Save
Ask
Tour
Hide
Share
$695,000
3 Days On Site

1105 Bur Oak Drive
Flower Mound, TX 75028

For Sale|Single Family Residence|Active
4
Beds
4
Total Baths
3
Full Baths
1
Partial Bath
3,203
SqFt
$217
/SqFt
1997
Built
Subdivision:
Stone Creek Add Ph 3
County:
Denton

Due to the health concerns created by Coronavirus we are offering personal 1-1 online video walkthough tours where possible.
Call Now: 512-686-5486
Is this the listing for you? We can help make it yours.
512-686-5486
1105 Bur Oak Drive1105 Bur Oak Drive1105 Bur Oak Drive1105 Bur Oak Drive
Save
Ask
Tour
Hide
Share

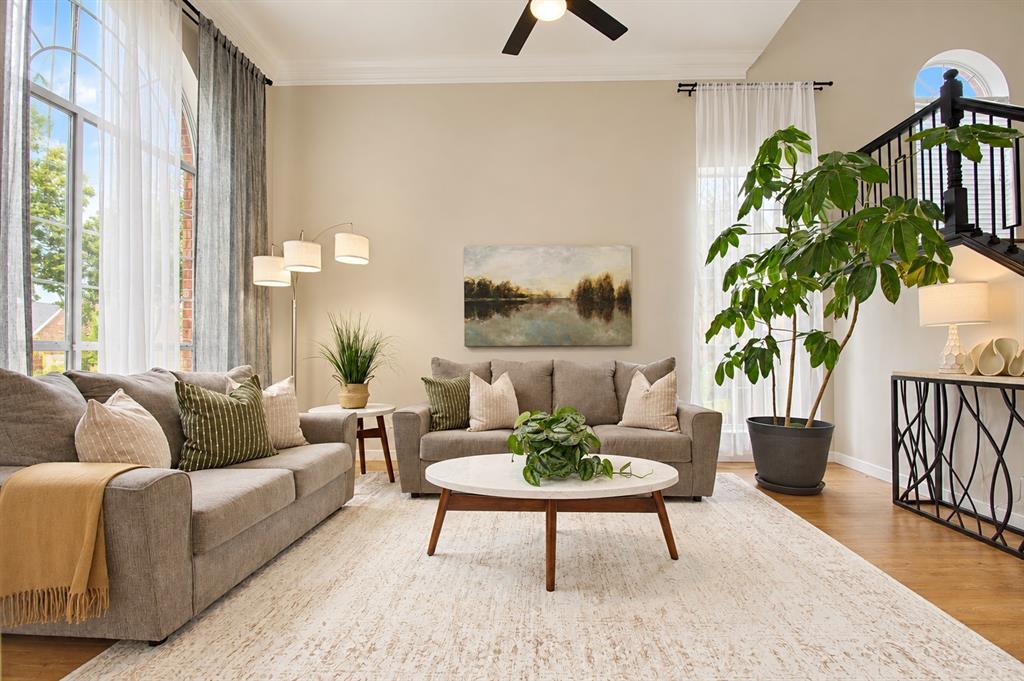
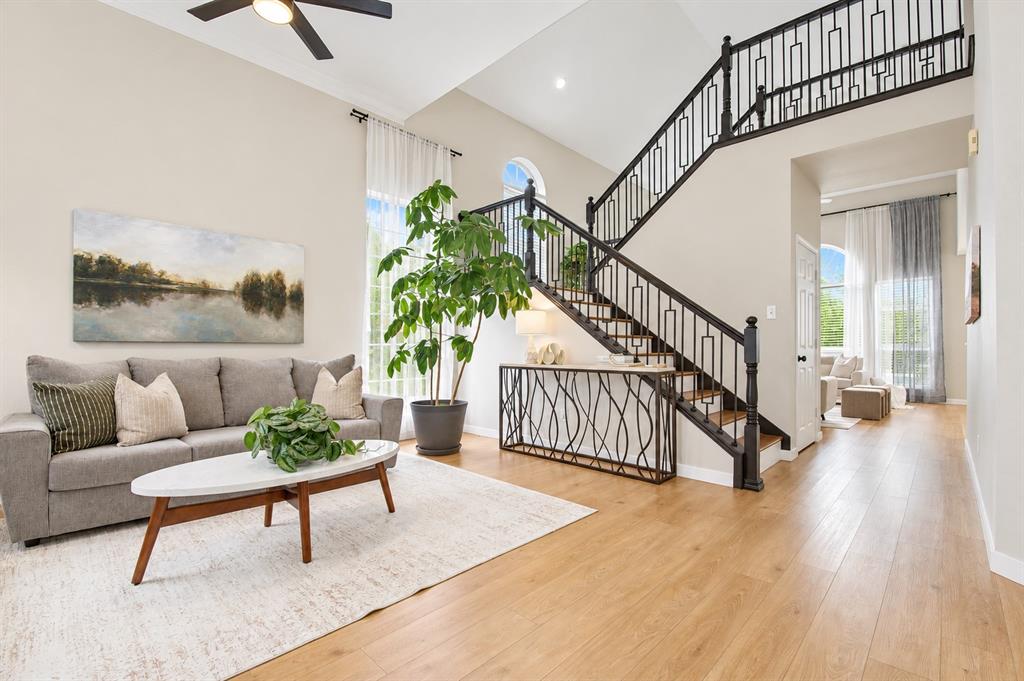
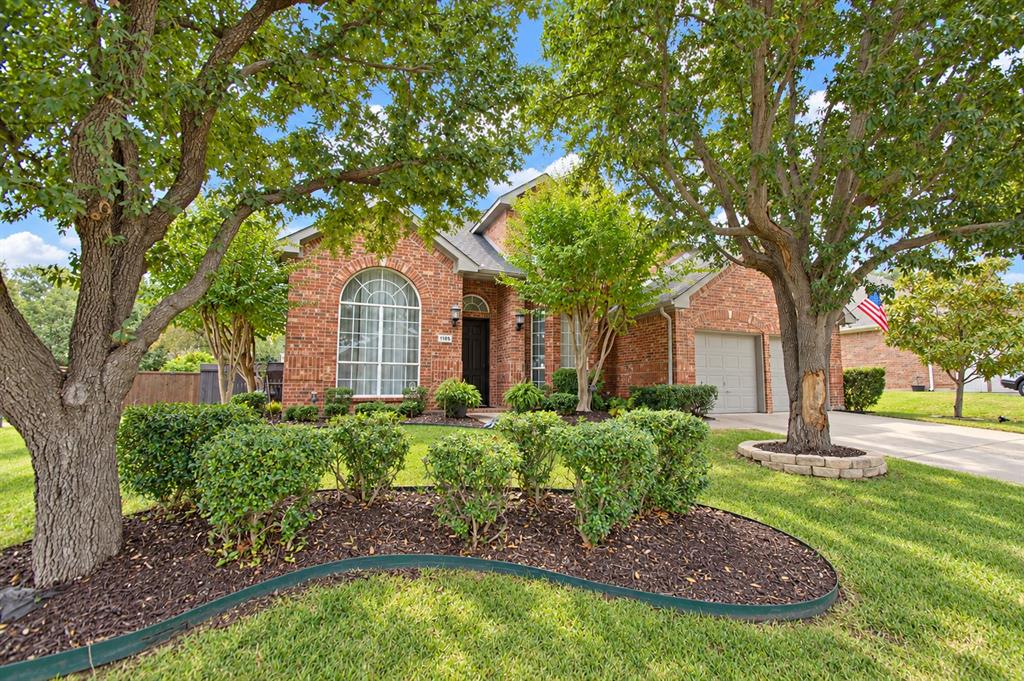
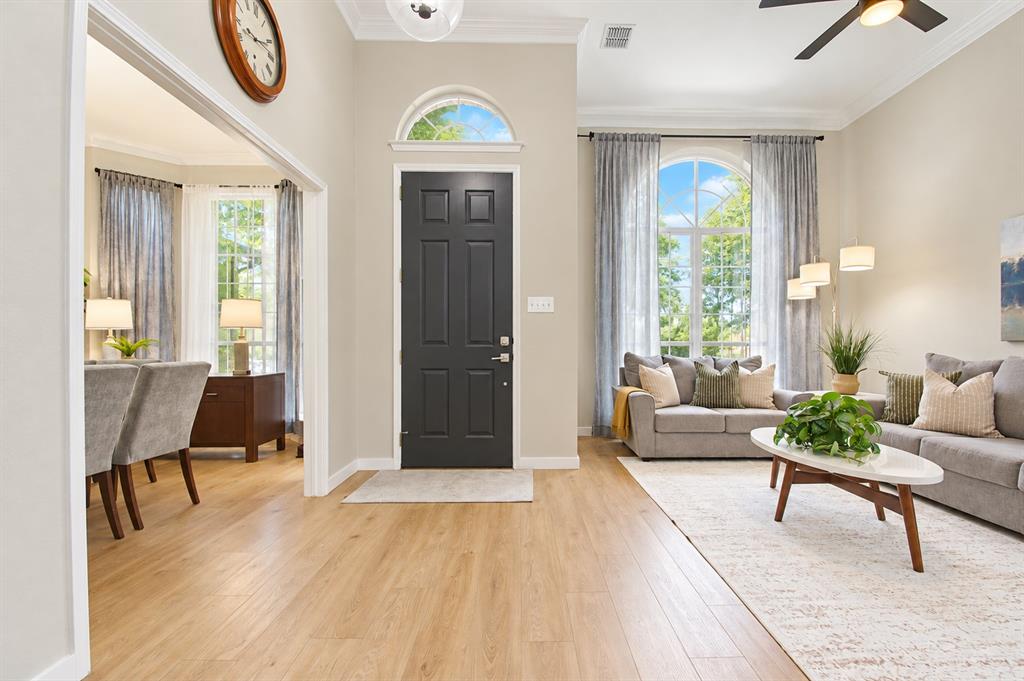
Beautifully Renovated Home with Private Pool! Stunning, move-in-ready 4 bedroom home featuring over $100,000 in upgrades! Enjoy a spacious primary suite with a walk-in closet and a fully enclosed flex room, ideal for a home office or game room. Beautiful vinyl flooring throughout — NO CARPET! The updated kitchen features brand-new appliances, granite countertops, and refreshed cabinetry. Additional highlights include remodeled bathrooms, modern finishes, and select new windows. Step outside to your private backyard oasis featuring a fully renovated swimming pool with new plaster and smartphone-controlled features. A perfect blend of comfort, style, and functionality!

Save
Ask
Tour
Hide
Share
Listing Snapshot
Price 
$695,000
Days On Site 
3 Days
Bedrooms 
4
Inside Area (SqFt) 
3,203 sqft
Total Baths 
4
Full Baths 
3
Partial Baths 
1
Lot Size 
0.197 Acres
Year Built 
1997
MLS Number 
21424886
Status 
Active
Property Tax 
$10,952
HOA/Condo/Coop Fees 
$33.33 monthly
Sq Ft Source 
N/A
Friends & Family
Recent Activity
17 hours agoListing updated with changes from the MLS
2 days agoPrice changed to $695,000
2 days agoStatus changed to Active
4 days agoListing first seen on site
General Features
Acres 
0.197
Attached Garage 
Yes
Foundation 
Slab
Garage 
Yes
Garage Spaces 
2
Levels 
Two
Parking 
GarageAttached
Property Sub Type 
Single Family Residence
Sewer 
Public Sewer
Special Circumstances 
Standard
Style 
Traditional
Utilities 
Natural Gas Available
Water Source 
Public
Interior Features
Appliances 
DishwasherDisposalGas CooktopGas OvenMicrowave
Cooling 
Central AirElectric
Fireplace 
Yes
Fireplace Features 
Gas
Fireplaces 
1
Heating 
Central
Interior 
PantryWalk-In Closet(s)
Laundry Features 
Electric Dryer Hookup
Living Room 
Dimensions - 16 x 11Level - First
Master Bedroom 
Dimensions - 24 x 17Level - First
Save
Ask
Tour
Hide
Share
Exterior Features
Construction Details 
Wood SidingBrick
Fencing 
Back YardWood
Patio And Porch 
CoveredPatio
Pool Features 
HeatedOutdoor Pool
Roof 
Composition
Community Features
Association Fee 
$400.0
Association Fee Frequency 
Annually
Community Features 
Park
School District 
Lewisville ISD
Financing Terms Available 
CashConventional
Schools
School District
Lewisville ISD
Elementary School
Forest Vista
Middle School
Forestwood
High School
Flower Mound
Listing courtesy of Gisela Ruelas of RE/MAX Dallas Suburbs [email protected]


© 2020 North Texas Real Estate Information Systems. All rights reserved. Information is deemed reliable but is not guaranteed accurate by the MLS or NTREIS. The information being provided is for the consumer's personal, non-commercial use, and may not be reproduced, redistributed, or used for any purpose other than to identify prospective properties consumers may be interested in purchasing.
Last checked: 2026-11-02 07:40 AM CST

Neighborhood & Commute
Source: Walkscore
Save
Ask
Tour
Hide
Share

Pin It on Pinterest