Save
Ask
Tour
Hide
Share
$450,000
1 Day On Site

8919 Japonica Drive
Rosenberg, TX 77469

For Sale|Single Family Residence|Active
4
Beds
4
Total Baths
3
Full Baths
1
Partial Bath
2,905
SqFt
$155
/SqFt
2019
Built
Subdivision:
Bonbrook Plantation South Sec 6
County:
Fort Bend

Due to the health concerns created by Coronavirus we are offering personal 1-1 online video walkthough tours where possible.
Call Now: 512-686-5486
Is this the listing for you? We can help make it yours.
512-686-5486
8919 Japonica Drive8919 Japonica Drive8919 Japonica Drive8919 Japonica Drive
Save
Ask
Tour
Hide
Share

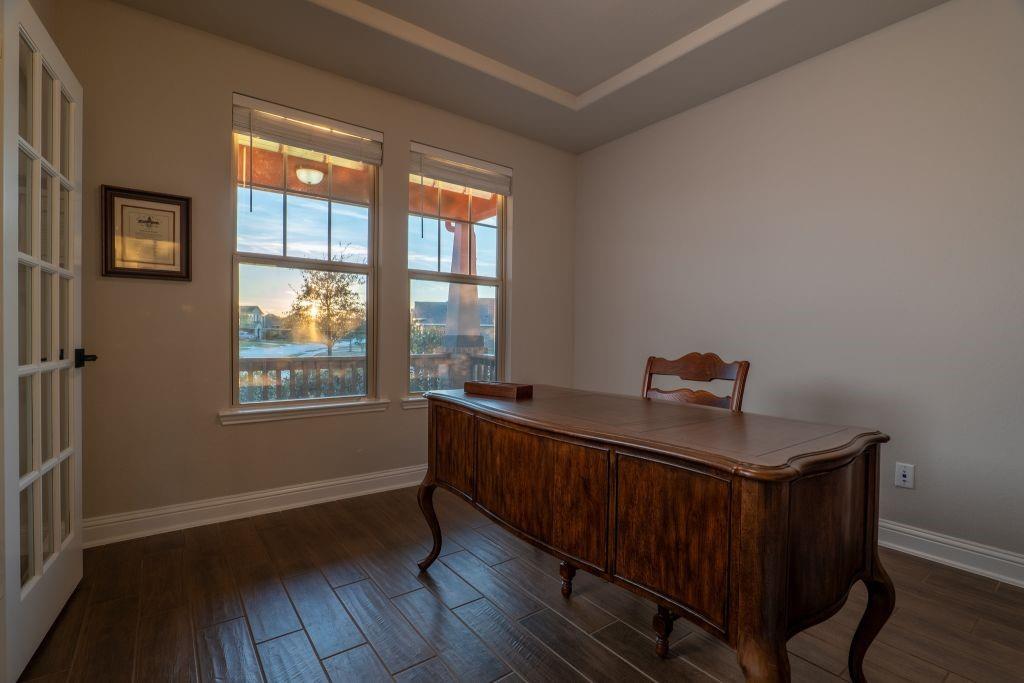
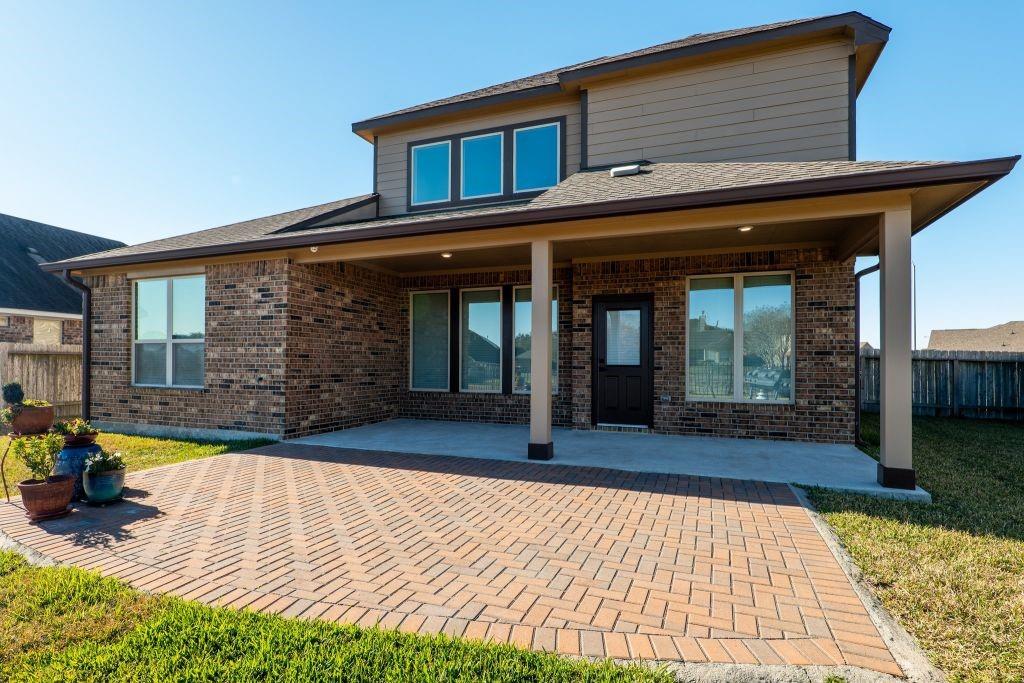
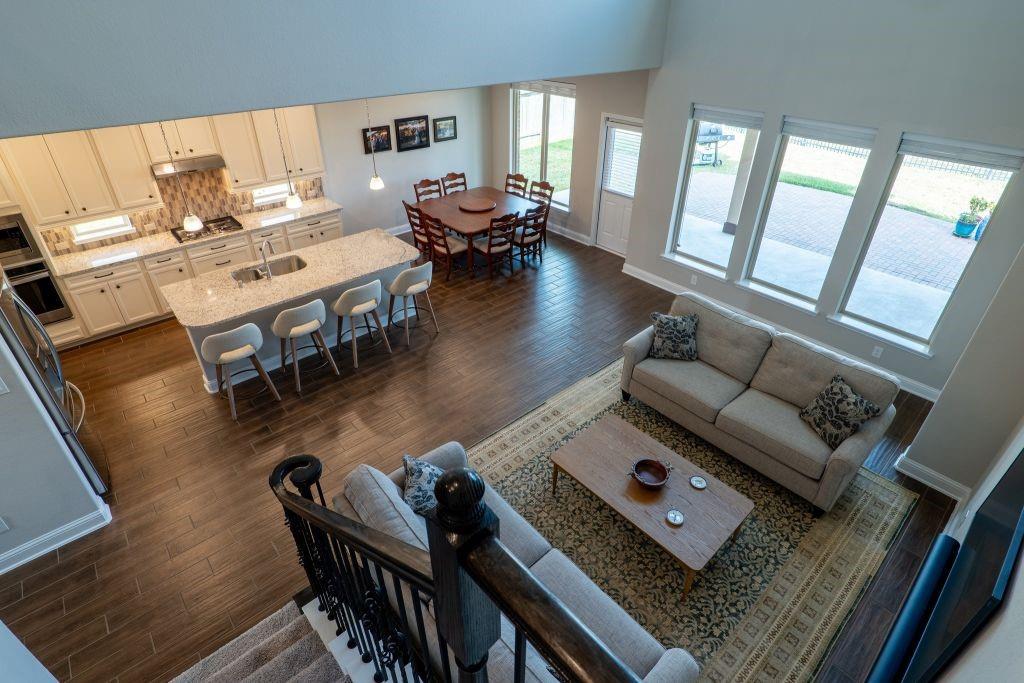
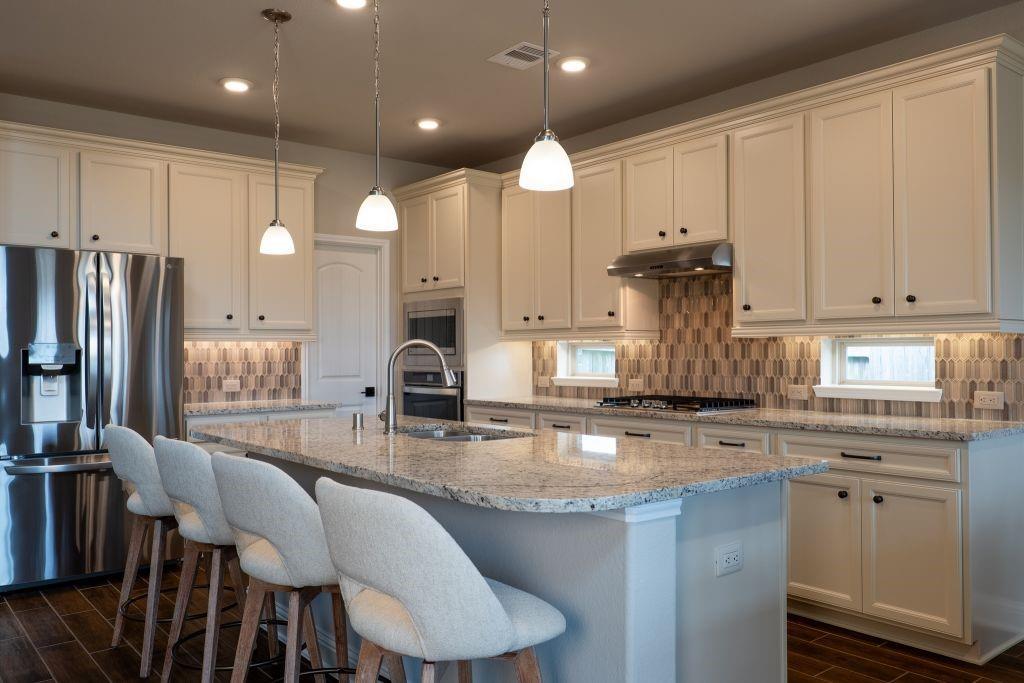
A wall of windows fills the TWO-STORY GREAT ROOM with natural light and overlooks—not a cedar fence—but an expansive greenbelt. NO REAR NEIGHBORS! A 2019 build with its original owners—PET-FREE, SMOKE-FREE, LIGHTLY LIVED-IN—and it shows: 4 bed, 3.5 bath, 2,905 sq ft (appraisal). Open-concept. The downstairs primary suite anchors its own corner of the home—no bedrooms nearby, no living space overhead. Upstairs bedrooms split into two wings, plus a loft and media room—everyone can work, play, and sleep without bothering each other. The kitchen is built for serious cooking—gas cooktop, wall oven, walk-in pantry, island seating for four. Trane variable-speed 3-zone HVAC replacement (July 2023). 4-cameras + security system. Large covered back porch opens to a brick paver patio; herringbone paver walkway leads to a Craftsman elevation with 4-sided first-story masonry. Enjoy Bonbrook: miles of paved trails around 7 lakes; rec center with pool and splash pad. Never Flooded—Zone X, no LID tax.

Save
Ask
Tour
Hide
Share
Listing Snapshot
Price 
$450,000
Days On Site 
1 Day
Bedrooms 
4
Inside Area (SqFt) 
2,905 sqft
Total Baths 
4
Full Baths 
3
Partial Baths 
1
Lot Size 
0.205 Acres
Year Built 
2019
MLS Number 
21424654
Status 
Active
Property Tax 
$10,017
HOA/Condo/Coop Fees 
$66.67 monthly
Sq Ft Source 
N/A
Friends & Family
Recent Activity
yesterdayListing updated with changes from the MLS
yesterdayListing first seen on site
General Features
Acres 
0.205
Attached Garage 
Yes
Foundation 
Slab
Garage 
Yes
Garage Spaces 
2
Green Energy Efficient 
ConstructionHVACLighting
Levels 
Two
Parking 
GarageGarage Door OpenerAttached
Property Sub Type 
Single Family Residence
Security 
Carbon Monoxide Detector(s)Fire AlarmSecurity System OwnedSmoke Detector(s)
Special Circumstances 
Standard
Style 
Craftsman
Utilities 
Cable Available
Interior Features
Appliances 
DishwasherDisposalElectric OvenGas CooktopGas Water Heater
Cooling 
Central AirElectric
Flooring 
CarpetCeramic Tile
Heating 
CentralNatural Gas
Interior 
High Speed Internet
Laundry Features 
Electric Dryer HookupGas Dryer HookupWasher Hookup
Bath-Full 
Dimensions - 10 x 5Level - Second
Bath-Half 
Dimensions - 5 x 5Level - First
Bedroom 
Dimensions - 13 x 11Level - SecondFeatures - Walk-In Closet(s)
Master Bedroom 
Dimensions - 16 x 14Level - FirstFeatures - Walk-In Closet(s)
Media Room 
Dimensions - 12 x 11Level - Second
Save
Ask
Tour
Hide
Share
Exterior Features
Construction Details 
BrickFiber Cement
Exterior 
Rain Gutters
Fencing 
WoodWrought Iron
Lot Features 
GreenbeltSubdivided
Patio And Porch 
CoveredFront PorchPatio
Roof 
Composition
Community Features
Association Fee 
$800.0
Association Fee Frequency 
Annually
Community Features 
PoolClubhouse
School District 
Lamar Consolidated ISD
Financing Terms Available 
CashConventionalFHAVA Loan
Schools
School District
Lamar Consolidated ISD
Elementary School
William Velasquez
Middle School
Reading
High School
George Ranch
Listing courtesy of Jack McLemore of Listing Results, LLC [email protected]


© 2020 North Texas Real Estate Information Systems. All rights reserved. Information is deemed reliable but is not guaranteed accurate by the MLS or NTREIS. The information being provided is for the consumer's personal, non-commercial use, and may not be reproduced, redistributed, or used for any purpose other than to identify prospective properties consumers may be interested in purchasing.
Last checked: 2026-11-01 05:04 AM CST

Neighborhood & Commute
Source: Walkscore
Save
Ask
Tour
Hide
Share

Pin It on Pinterest