Save
Ask
Tour
Hide
Share
$585,000
2 Days On Site

4137 Crescent Drive
Flower Mound, TX 75028

For Sale|Single Family Residence|Active
4
Beds
3
Total Baths
2
Full Baths
1
Partial Bath
2,703
SqFt
$216
/SqFt
1992
Built
Subdivision:
Glenwick Estate Ph 2
County:
Denton

Due to the health concerns created by Coronavirus we are offering personal 1-1 online video walkthough tours where possible.
Call Now: 512-686-5486
Is this the listing for you? We can help make it yours.
512-686-5486
4137 Crescent Drive4137 Crescent Drive4137 Crescent Drive4137 Crescent Drive
Save
Ask
Tour
Hide
Share

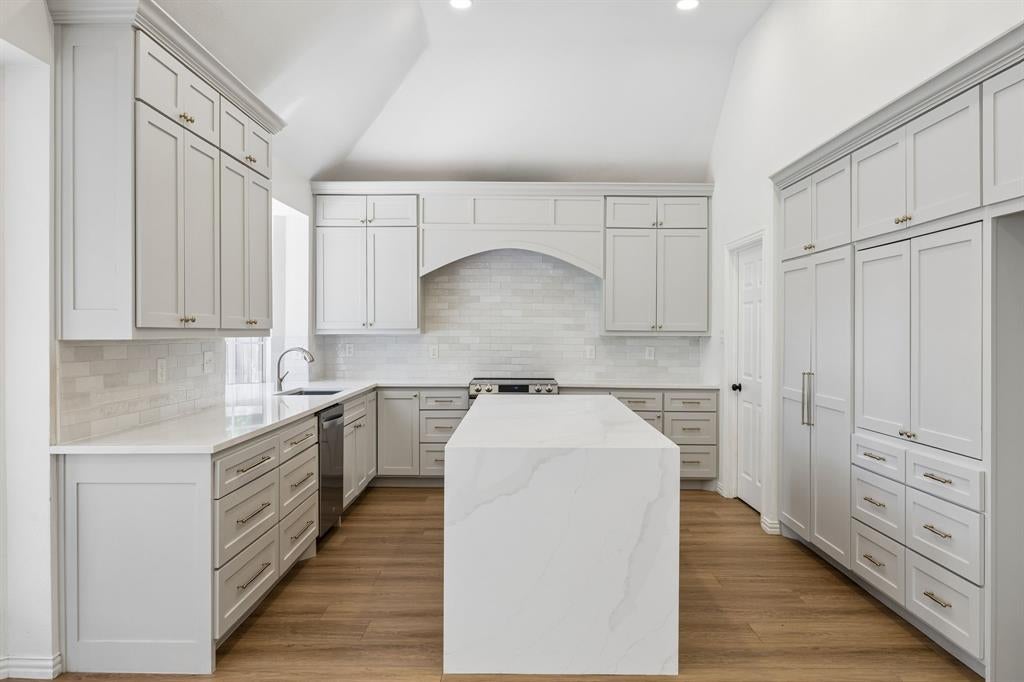
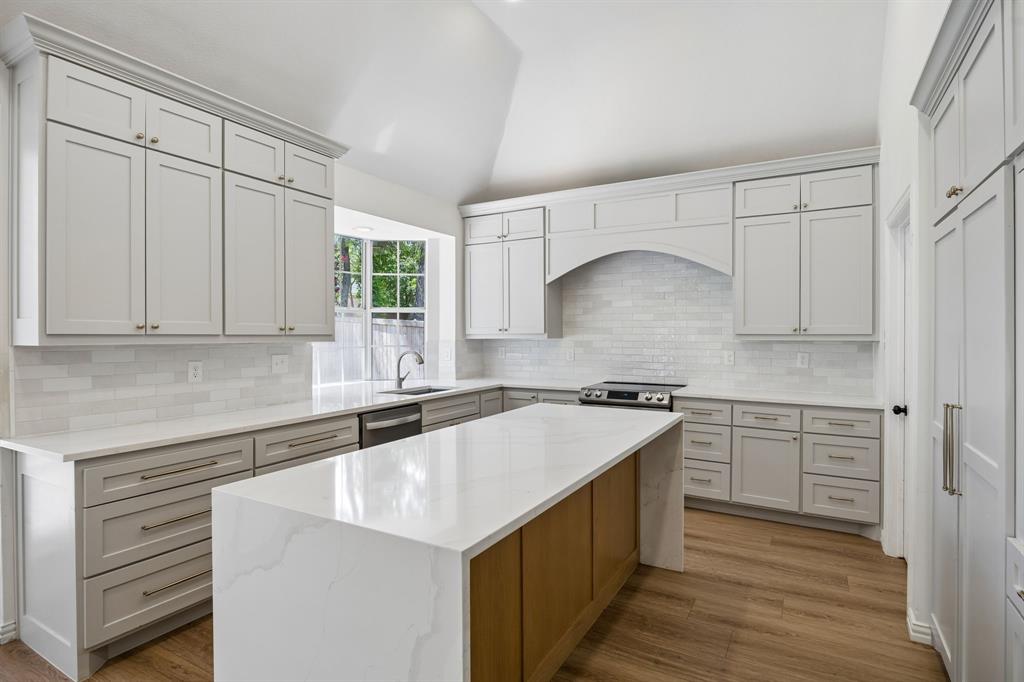
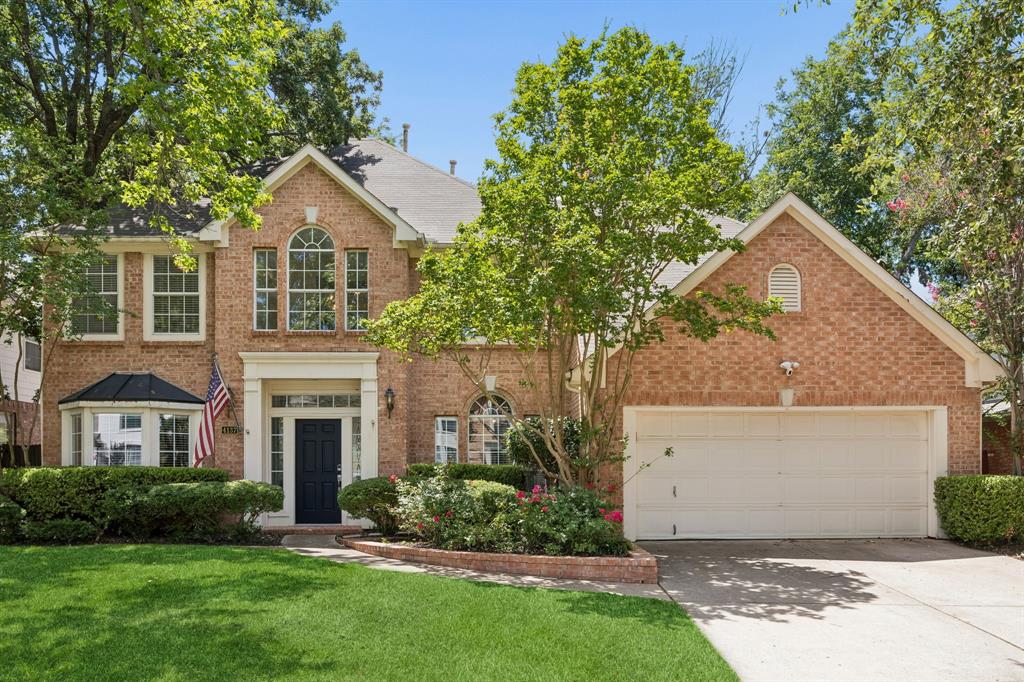
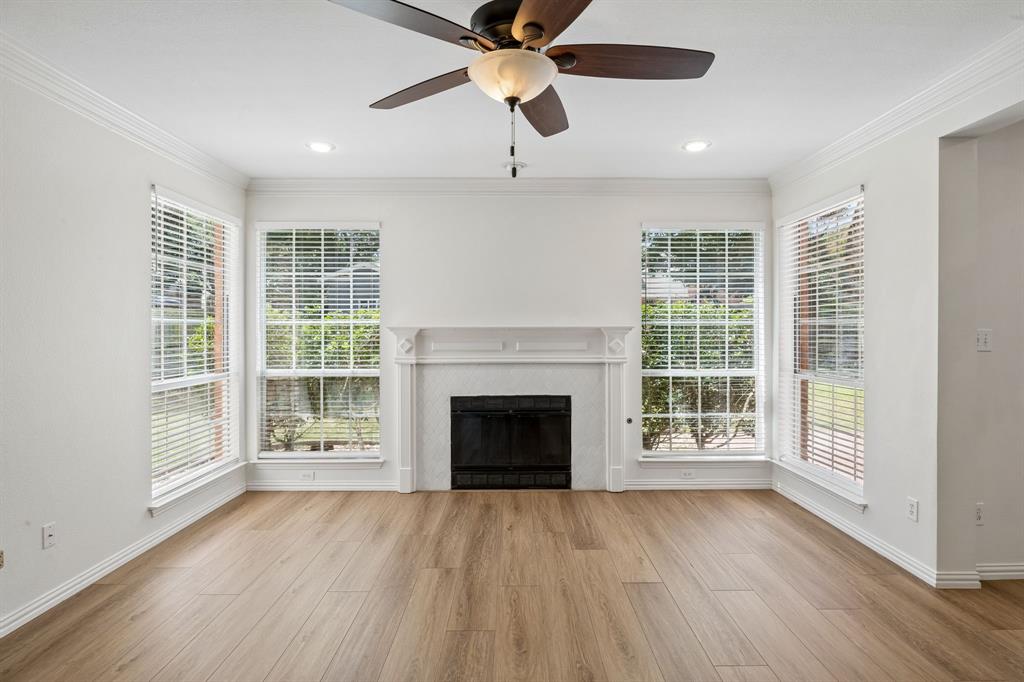
Beautifully updated and move-in ready, this exceptional Glenwick Estates home offers 4 bedrooms, 2.5 baths, combines timeless style with everyday comfort. The main level features a formal living room, family room, dining room, dedicated home office, and a stunning designer chef's kitchen with premium finishes that opens seamlessly to the spacious family room. Wide-plank luxury vinyl flooring and abundant natural light create a warm, inviting atmosphere throughout. Enjoy a large backyard with mature trees, a spacious patio, and a storage shed. Ideally located in the heart of Flower Mound, offering convenient access to parks, trails, shopping, dining, and top-rated schools.

Save
Ask
Tour
Hide
Share
Listing Snapshot
Price 
$585,000
Days On Site 
2 Days
Bedrooms 
4
Inside Area (SqFt) 
2,703 sqft
Total Baths 
3
Full Baths 
2
Partial Baths 
1
Lot Size 
0.198 Acres
Year Built 
1992
MLS Number 
21424464
Status 
Active
Property Tax 
$9,130
HOA/Condo/Coop Fees 
N/A
Sq Ft Source 
N/A
Friends & Family
Recent Activity
3 days agoListing updated with changes from the MLS
3 days agoListing first seen on site
General Features
Acres 
0.198
Attached Garage 
Yes
Garage 
Yes
Garage Spaces 
2
Levels 
Two
Parking 
Garage Door OpenerAttached
Property Sub Type 
Single Family Residence
Security 
Security System
Sewer 
Public Sewer
Special Circumstances 
Standard
Style 
Traditional
Utilities 
Cable Available
Water Source 
Public
Interior Features
Appliances 
DishwasherDisposalElectric Range
Cooling 
Ceiling Fan(s)Central Air
Fireplace 
Yes
Fireplace Features 
Gas Log
Fireplaces 
1
Flooring 
CarpetVinyl
Heating 
CentralNatural Gas
Interior 
High Speed Internet
Bath-Full 
Dimensions - 12 x 5Level - Second
Breakfast Room 
Dimensions - 14 x 12Level - First
Master Bathroom 
Dimensions - 17 x 11Level - Second
Master Bedroom 
Dimensions - 20 x 16Level - Second
Office 
Dimensions - 11 x 10Level - First
Save
Ask
Tour
Hide
Share
Exterior Features
Construction Details 
Brick
Fencing 
Wood
Lot Features 
Few Trees
Roof 
Composition
Community Features
School District 
Lewisville ISD
Financing Terms Available 
CashConventionalVA Loan
Schools
School District
Lewisville ISD
Elementary School
Bridlewood
Middle School
Clayton Downing
High School
Marcus
Listing courtesy of Christie Deaton of Berkshire HathawayHS PenFed TX [email protected]


© 2020 North Texas Real Estate Information Systems. All rights reserved. Information is deemed reliable but is not guaranteed accurate by the MLS or NTREIS. The information being provided is for the consumer's personal, non-commercial use, and may not be reproduced, redistributed, or used for any purpose other than to identify prospective properties consumers may be interested in purchasing.
Last checked: 2026-11-02 07:40 AM CST

Neighborhood & Commute
Source: Walkscore
Save
Ask
Tour
Hide
Share

Pin It on Pinterest