Save
Ask
Tour
Hide
Share
$615,000
2 Days On Site

1401 Big Falls Drive
Flower Mound, TX 75028

For Sale|Single Family Residence|Active
4
Beds
3
Total Baths
2
Full Baths
1
Partial Bath
3,280
SqFt
$188
/SqFt
2001
Built
Subdivision:
Stone Hill Farms Sec 2
County:
Denton

Due to the health concerns created by Coronavirus we are offering personal 1-1 online video walkthough tours where possible.
Call Now: 512-686-5486
Is this the listing for you? We can help make it yours.
512-686-5486
1401 Big Falls Drive1401 Big Falls Drive1401 Big Falls Drive1401 Big Falls Drive
Save
Ask
Tour
Hide
Share

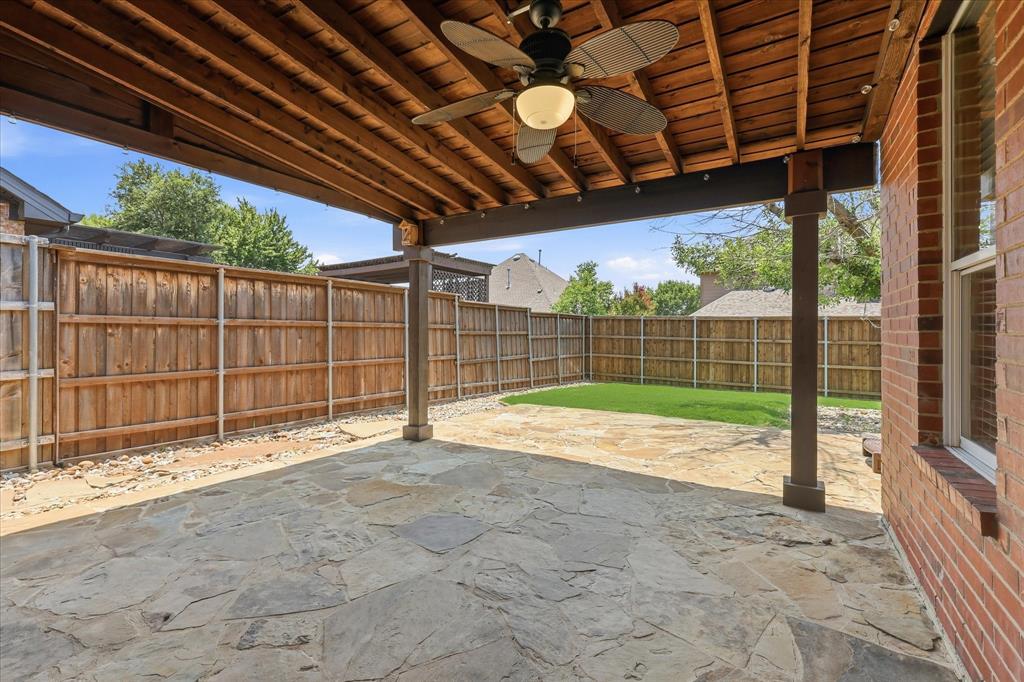
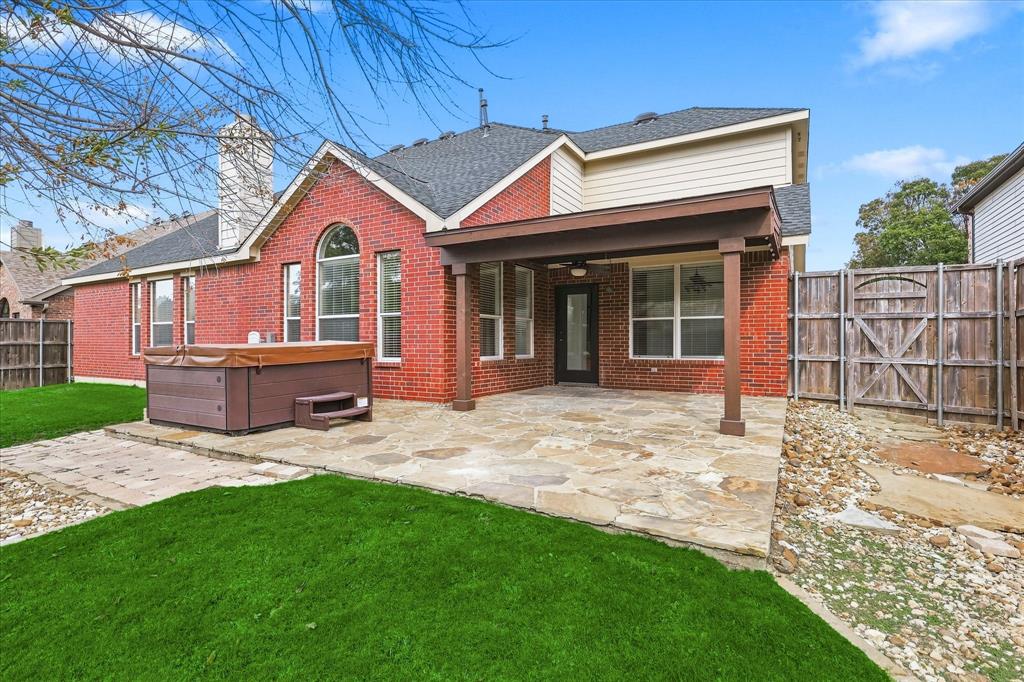
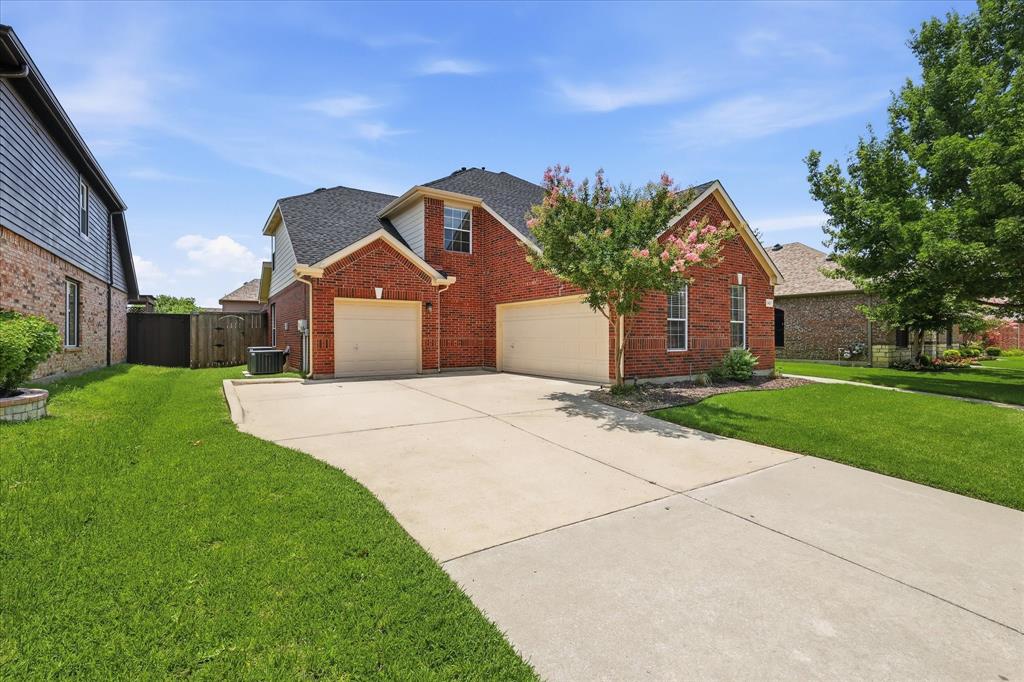
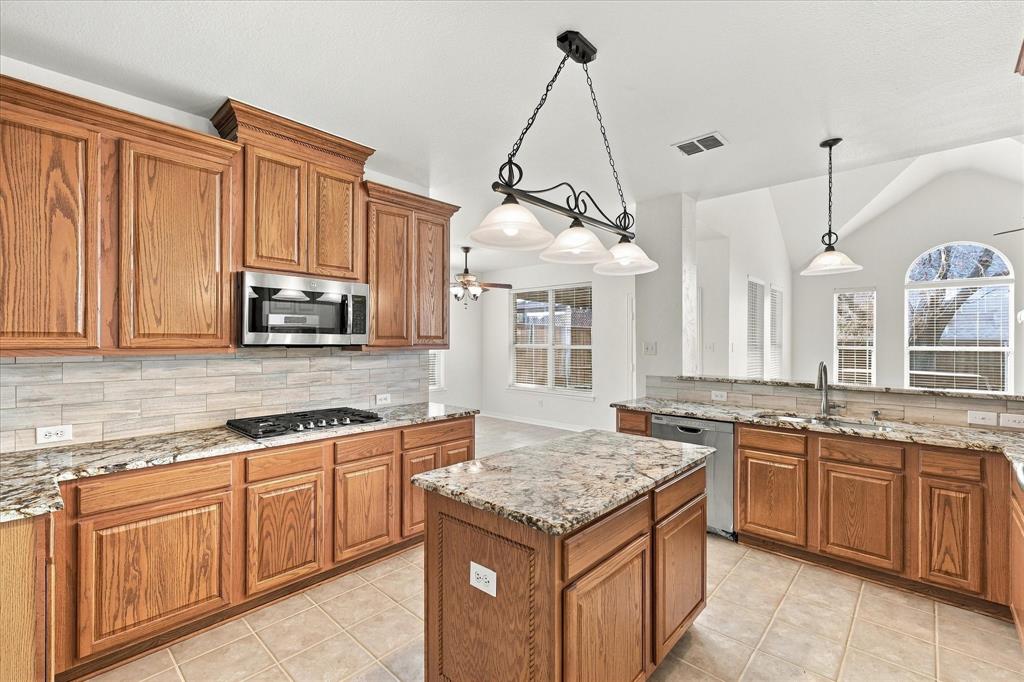
Welcome home to this beautifully maintained 4-bedroom, 2.5-bath home with a 3-car garage in the highly sought after Stone Hill Farms! From the moment you arrive, you'll appreciate the home's impressive curb appeal, inviting architecture, and meticulously manicured landscaping. Step inside to discover soaring ceilings, fresh paint, new carpeting, and a bright, open floor plan. The welcoming entry is flanked by a versatile home office or flex space and an elegant formal dining room. At the heart of the home is a beautifully appointed kitchen featuring granite countertops, rich wood cabinetry, stainless steel appliances, double ovens, and abundant counter and storage space. Open to the kitchen, the spacious living room showcases a dramatic vaulted ceiling, a cozy fireplace, and a stunning wall of windows that fills the space with natural light and offers lovely views of the backyard. Privately tucked away, the spacious primary suite overlooks the backyard and provides a peaceful retreat. The generous primary bath features separate vanities, a relaxing soaking tub, a separate shower, and an oversized walk-in closet that is truly a must-see! Upstairs, you'll find three generously sized guest bedrooms, each featuring its own walk-in closet, along with an expansive game room offering endless possibilities for entertaining, recreation, or additional living space. Step outside and discover an exceptional outdoor living space designed for year-round enjoyment! A beautiful flagstone patio, complemented by a handsome stained cedar patio cover, creates the perfect setting for morning coffee, weekend cookouts, or relaxing evenings with family and friends. Beyond the patio, the expansive backyard offers plenty of lush green lawn with room to play, entertain, or simply unwind. Located in one of Flower Mound's most desirable established neighborhoods and served by highly regarded Flower Mound schools, this home offers the perfect combination of space, comfort, and convenience!

Save
Ask
Tour
Hide
Share
Listing Snapshot
Price 
$615,000
Days On Site 
2 Days
Bedrooms 
4
Inside Area (SqFt) 
3,280 sqft
Total Baths 
3
Full Baths 
2
Partial Baths 
1
Lot Size 
0.231 Acres
Year Built 
2001
MLS Number 
21424403
Status 
Active
Property Tax 
$10,164
HOA/Condo/Coop Fees 
$77 monthly
Sq Ft Source 
N/A
Friends & Family
Recent Activity
15 hours agoListing updated with changes from the MLS
3 days agoListing first seen on site
General Features
Acres 
0.231
Attached Garage 
Yes
Foundation 
Slab
Garage 
Yes
Garage Spaces 
3
Levels 
Two
Parking 
DrivewayGarage Door OpenerGarage Faces FrontGarage Faces SideOversizedAttached
Property Sub Type 
Single Family Residence
Security 
Carbon Monoxide Detector(s)PrewiredSmoke Detector(s)
Sewer 
Public Sewer
Special Circumstances 
Standard
Style 
Traditional
Utilities 
Cable AvailableNatural Gas AvailableUnderground Utilities
Water Source 
Public
Interior Features
Appliances 
DishwasherDisposalElectric OvenGas CooktopGas Water HeaterMicrowaveDouble OvenRefrigerator
Cooling 
Central AirElectric
Fireplace 
Yes
Fireplace Features 
GasGas StarterLiving RoomWood Burning
Fireplaces 
1
Flooring 
CarpetCeramic Tile
Heating 
CentralNatural Gas
Interior 
Built-in FeaturesDouble VanityEat-in KitchenGranite CountersKitchen IslandNatural WoodworkOpen FloorplanPantryTile CountersVaulted Ceiling(s)Walk-In Closet(s)High Speed Internet
Laundry Features 
Electric Dryer HookupWasher Hookup
Window Features 
Window Coverings
Bath-Full 
Dimensions - 8 x 5Level - SecondFeatures - Tile Counters
Bath-Half 
Dimensions - 0 x 0Level - First
Bedroom 
Dimensions - 13 x 12Level - SecondFeatures - Ceiling Fan(s), Walk-In Closet(s)
Breakfast Room 
Dimensions - 11 x 10Level - FirstFeatures - Breakfast Bar, Eat-in Kitchen, Kitchen Island, Pantry
Dining Room 
Dimensions - 14 x 10Level - First
Game Room 
Dimensions - 18 x 12Level - SecondFeatures - Ceiling Fan(s)
Kitchen 
Dimensions - 15 x 13Level - FirstFeatures - Breakfast Bar, Eat-in Kitchen, Kitchen Island, Pantry
Living Room 
Dimensions - 18 x 17Level - FirstFeatures - Ceiling Fan(s)
Master Bathroom 
Dimensions - 12 x 12Level - FirstFeatures - Tile Counters
Master Bedroom 
Dimensions - 17 x 14Level - FirstFeatures - Ceiling Fan(s), Walk-In Closet(s)
Office 
Dimensions - 12 x 12Level - First
Utility Room 
Dimensions - 10 x 8Level - First
Save
Ask
Tour
Hide
Share
Exterior Features
Construction Details 
Brick
Exterior 
Rain Gutters
Fencing 
Wood
Lot Features 
Few TreesInterior LotLandscapedLevelSubdivided
Patio And Porch 
Covered
Roof 
Composition
Windows/Doors 
Window Coverings
Community Features
Association Fee 
$924.0
Association Fee Frequency 
Annually
School District 
Lewisville ISD
Financing Terms Available 
CashConventionalVA Loan
Schools
School District
Lewisville ISD
Elementary School
Prairie Trail
Middle School
Lamar
High School
Marcus
Listing courtesy of Jack Mallouf of Ebby Halliday, REALTORS [email protected]


© 2020 North Texas Real Estate Information Systems. All rights reserved. Information is deemed reliable but is not guaranteed accurate by the MLS or NTREIS. The information being provided is for the consumer's personal, non-commercial use, and may not be reproduced, redistributed, or used for any purpose other than to identify prospective properties consumers may be interested in purchasing.
Last checked: 2026-11-02 06:44 AM CST

Neighborhood & Commute
Source: Walkscore
Save
Ask
Tour
Hide
Share

Pin It on Pinterest