
5525 Safari TrailArlington, TX 76018
Due to the health concerns created by Coronavirus we are offering personal 1-1 online video walkthough tours where possible.
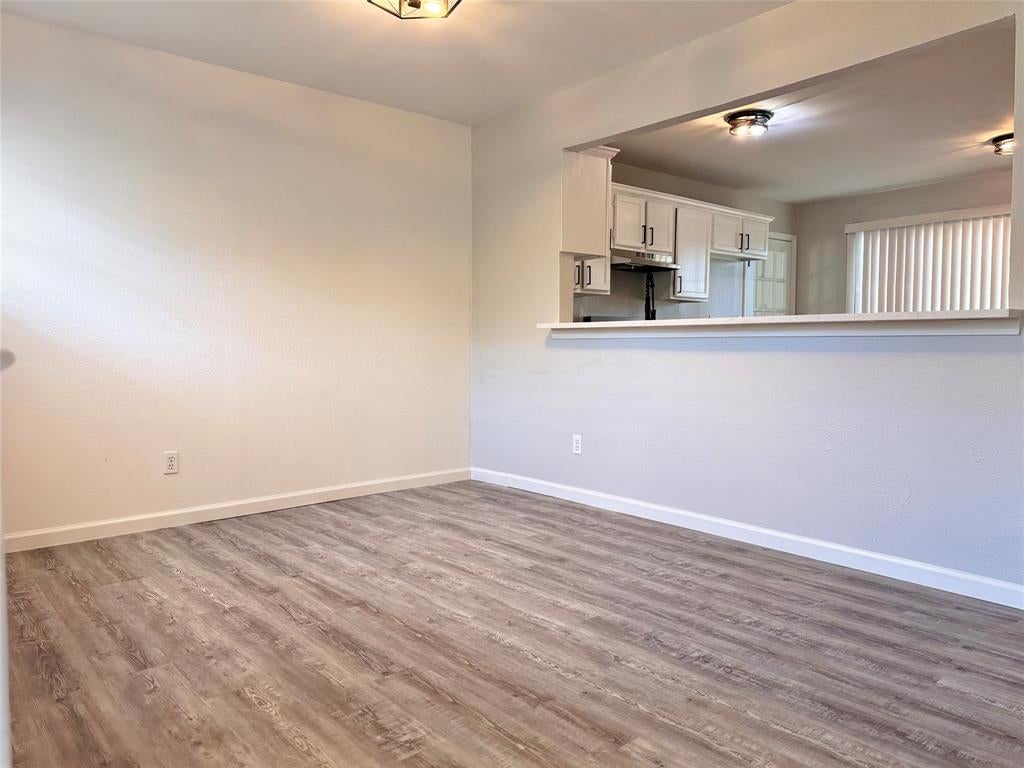
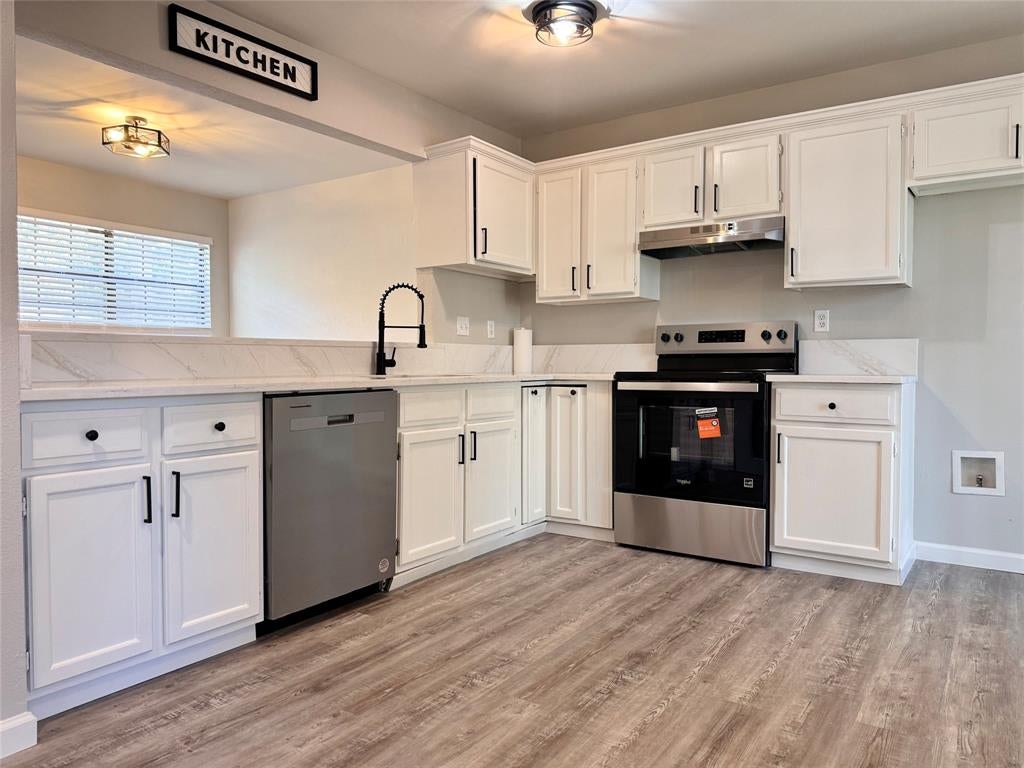
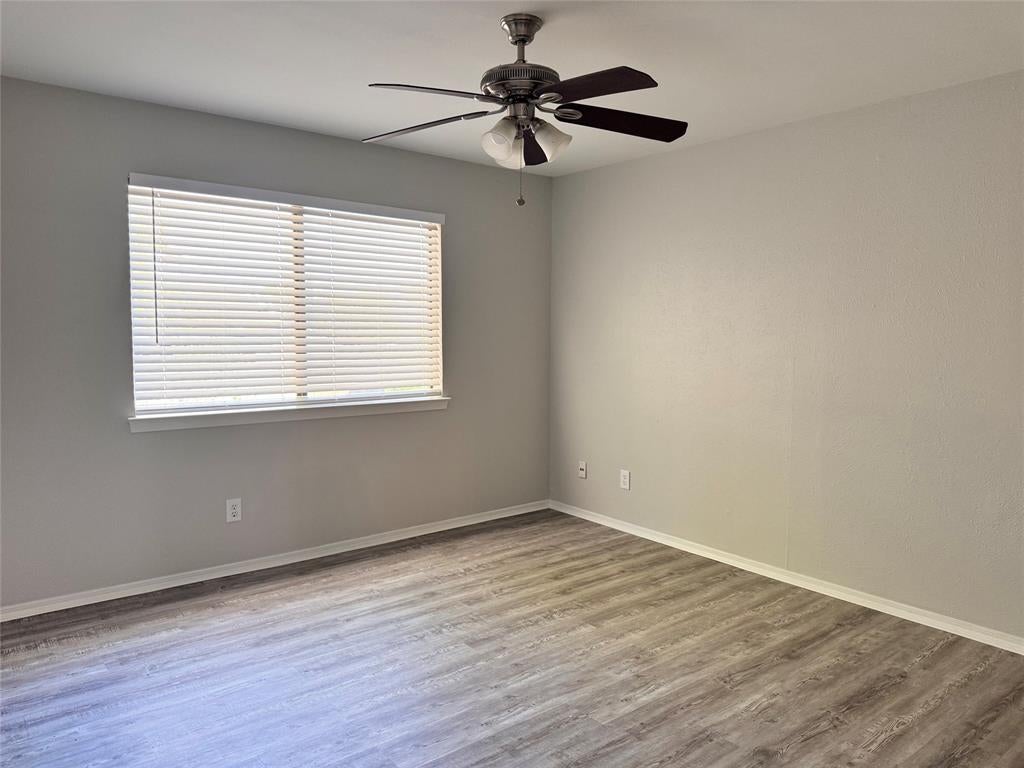
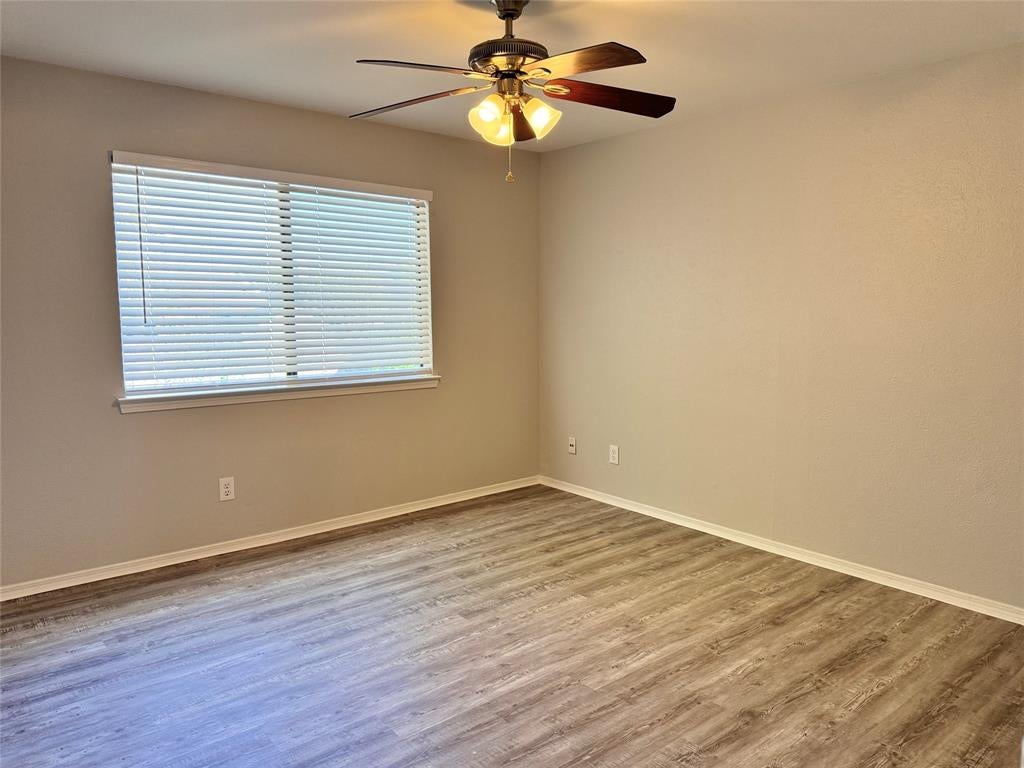
Welcome home! This recently remodeled, highly versatile 1,803 sq. ft. Southeast Arlington gem is bursting with charm and ready for its next chapter. From the moment you step inside, you will love how natural light floods the main living space through two sunny skylights, flowing right into a cozy breakfast nook perfect for morning coffee. The smart, functional layout features two true primary suites, each boasting its own massive walk-in closet and private bathroom dressing area! Rest easy knowing the high-ticket items are done, including a full roof replacement (2016), updated water heater, and dishwasher. Located in a prime hotspot, you are minutes from I-20, 360, 287, and UTA. Incredible weekends await with Joe Pool Lake, Lake Arlington, The Parks Mall, Cowboys Stadium, Globe Life Field, Six Flags, and Texas Live! practically in your backyard. Perfect for savvy investors or anyone craving space, style, and convenience—come see it today!
| 3 days ago | Listing updated with changes from the MLS | |
| 5 days ago | Listing first seen on site |

© 2020 North Texas Real Estate Information Systems. All rights reserved. Information is deemed reliable but is not guaranteed accurate by the MLS or NTREIS. The information being provided is for the consumer's personal, non-commercial use, and may not be reproduced, redistributed, or used for any purpose other than to identify prospective properties consumers may be interested in purchasing.
Last checked: 2026-11-03 08:19 AM CST

Did you know? You can invite friends and family to your search. They can join your search, rate and discuss listings with you.