
6516 Josephine DriveArlington, TX 76017
Due to the health concerns created by Coronavirus we are offering personal 1-1 online video walkthough tours where possible.
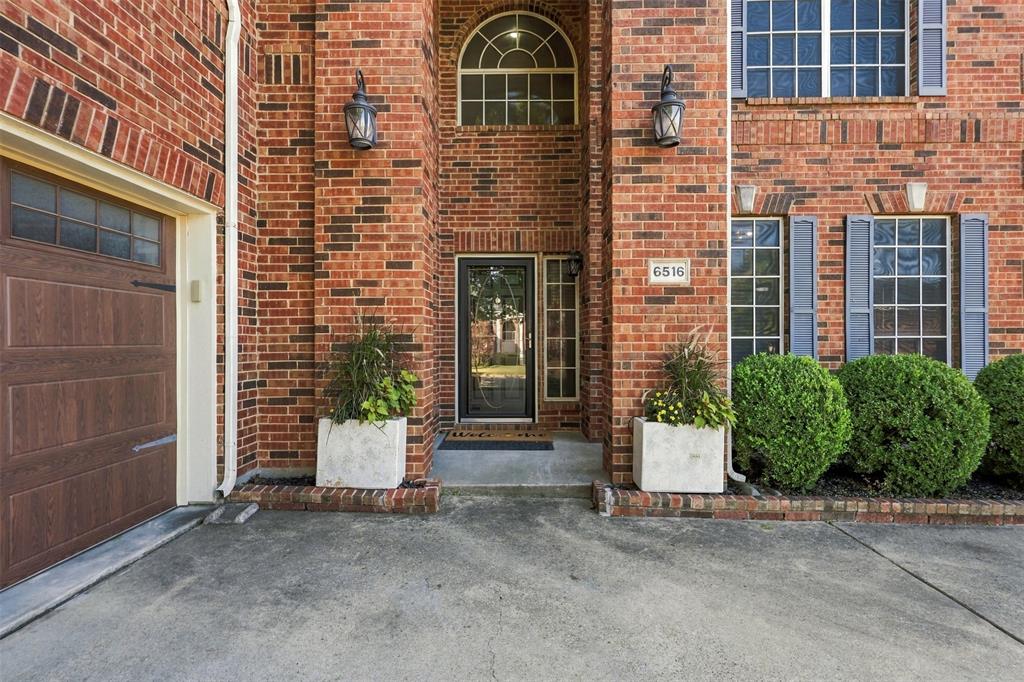
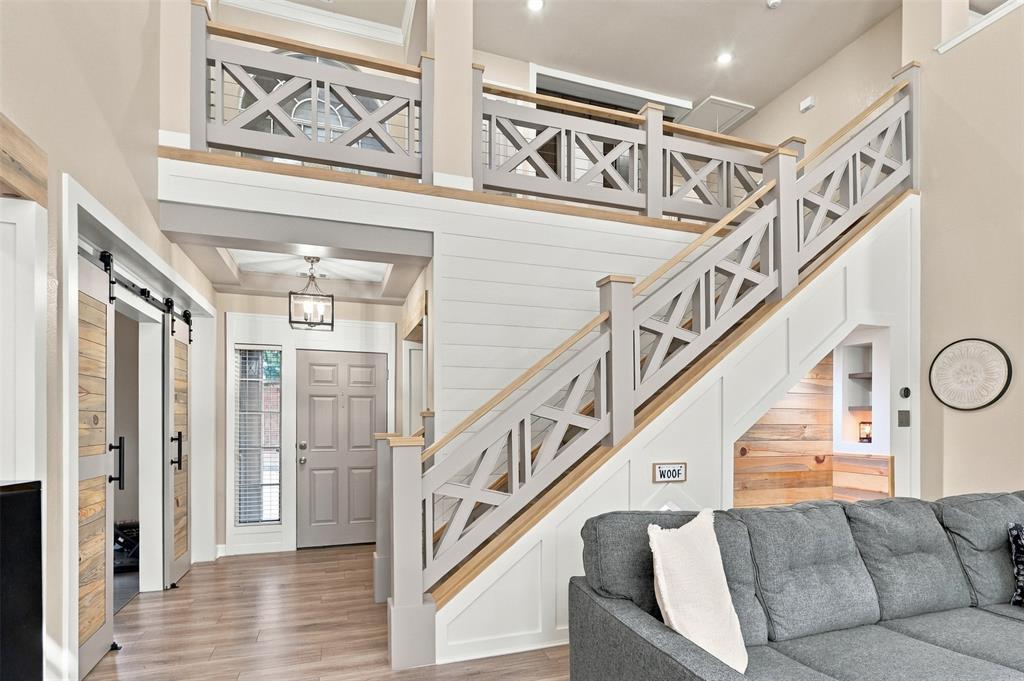
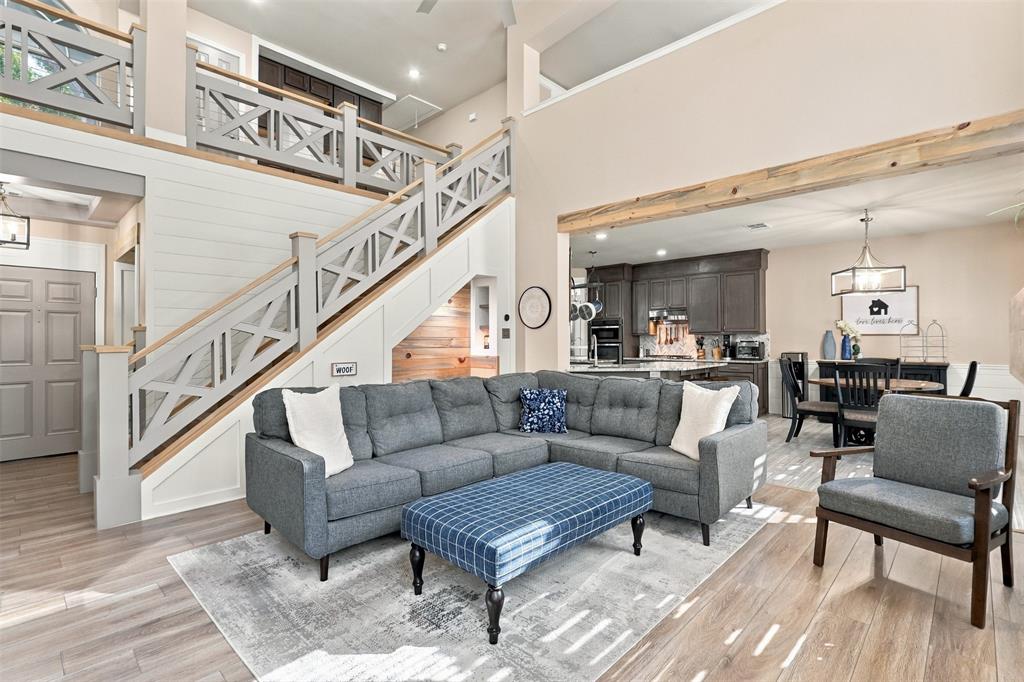
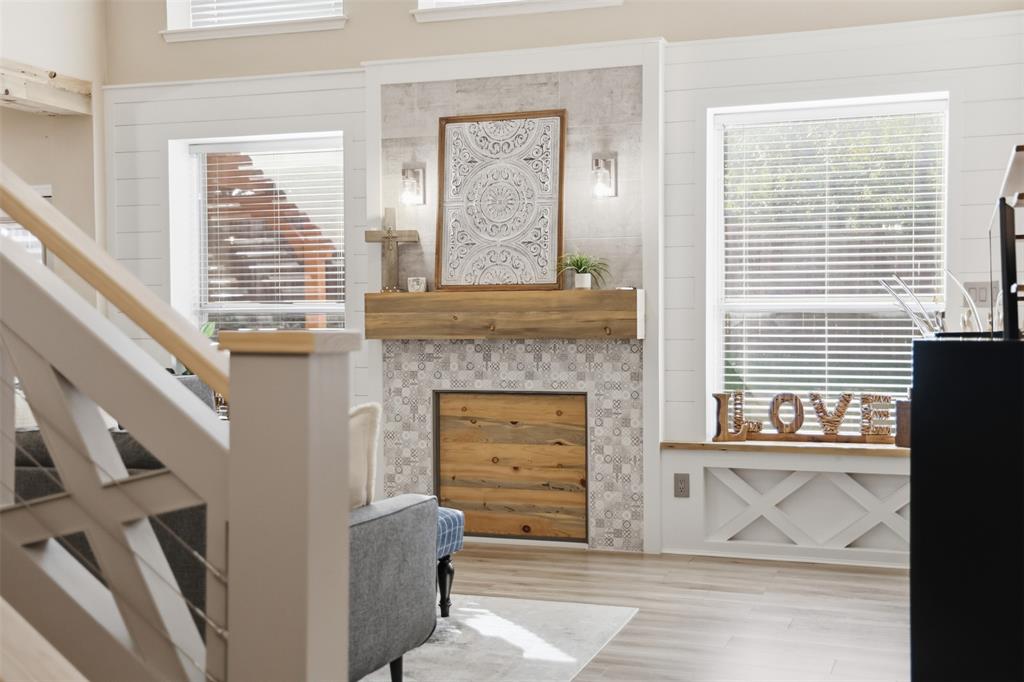
Remarks Property Description: This home has it ALL - space, style, incredible updates, and your own backyard oasis! Featuring 4 bedrooms, 2.5 baths, 2 versatile flex rooms, and a spacious game room, this beautifully maintained home offers room to live, work, play, and entertain! From the moment you step inside, you'll appreciate the thoughtful upgrades and custom touches throughout, including gorgeous luxury vinyl flooring, updated lighting, custom Tennessee blue pine beams, barn doors, shiplap accents, and a stunning staircase. The inviting living area features a gas fireplace, while the kitchen boasts updated Whirlpool Gold appliances and a charming custom coffee bar. The flexible floor plan offers endless possibilities for a home office, gym, media room, or additional entertaining space. Step outside to your private backyard retreat featuring a sparkling pool with Pebble Tec resurfacing and all-new equipment in 2024, plus a beautiful custom cedar arbor! Major improvements include a NEW ROOF in 2026, TWO NEW AC UNITS in 2024, updated bathrooms in 2026, and a new water heater in 2025! Smart home features, an updated sprinkler system, and an insulated garage door with epoxy flooring. Conveniently located near major highways, shopping, dining, and entertainment. So many updates, so much versatility, and a backyard you'll never want to leave!!
| 3 days ago | Listing updated with changes from the MLS | |
| 5 days ago | Listing first seen on site |

© 2020 North Texas Real Estate Information Systems. All rights reserved. Information is deemed reliable but is not guaranteed accurate by the MLS or NTREIS. The information being provided is for the consumer's personal, non-commercial use, and may not be reproduced, redistributed, or used for any purpose other than to identify prospective properties consumers may be interested in purchasing.
Last checked: 2026-11-03 07:29 AM CST

Did you know? You can invite friends and family to your search. They can join your search, rate and discuss listings with you.