Save
Ask
Tour
Hide
Share
$329,000
7 Days On Site

608 Valley Mills Drive
Arlington, TX 76018

For Sale|Single Family Residence|Active Under Contract
3
Beds
3
Total Baths
2
Full Baths
1
Partial Bath
1,929
SqFt
$171
/SqFt
1986
Built
Subdivision:
Northbrooke Arlington
County:
Tarrant

Due to the health concerns created by Coronavirus we are offering personal 1-1 online video walkthough tours where possible.
Call Now: 512-686-5486
Is this the listing for you? We can help make it yours.
512-686-5486
608 Valley Mills Drive608 Valley Mills Drive608 Valley Mills Drive608 Valley Mills Drive
Save
Ask
Tour
Hide
Share

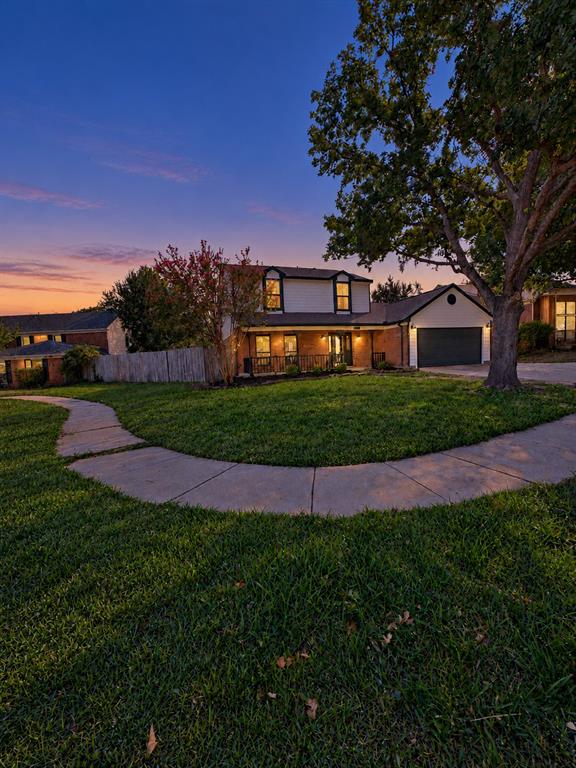
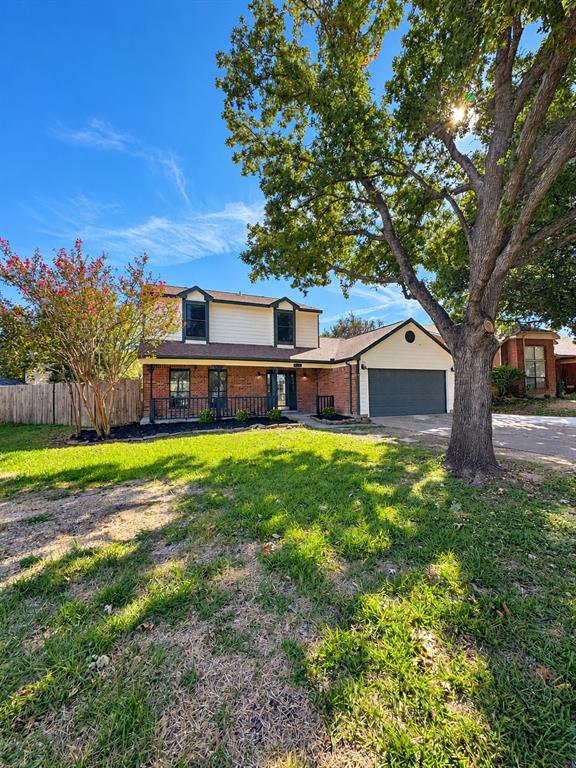
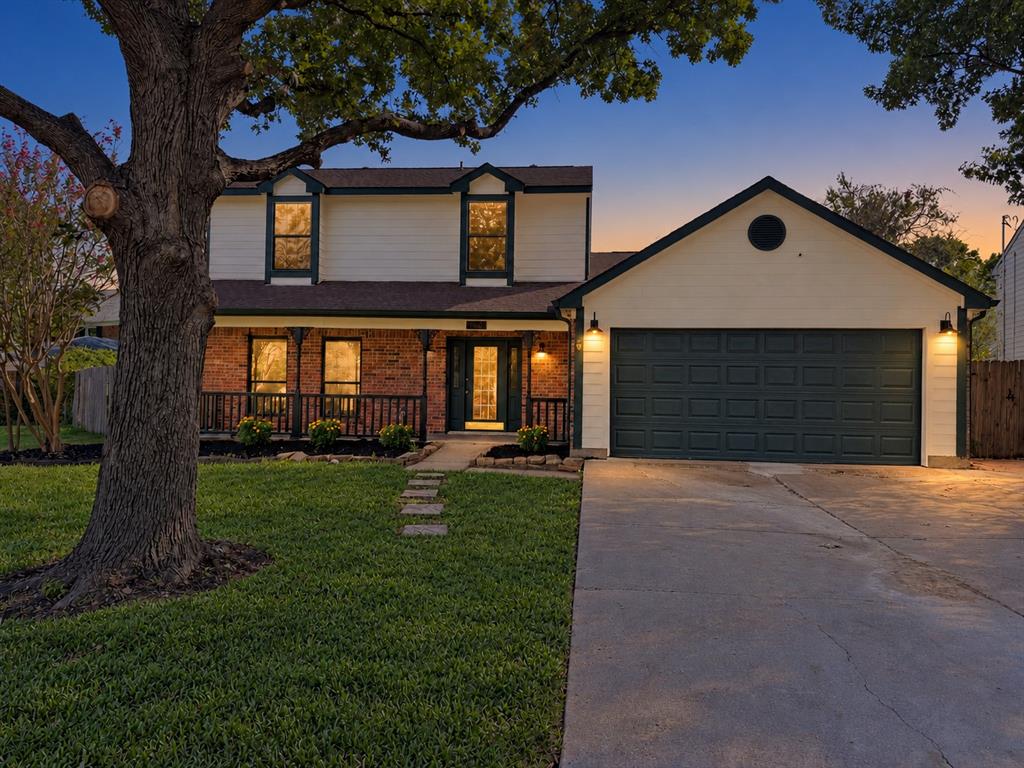
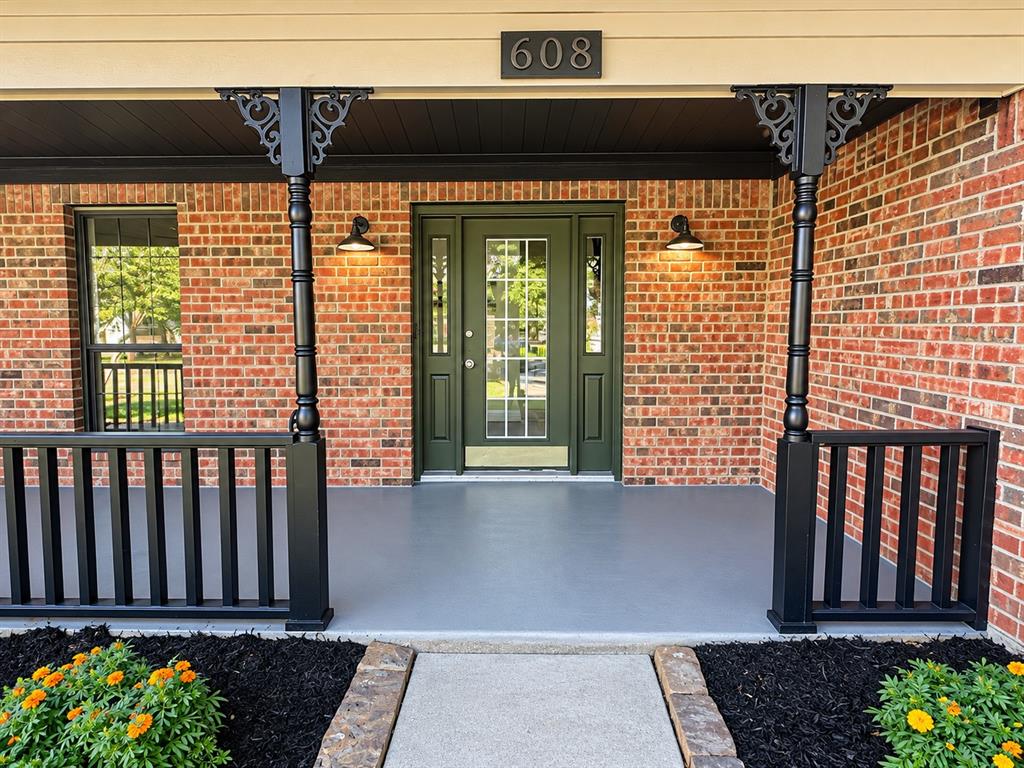
Spacious, beautifully remodeled filled with natural light and stylish Luxury vinyl plank flooring for the growing, busy family. All the work is done for you as the foundation is repaired with a transferrable warryanty and a new Hot Water heater, granite countertops, stainless steel appliances-including a newer full-size refridgerator, some new windows, and fresh paint inside and out. Additional desk or reading nook in the second family room. Two full living areas and two spacious dining areas. All bedrooms are large sized with large closets. Plenty of storage space in this one. The primary ensuite boasts a Custom closet and Gorgeous walk-in shower in the primary suite with dual sinks overlooking the massive backyard. The lot provides ample room for RV parking, boat or for the contractors plenty of room for your trailers parked securely. Managing Member of Fresh Start 2000, LLC holds a TX RE Broker license.

Save
Ask
Tour
Hide
Share
Listing Snapshot
Price 
$329,000
Days On Site 
7 Days
Bedrooms 
3
Inside Area (SqFt) 
1,929 sqft
Total Baths 
3
Full Baths 
2
Partial Baths 
1
Lot Size 
0.31 Acres
Year Built 
1986
MLS Number 
21421662
Status 
Active Under Contract
Property Tax 
$8,237
HOA/Condo/Coop Fees 
N/A
Sq Ft Source 
N/A
Friends & Family
Recent Activity
23 hours agoListing updated with changes from the MLS
yesterdayStatus changed to Active Under Contract
a week agoListing first seen on site
General Features
Acres 
0.31
Attached Garage 
Yes
Garage 
Yes
Garage Spaces 
2
Levels 
Two
Parking 
Additional ParkingConcreteGarage Door OpenerGarage Faces FrontLightedAttached
Property Sub Type 
Single Family Residence
Sewer 
Public Sewer
Special Circumstances 
Standard
Water Source 
Public
Interior Features
Appliances 
DishwasherDisposalElectric CooktopElectric Water HeaterMicrowaveRefrigerator
Fireplace 
Yes
Fireplace Features 
Wood Burning
Fireplaces 
1
Flooring 
Ceramic TileVinyl
Interior 
ChandelierDouble VanityGranite CountersKitchen IslandOpen FloorplanPantryWalk-In Closet(s)
Window Features 
Bay Window(s)
Dining Room 
Dimensions - 10 x 12Level - First
Living Room 
Dimensions - 15 x 14Level - FirstFeatures - Ceiling Fan(s)
Master Bedroom 
Dimensions - 16 x 13Level - Second
Save
Ask
Tour
Hide
Share
Exterior Features
Lot Features 
Cul-De-Sac
Windows/Doors 
Bay Window(s)
Community Features
School District 
Arlington ISD
Schools
School District
Arlington ISD
Elementary School
Bebensee
Middle School
Ousley
High School
Bowie
Listing courtesy of Lea McFalls Zeqiri of Realtec Realty, LLC [email protected]


© 2020 North Texas Real Estate Information Systems. All rights reserved. Information is deemed reliable but is not guaranteed accurate by the MLS or NTREIS. The information being provided is for the consumer's personal, non-commercial use, and may not be reproduced, redistributed, or used for any purpose other than to identify prospective properties consumers may be interested in purchasing.
Last checked: 2026-11-04 09:46 AM CST

Neighborhood & Commute
Source: Walkscore
Save
Ask
Tour
Hide
Share

Pin It on Pinterest