Save
Ask
Tour
Hide
Share
$299,000
2 Days On Site

1605 W Tucker Boulevard
Arlington, TX 76013

For Sale|Single Family Residence|Active
3
Beds
2
Total Baths
2
Full Baths
1,508
SqFt
$198
/SqFt
1958
Built
Subdivision:
Crestridge Add
County:
Tarrant

Due to the health concerns created by Coronavirus we are offering personal 1-1 online video walkthough tours where possible.
Call Now: 512-686-5486
Is this the listing for you? We can help make it yours.
512-686-5486
1605 W Tucker Boulevard1605 W Tucker Boulevard1605 W Tucker Boulevard1605 W Tucker Boulevard
Save
Ask
Tour
Hide
Share

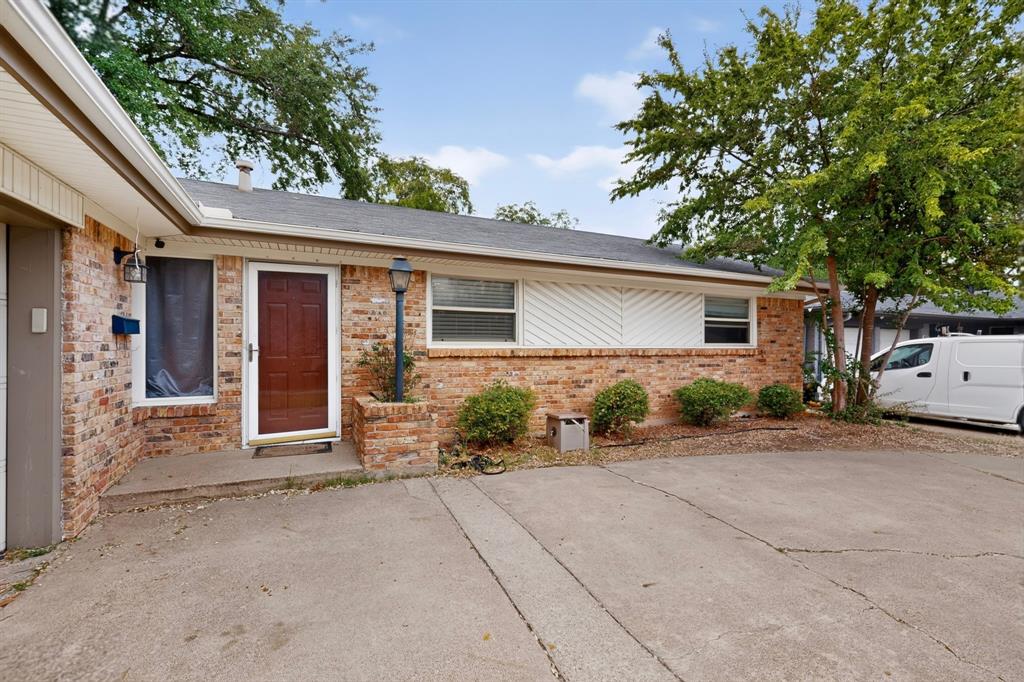
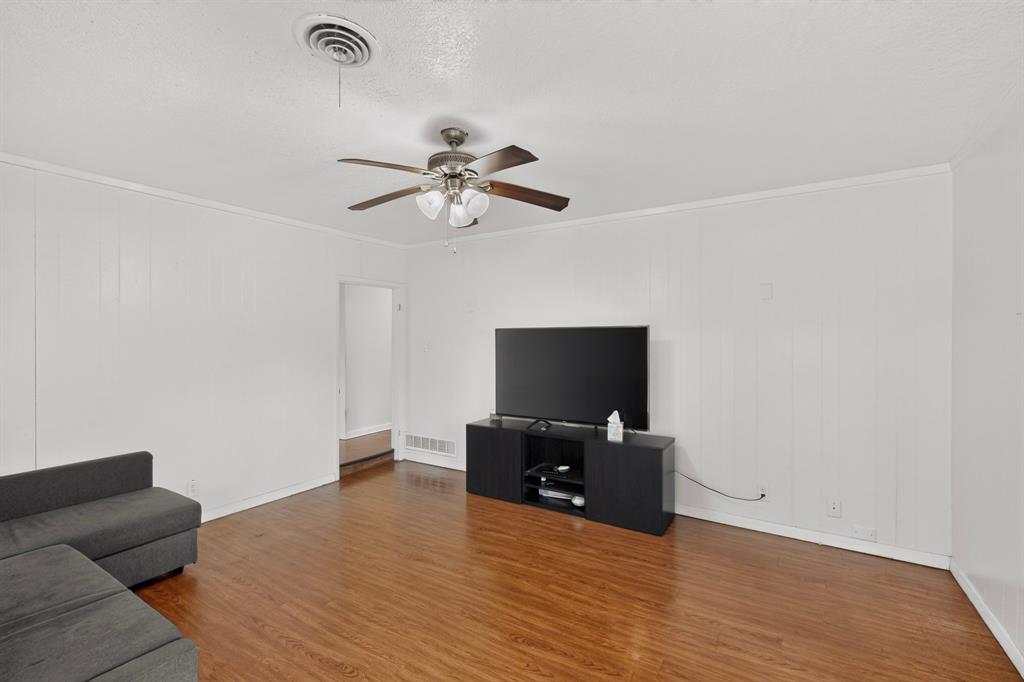
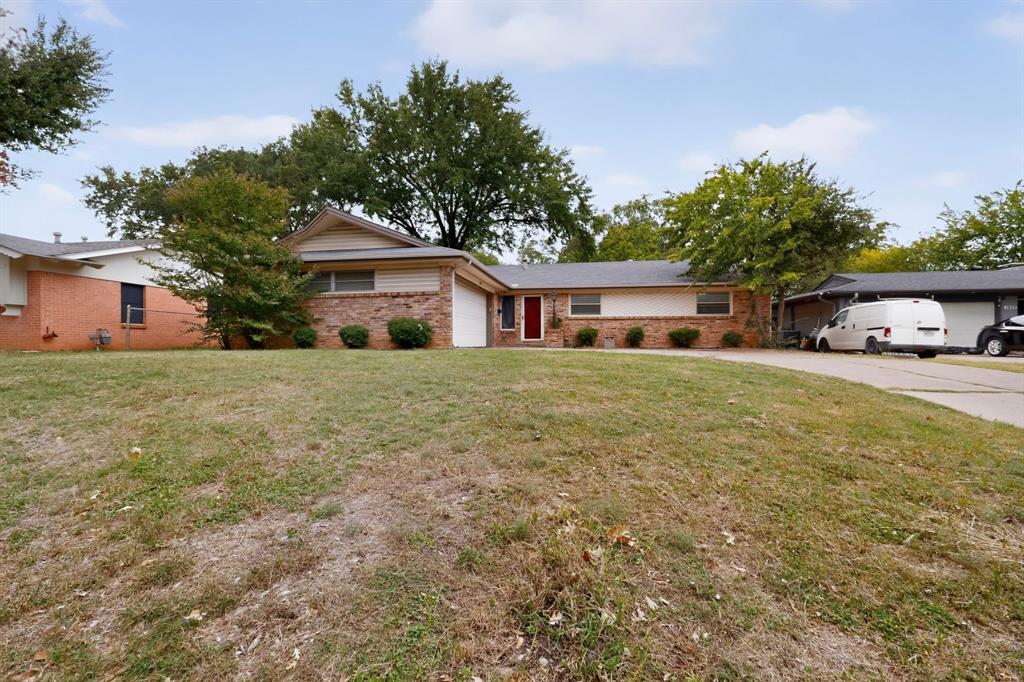
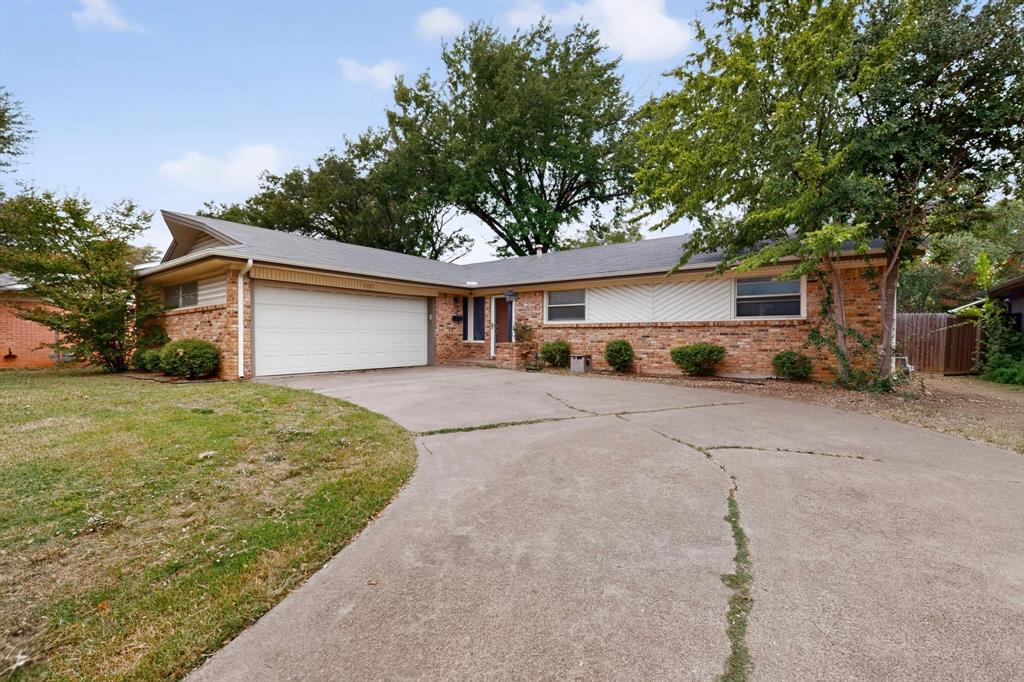
Welcome home to this well-maintained 3-bedroom, 2-bath property offering comfort, functionality, and plenty of space to enjoy! Featuring two living areas, this home provides flexibility for entertaining, relaxing, or creating a separate room or family space. Some updates throughout add to its appeal, while the large backyard , larger than most in the area, offers endless possibilities for outdoor enjoyment. Relax or entertain under the covered patio, perfect for gatherings and enjoying the outdoors. Conveniently located near schools, shopping, dining, and everyday amenities, this home offers a wonderful combination of space, convenience, and comfortable living. Don't miss the opportunity to make this one yours!

Save
Ask
Tour
Hide
Share
Listing Snapshot
Price 
$299,000
Days On Site 
2 Days
Bedrooms 
3
Inside Area (SqFt) 
1,508 sqft
Total Baths 
2
Full Baths 
2
Partial Baths 
N/A
Lot Size 
0.241 Acres
Year Built 
1958
MLS Number 
21421237
Status 
Active
Property Tax 
$5,537
HOA/Condo/Coop Fees 
N/A
Sq Ft Source 
N/A
Friends & Family
Recent Activity
15 hours agoListing updated with changes from the MLS
yesterdayStatus changed to Active
yesterdayPrice changed to $299,000
3 days agoListing first seen on site
General Features
Acres 
0.241
Attached Garage 
Yes
Foundation 
Slab
Garage 
Yes
Garage Spaces 
2
Levels 
One
Parking 
GarageGarage Faces FrontAttached
Property Sub Type 
Single Family Residence
Sewer 
Public Sewer
Special Circumstances 
Standard
Utilities 
Cable AvailableElectricity Connected
Water Source 
Public
Interior Features
Appliances 
DishwasherElectric CooktopGas Water HeaterDouble Oven
Cooling 
Ceiling Fan(s)Central AirElectric
Flooring 
Ceramic TileLaminate
Heating 
Central
Interior 
Eat-in Kitchen
Bath-Full 
Dimensions - 12 x 8Level - First
Bedroom 
Dimensions - 12 x 12Level - First
Kitchen 
Dimensions - 14 x 8Level - FirstFeatures - Eat-in Kitchen
Living Room 
Dimensions - 1 x 1Level - First
Master Bedroom 
Dimensions - 14 x 12Level - FirstFeatures - Ceiling Fan(s), Walk-In Closet(s)
Save
Ask
Tour
Hide
Share
Exterior Features
Exterior 
Storage
Fencing 
FencedWood
Lot Features 
Few TreesInterior LotIrregular LotLandscaped
Patio And Porch 
CoveredDeck
Roof 
Composition
Community Features
School District 
Arlington ISD
Schools
School District
Arlington ISD
Elementary School
Southdavis
Middle School
Bailey
High School
Arlington
Listing courtesy of Valerie Hernandez of Rendon Realty, LLC [email protected]


© 2020 North Texas Real Estate Information Systems. All rights reserved. Information is deemed reliable but is not guaranteed accurate by the MLS or NTREIS. The information being provided is for the consumer's personal, non-commercial use, and may not be reproduced, redistributed, or used for any purpose other than to identify prospective properties consumers may be interested in purchasing.
Last checked: 2026-11-03 08:24 AM CST

Neighborhood & Commute
Source: Walkscore
Save
Ask
Tour
Hide
Share

Pin It on Pinterest