
1505 Faringdon DrivePlano, TX 75075
Due to the health concerns created by Coronavirus we are offering personal 1-1 online video walkthough tours where possible.
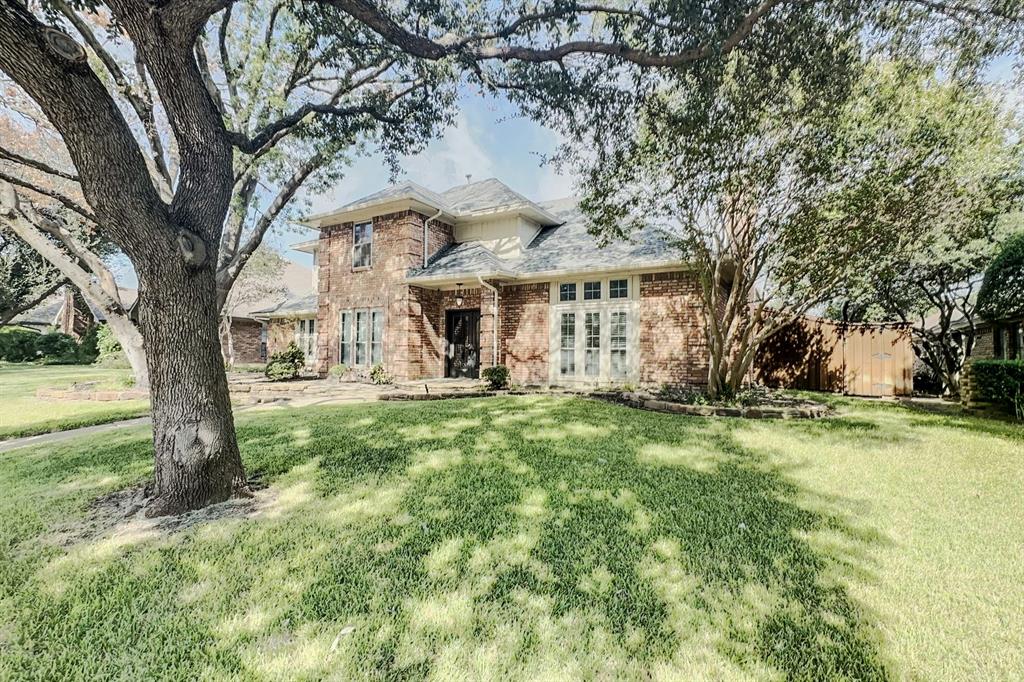
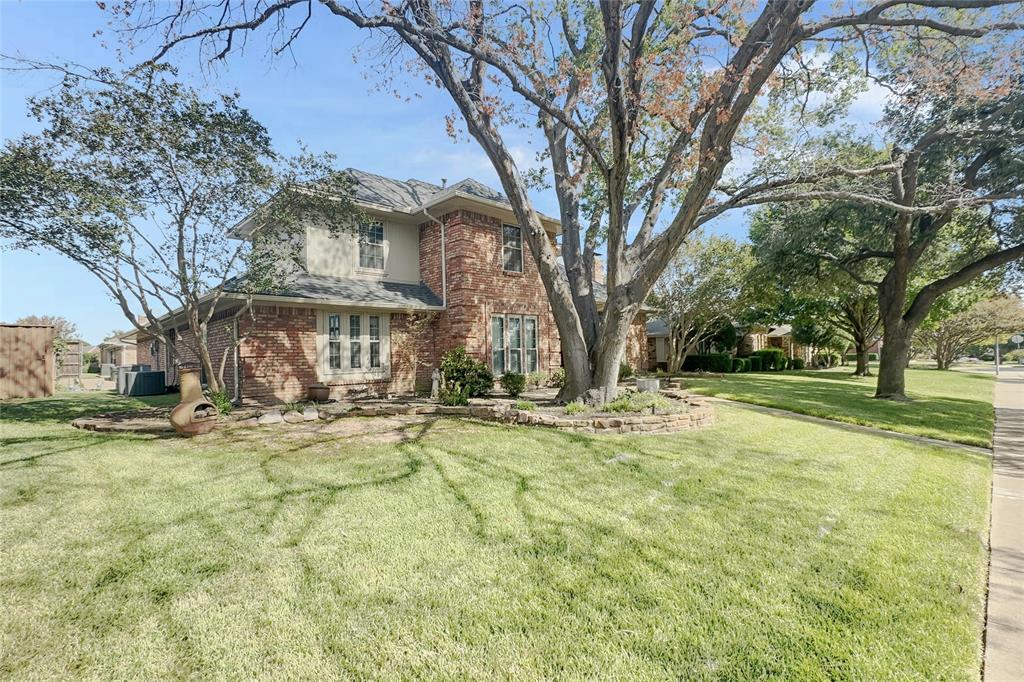
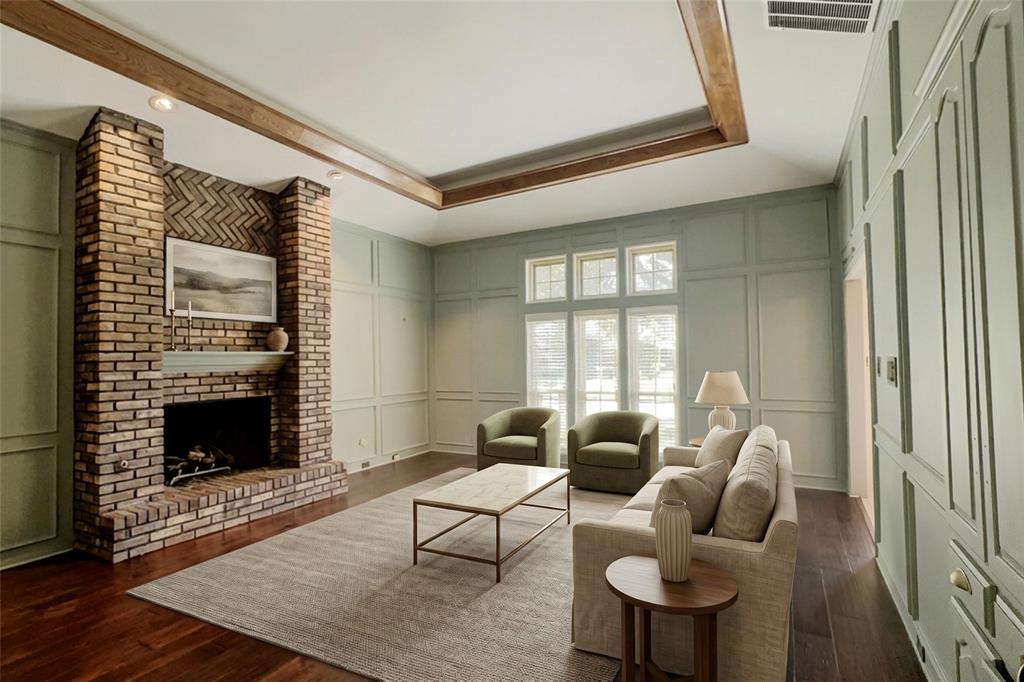
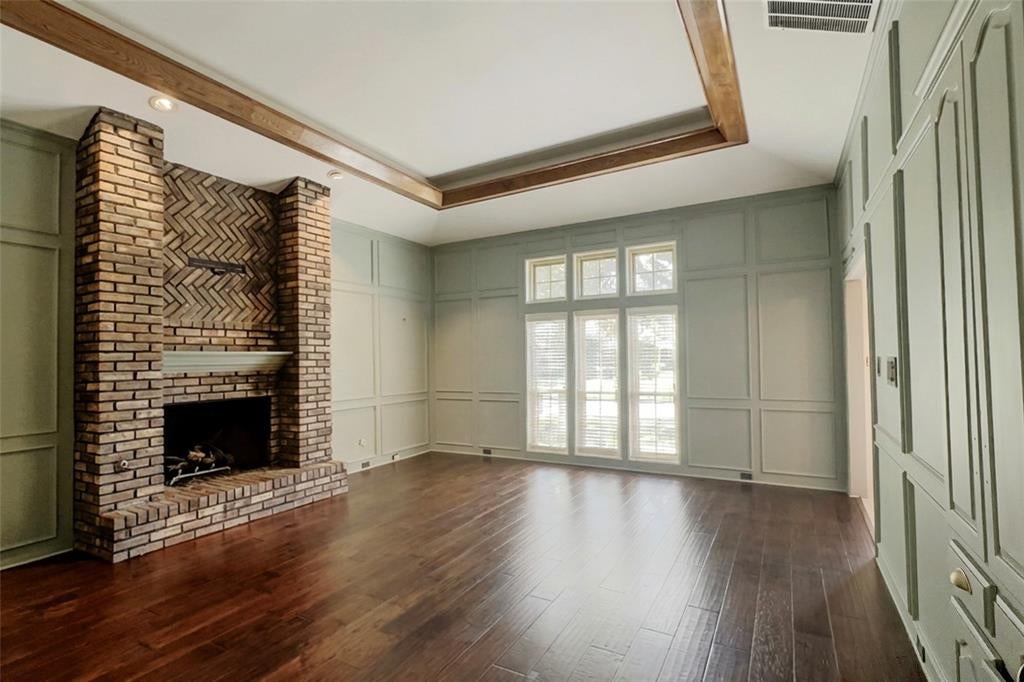
This two-story home in Plano's Briarmeade neighborhood offers approximately 2,687 square feet with four bedrooms, three full bathrooms, and two half bathrooms. Mature shade trees grow on the lot. The property needs updates, which leaves room for buyers to renovate and personalize it. Inside, the home has two separate living areas. One living room features paneling and a beamed ceiling; the other has a brick fireplace. The two dining areas are a formal dining room beside the front entry and a breakfast nook next to the kitchen. The kitchen has double wall ovens, a breakfast bar, tile backsplash, and recessed lighting. The brick exterior gives the house its street presence. The wood-fenced backyard has an in-ground pool with an attached spa and a poolside patio. Pool and spa equipment condition and operation are unverified. A rear-entry two-car garage provides parking. Schedule a showing to see the two living areas, the formal dining room, and the backyard for yourself. Some photos have been virtually staged or digitally enhanced. Furnishings and decor shown in virtually staged photos are not present; corresponding unstaged views are included.
| 4 days ago | Listing updated with changes from the MLS | |
| 6 days ago | Status changed to Active | |
| a week ago | Listing first seen on site |

© 2020 North Texas Real Estate Information Systems. All rights reserved. Information is deemed reliable but is not guaranteed accurate by the MLS or NTREIS. The information being provided is for the consumer's personal, non-commercial use, and may not be reproduced, redistributed, or used for any purpose other than to identify prospective properties consumers may be interested in purchasing.
Last checked: 2026-10-31 06:31 AM CDT

Did you know? You can invite friends and family to your search. They can join your search, rate and discuss listings with you.