Save
Ask
Tour
Hide
Share
$400,000
7 Days On Site

6311 Cobblestone Lane
Arlington, TX 76001

For Sale|Single Family Residence|Active
4
Beds
2
Total Baths
2
Full Baths
2,749
SqFt
$146
/SqFt
1997
Built
Subdivision:
Fannin Farm Add
County:
Tarrant

Due to the health concerns created by Coronavirus we are offering personal 1-1 online video walkthough tours where possible.
Call Now: 512-686-5486
Is this the listing for you? We can help make it yours.
512-686-5486
6311 Cobblestone Lane6311 Cobblestone Lane6311 Cobblestone Lane6311 Cobblestone Lane
Save
Ask
Tour
Hide
Share

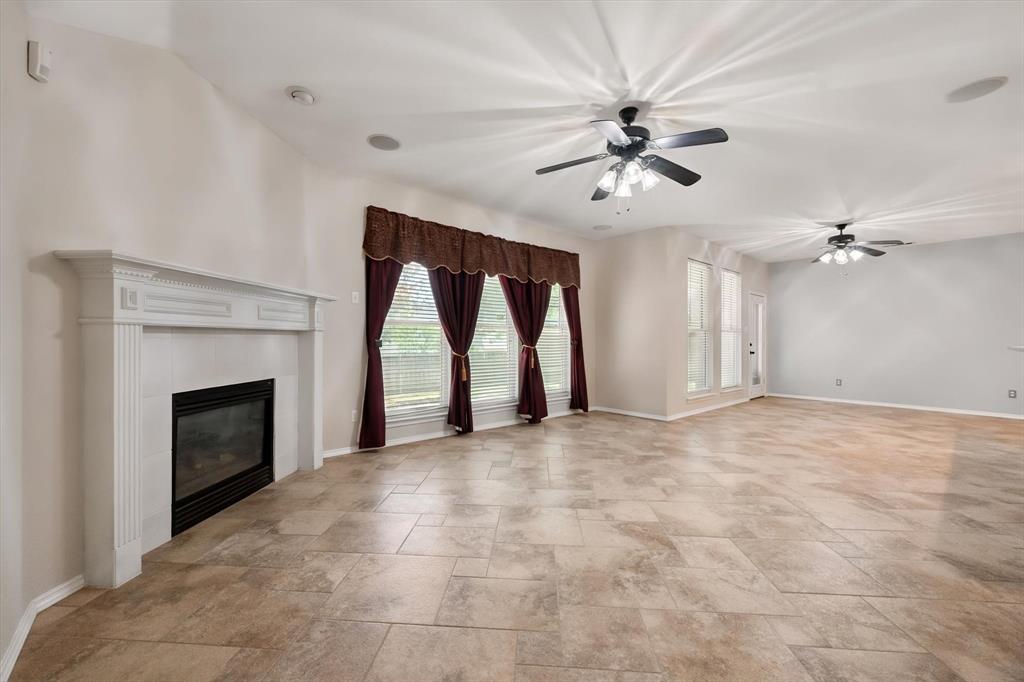
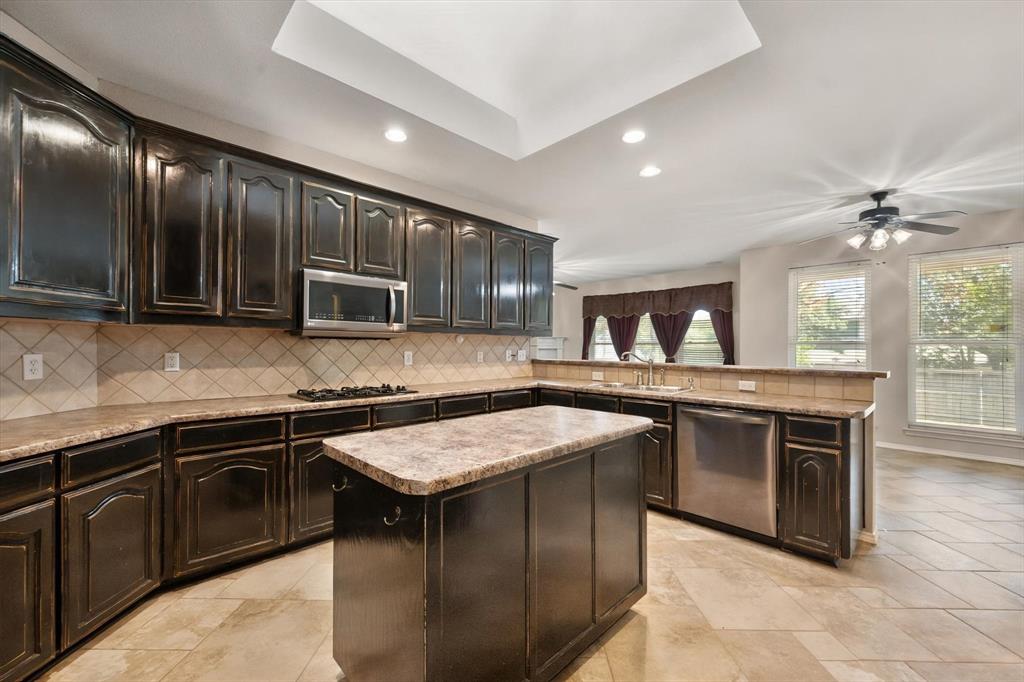
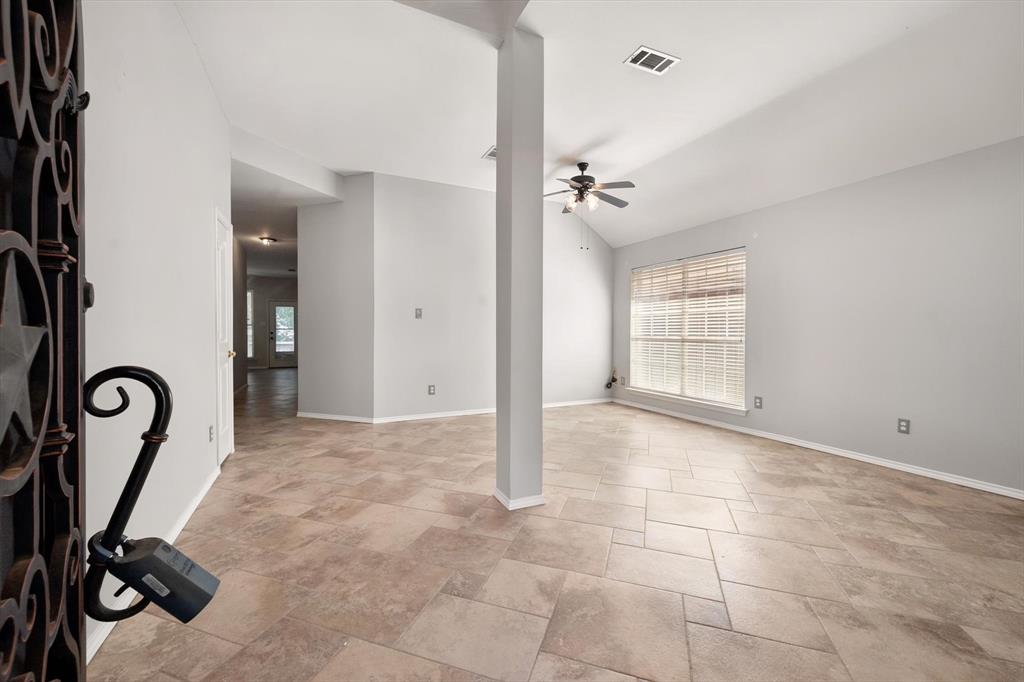
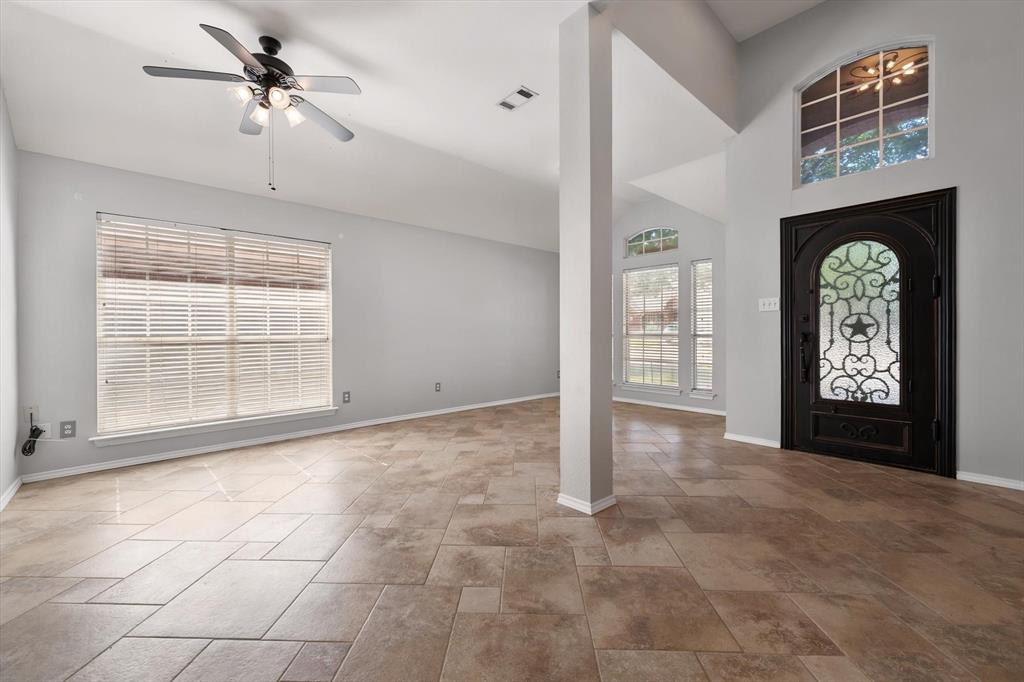
Fantastic opportunity in the sought-after Fannin Farm community of South Arlington! Built by DR Horton, this lovely 1½-story home offers a spacious, open floor plan with 4 bedrooms, all conveniently located on the first floor, 3 living areas, and a versatile upstairs flex room with a walk-in closet—perfect for a game room, hobby space, or private retreat. The split-bedroom design provides added privacy, while the inviting family room features a gas fireplace and a wall of windows overlooking the backyard. The open kitchen is designed for gathering, with custom dark wood cabinetry, granite countertops, a large island, gas cooktop, double ovens, breakfast bar, and refrigerator that stays with the home. The spacious primary suite is tucked away from the secondary bedrooms and features an ensuite bath with dual sinks, a separate shower, a relaxing jetted tub, and an oversized walk-in closet. A gorgeous iron front door adds an elegant touch, while the large covered back patio and generous backyard offer plenty of room to relax or entertain. Additional highlights include a side-entry garage and extra driveway parking. Priced with cosmetic updates in mind, this home presents an excellent opportunity to personalize and add your own style. Both HVAC units have been replaced - one in Dec. 2021 and the other in March 2022. Foundation work has been completed and comes with a lifetime warranty. This property is part of a trust and is being sold AS IS so there is no Sellers Disclosure. There is also no Survey, so BUYER WILL NEED TO PURCHASE THEIR OWN.

Save
Ask
Tour
Hide
Share
Listing Snapshot
Price 
$400,000
Days On Site 
7 Days
Bedrooms 
4
Inside Area (SqFt) 
2,749 sqft
Total Baths 
2
Full Baths 
2
Partial Baths 
N/A
Lot Size 
0.223 Acres
Year Built 
1997
MLS Number 
21418172
Status 
Active
Property Tax 
$9,110
HOA/Condo/Coop Fees 
$25 monthly
Sq Ft Source 
N/A
Friends & Family
Recent Activity
4 days agoListing updated with changes from the MLS
a week agoListing first seen on site
General Features
Acres 
0.223
Attached Garage 
Yes
Foundation 
Slab
Garage 
Yes
Garage Spaces 
2
Levels 
One and One Half
Parking 
DrivewayGarageGarage Faces SideAttached
Property Sub Type 
Single Family Residence
Security 
Security System Owned
Sewer 
Public Sewer
Special Circumstances 
Standard
Style 
Traditional
Utilities 
Cable AvailableNatural Gas AvailableUnderground Utilities
Water Source 
Public
Interior Features
Appliances 
DishwasherDisposalElectric OvenGas CooktopGas Water HeaterMicrowaveDouble OvenRefrigerator
Cooling 
Ceiling Fan(s)Central AirElectricZoned
Fireplace 
Yes
Fireplace Features 
Family RoomGasGlass DoorsGas Log
Fireplaces 
1
Flooring 
CarpetCeramic TileTile
Heating 
CentralFireplace(s)Natural GasZoned
Interior 
Built-in FeaturesChandelierDouble VanityEat-in KitchenGranite CountersKitchen IslandOpen FloorplanPantryWalk-In Closet(s)High Speed InternetWired for Sound
Laundry Features 
Electric Dryer HookupWasher Hookup
Window Features 
Skylight(s)Window Coverings
Bath-Full 
Dimensions - 1 x 1Level - First
Bedroom 
Dimensions - 12 x 11Level - FirstFeatures - Ceiling Fan(s)
Breakfast Room 
Dimensions - 13 x 11Level - First
Dining Room 
Dimensions - 11 x 10Level - First
Family Room 
Dimensions - 19 x 14Level - FirstFeatures - Ceiling Fan(s)
Game Room 
Dimensions - 17 x 14Level - SecondFeatures - Ceiling Fan(s)
Kitchen 
Dimensions - 15 x 12Level - FirstFeatures - Breakfast Bar, Eat-in Kitchen, Kitchen Island, Pantry
Laundry 
Dimensions - 9 x 6Level - First
Living Room 
Dimensions - 11 x 10Level - First
Master Bathroom 
Dimensions - 1 x 1Level - First
Master Bedroom 
Dimensions - 16 x 14Level - FirstFeatures - Ceiling Fan(s)
Save
Ask
Tour
Hide
Share
Exterior Features
Construction Details 
Brick
Exterior 
Rain Gutters
Fencing 
Wood
Lot Features 
Few TreesLandscapedSubdivided
Patio And Porch 
CoveredFront PorchPatioRear Porch
Roof 
Composition
Windows/Doors 
Skylight(s)Window Coverings
Community Features
Association Fee 
$300.0
Association Fee Frequency 
Annually
Community Features 
PoolParkSidewalks
School District 
Mansfield ISD
Financing Terms Available 
CashConventional
Schools
School District
Mansfield ISD
Elementary School
Carol Holt
Middle School
Howard
High School
Summit
Listing courtesy of Lori Flaherty of Keller Williams Lonestar DFW [email protected]


© 2020 North Texas Real Estate Information Systems. All rights reserved. Information is deemed reliable but is not guaranteed accurate by the MLS or NTREIS. The information being provided is for the consumer's personal, non-commercial use, and may not be reproduced, redistributed, or used for any purpose other than to identify prospective properties consumers may be interested in purchasing.
Last checked: 2026-11-04 08:39 AM CST

Neighborhood & Commute
Source: Walkscore
Save
Ask
Tour
Hide
Share

Pin It on Pinterest