Save
Ask
Tour
Hide
Share
$2,649,000
9 Days On Site

5213 Lakecreek Court
Plano, TX 75093

For Sale|Single Family Residence|Active
5
Beds
7
Total Baths
5
Full Baths
2
Partial Baths
6,484
SqFt
$409
/SqFt
1998
Built
Subdivision:
Lakeside On Preston Ph 1c
County:
Collin

Due to the health concerns created by Coronavirus we are offering personal 1-1 online video walkthough tours where possible.
Call Now: 512-686-5486
Is this the listing for you? We can help make it yours.
512-686-5486
Upcoming Open Houses
Due to COVID-19, we recommend you verify Open Houses before attending.
Sun, Nov 1, 1:00 PM - 3:00 PM
5213 Lakecreek Court5213 Lakecreek Court5213 Lakecreek Court5213 Lakecreek Court
Save
Ask
Tour
Hide
Share

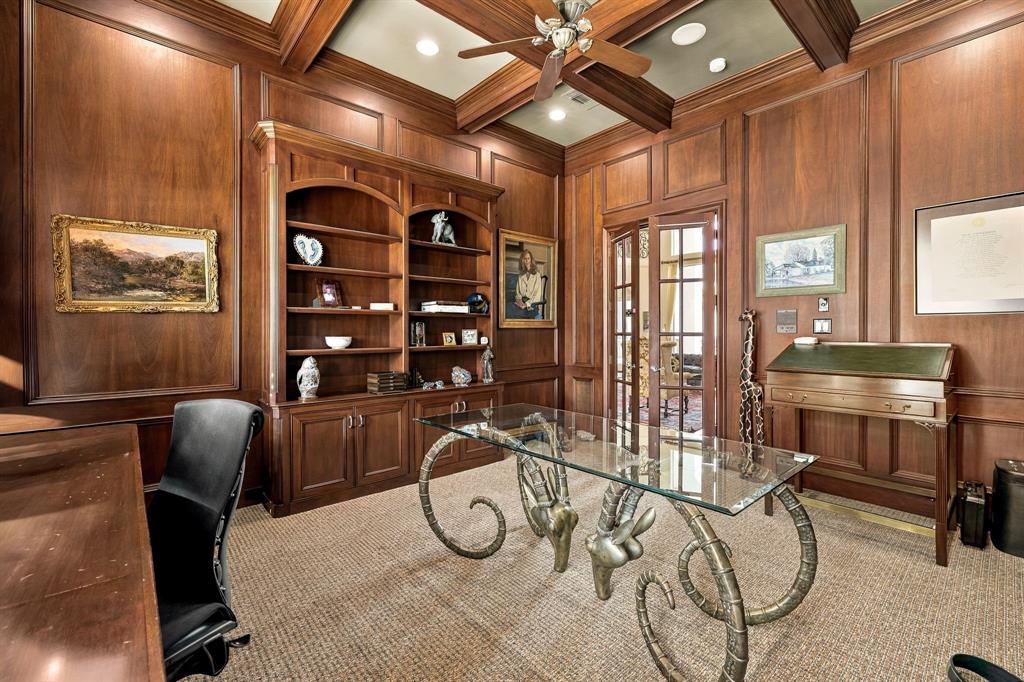
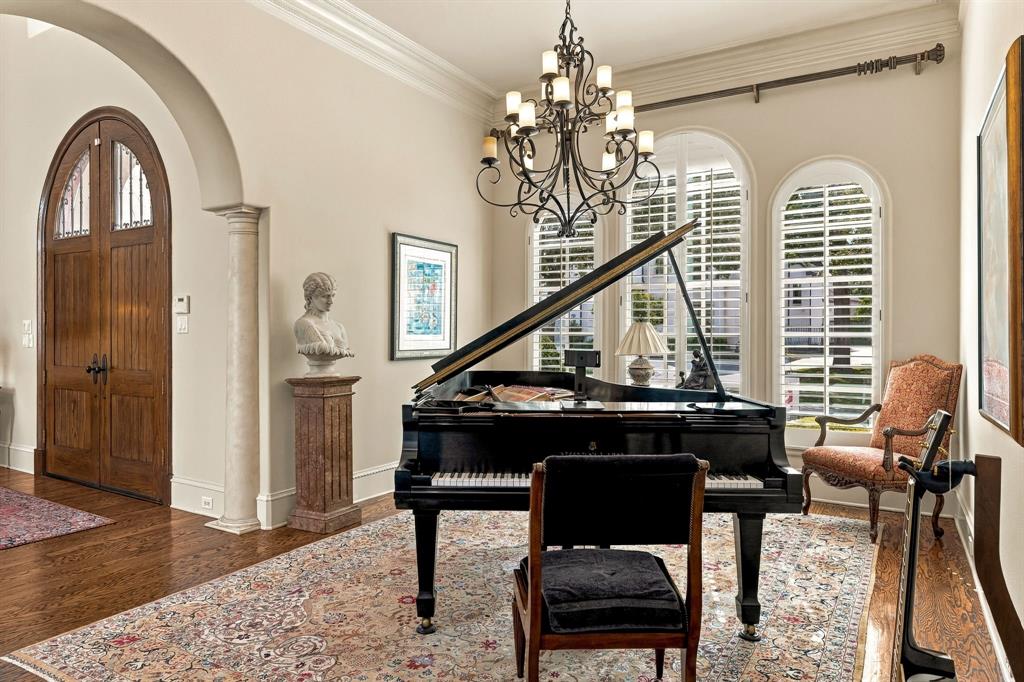
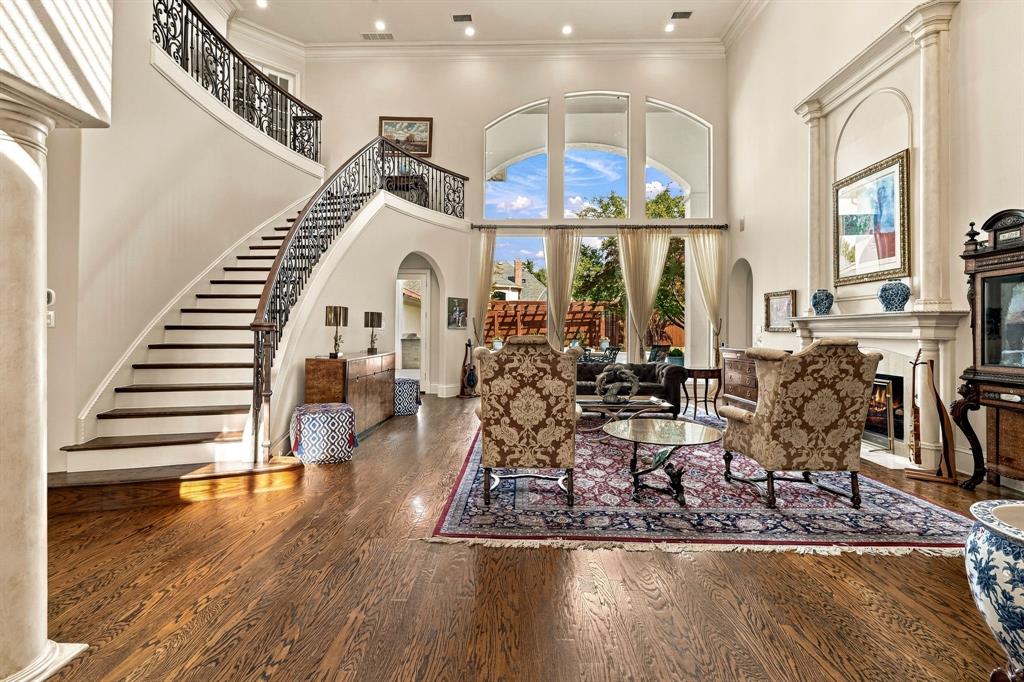
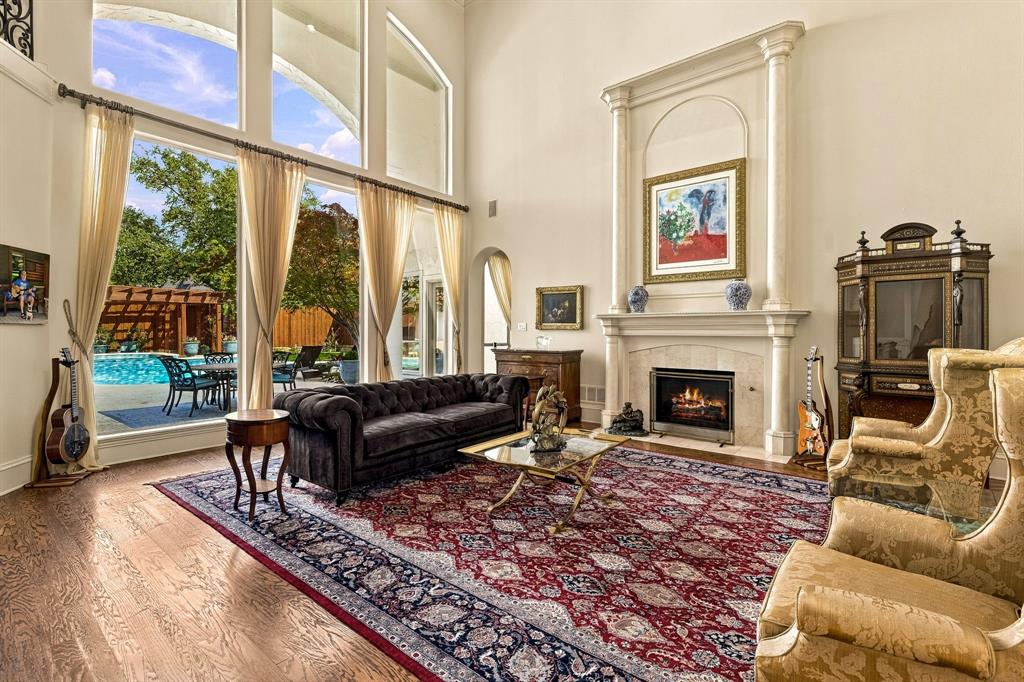
Live the resort lifestyle in this Robert Balkman Mediterranean on a .3-acre lot with nearly 6,500 sq ft, a circular drive, updated landscaping, and a gated motor court in Lakeside on Preston—minutes from Gleneagles Country Club, HEB, top schools, and Legacy West. Curved wood double entry doors reveal 28-ft ceilings, a fireplace, and a soaring wall of windows, flowing into a fireside family room with a wet bar and wine fridge. At the heart of the home, the kitchen is an epicurean showpiece with sprawling granite counters and an island where everyone naturally gathers. Custom cabinetry encases culinary power with a Thermador 5-burner cooktop, GE Cafe double ovens, and a Bosch dishwasher. Grab a chilled drink from the beverage fridge, pour crisp water from the 5-stage RO filter system, or host effortless dinner parties through the granite butler’s pantry into the dining room, flanked by a walk-in pantry, study nook with built-ins, and a breakfast nook by the back staircase. The executive study features rich wood paneling, coffered ceilings, and built-ins. Unwind in the main-level primary retreat with electric shades, a pool-view sitting area, and a double-sided gas log fireplace warming both the bedroom and a spa bath with dual marble vanities, hydrotub, dual shower heads, and a custom closet. Secondary bedrooms all feature generous walk-in closets, including an updated 1st-floor guest suite with new paint and flooring. Upstairs media room boasts a projector and 100' TV, and a game room with a wet bar, fridge, and flex gym-storage space. Step outside to a private paradise: a Riverbend Sandler completely remodeled heated pool & spa with new surfaces, putting green, fire pit, pergola, and outdoor kitchen with 6-burner gas grill, sink, Big Green Egg, and fridge. Complete with a dog-wash utility room, whole-house surge protection, Ring Pro monitoring with safety sensors, fresh paint, and a community pool, lake fishing, tennis, and the Silver Creek Walk.

Save
Ask
Tour
Hide
Share
Listing Snapshot
Price 
$2,649,000
Days On Site 
9 Days
Bedrooms 
5
Inside Area (SqFt) 
6,484 sqft
Total Baths 
7
Full Baths 
5
Partial Baths 
2
Lot Size 
0.36 Acres
Year Built 
1998
MLS Number 
21416606
Status 
Active
Property Tax 
$40,687
HOA/Condo/Coop Fees 
$182 monthly
Sq Ft Source 
N/A
Friends & Family
Recent Activity
17 hours agoListing updated with changes from the MLS
3 days agoStatus changed to Active
a week agoListing first seen on site
General Features
Acres 
0.36
Attached Garage 
Yes
Foundation 
Slab
Garage 
Yes
Garage Spaces 
3
Levels 
Two
Parking 
GarageGarage Door OpenerGarage Faces SideLightedAttached
Property Sub Type 
Single Family Residence
Security 
Carbon Monoxide Detector(s)Fire AlarmSecurity GuardSecurity LightsSecurity ServiceSecurity SystemSecurity System OwnedSmoke Detector(s)
Sewer 
Public Sewer
Special Circumstances 
Standard
Style 
MediterraneanTraditional
Utilities 
Cable AvailableElectricity ConnectedUnderground Utilities
Water Source 
Public
Interior Features
Appliances 
RefrigeratorWater PurifierBuilt-In Gas RangeBuilt-In RefrigeratorDishwasherDisposalGas RangeIce MakerMicrowaveConvection OvenDouble OvenWine Cooler
Cooling 
Ceiling Fan(s)Central AirElectricZoned
Fireplace 
Yes
Fireplace Features 
DenGasLiving RoomGas Log
Fireplaces 
3
Flooring 
CarpetCeramic TileHardwoodWood
Heating 
CentralNatural GasZoned
Interior 
Built-in FeaturesCathedral Ceiling(s)ChandelierDouble VanityEat-in KitchenGranite CountersKitchen IslandNatural WoodworkOpen FloorplanPantryVaulted Ceiling(s)Walk-In Closet(s)Wet BarHigh Speed Internet
Laundry Features 
Electric Dryer HookupGas Dryer HookupWasher Hookup
Window Features 
Window Coverings
Save
Ask
Tour
Hide
Share
Exterior Features
Construction Details 
Stucco
Exterior 
BarbecueBuilt-in BarbecueFire PitGas GrillRain GuttersLightingOutdoor GrillOutdoor Kitchen
Fencing 
Back YardFencedGateWood
Lot Features 
Few TreesInterior LotLandscapedSubdivided
Patio And Porch 
CoveredPatio
Pool Features 
FencedGuniteHeatedIn GroundOutdoor PoolPool SweepPool/Spa ComboPrivate
Private Pool 
Yes
Roof 
Spanish Tile
Waterfront Features 
Lake Privileges
Windows/Doors 
Window Coverings
Community Features
Association Fee 
$2184.0
Association Fee Frequency 
Annually
Community Features 
PoolFishingLakeParkPlaygroundTennis Court(s)
School District 
Plano ISD
Schools
School District
Plano ISD
Elementary School
Brinker
Middle School
Renner
High School
Shepton
Listing courtesy of Cindy O'Gorman of Ebby Halliday, REALTORS [email protected]


© 2020 North Texas Real Estate Information Systems. All rights reserved. Information is deemed reliable but is not guaranteed accurate by the MLS or NTREIS. The information being provided is for the consumer's personal, non-commercial use, and may not be reproduced, redistributed, or used for any purpose other than to identify prospective properties consumers may be interested in purchasing.
Last checked: 2026-10-30 05:26 AM CDT

Neighborhood & Commute
Source: Walkscore
Save
Ask
Tour
Hide
Share

Pin It on Pinterest