Save
Ask
Tour
Hide
Share
$524,900
1 Day On Site

11616 Twining Branch Circle
Fort Worth, TX 76052

For Sale|Single Family Residence|Active
4
Beds
3
Total Baths
2
Full Baths
1
Partial Bath
3,434
SqFt
$153
/SqFt
2015
Built
Subdivision:
Willow Ridge Estates
County:
Tarrant

Due to the health concerns created by Coronavirus we are offering personal 1-1 online video walkthough tours where possible.
Call Now: 512-686-5486
Is this the listing for you? We can help make it yours.
512-686-5486
11616 Twining Branch Circle11616 Twining Branch Circle11616 Twining Branch Circle11616 Twining Branch Circle
Save
Ask
Tour
Hide
Share

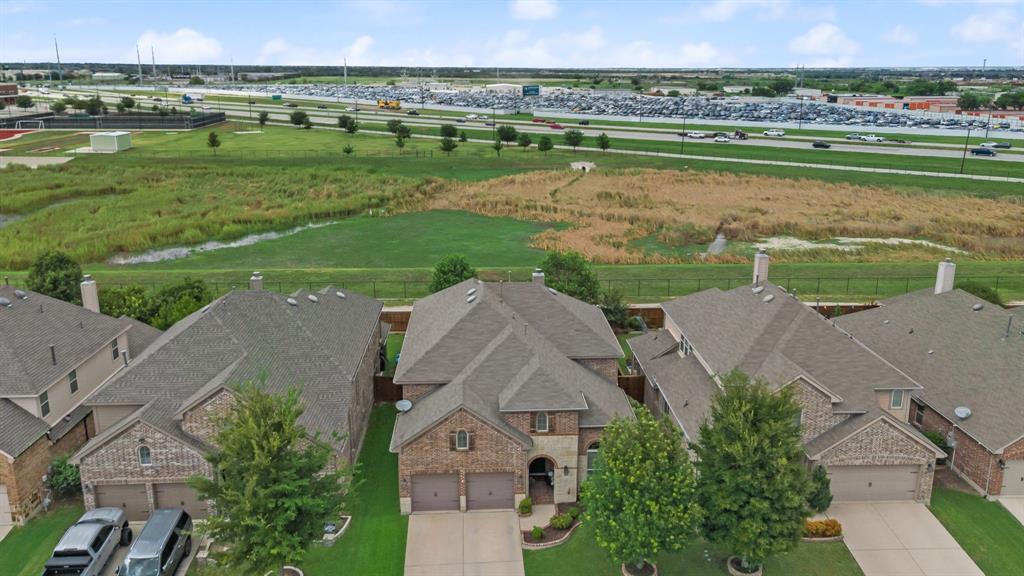
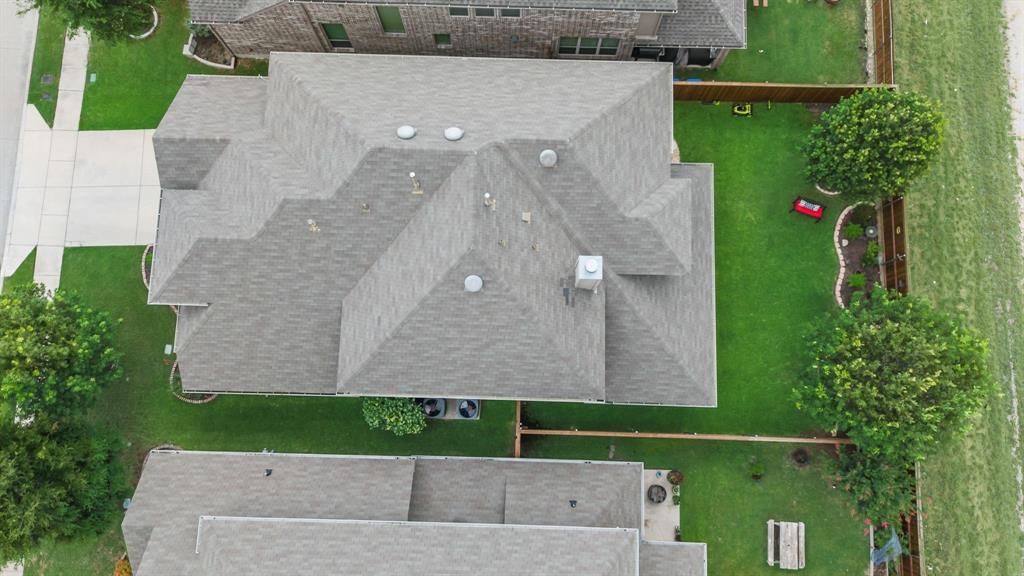
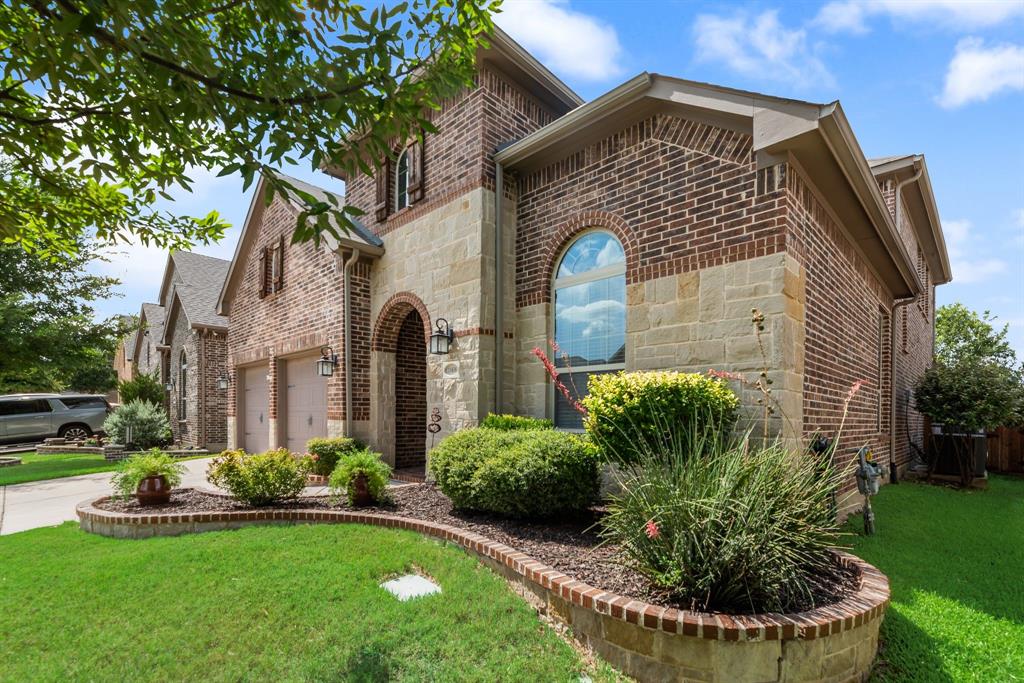
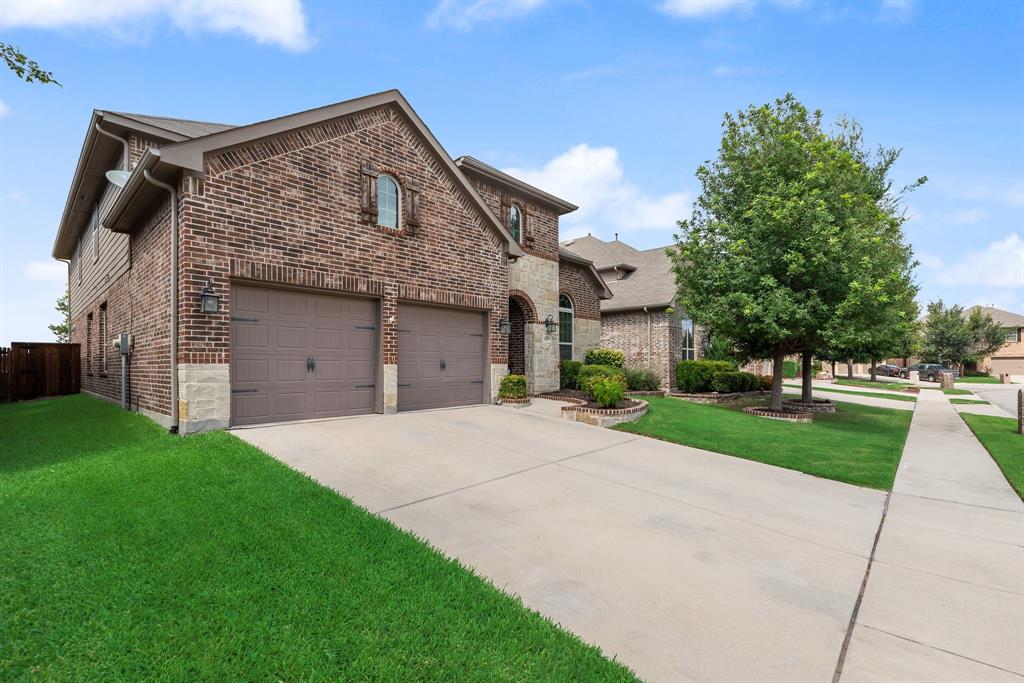
Welcome to 11616 Twining Branch Circle, where modern comfort, generous living space, and a North Texas lifestyle come together in the Willow Ridge Estates community. Zoned to Northwest ISD, this beautifully maintained 2-story home offers over 3,400 square feet with 4 bedrooms, 2.5 bathrooms, a private office, formal dining room, multiple living areas, and an oversized media room. The open-concept floor plan features a living room with a stunning stone fireplace flowing into the kitchen and breakfast area. The kitchen includes granite countertops, stainless steel appliances, abundant cabinetry, pantry, and counter space, perfect for everyday living and entertaining. The first-floor primary suite offers privacy with an ensuite bathroom featuring dual vanities, soaking tub, separate walk-in shower, and large walk-in closet. Upstairs includes 3 oversized bedrooms, a full bathroom with dual vanities, a loft, and an oversized media room ideal for a game room, study area, or additional living space. Additional highlights include a first-floor laundry room, central air conditioning, natural gas, and two large unfinished attic storage areas with hallway access above the attached 2-car garage. Recent updates include a new privacy fence installed approximately 1 year ago and a new sprinkler system with rain sensors installed within the last 6 months. Enjoy the covered patio overlooking the private backyard, perfect for weekend barbecues, morning coffee, or relaxing after a long day. The backyard provides room to enjoy while remaining easy to maintain. Willow Ridge Estates offers a swimming pool, playground, and walking trails with an affordable annual HOA fee of $450. Whether relocating to the Dallas-Fort Worth area or looking for more room to live, work, and entertain, 11616 Twining Branch Circle offers the perfect combination of location, functionality, updates, and community. This is more than a house—it’s a place to create lasting memories. Welcome home now!!

Save
Ask
Tour
Hide
Share
Listing Snapshot
Price 
$524,900
Days On Site 
1 Day
Bedrooms 
4
Inside Area (SqFt) 
3,434 sqft
Total Baths 
3
Full Baths 
2
Partial Baths 
1
Lot Size 
0.139 Acres
Year Built 
2015
MLS® Number 
21413568
Status 
Active
Property Tax 
$11,224
HOA/Condo/Coop Fees 
$37.5 monthly
Sq Ft Source 
N/A
Friends & Family
Recent Activity
3 hours agoListing updated with changes from the MLS®
yesterdayListing first seen on site
General Features
Acres 
0.139
Attached Garage 
Yes
Foundation 
Slab
Garage 
Yes
Garage Spaces 
2
Levels 
Two
Parking 
DrivewayGarageGarage Faces FrontOn StreetAttached
Property Sub Type 
Single Family Residence
Security 
Carbon Monoxide Detector(s)Smoke Detector(s)
Sewer 
Public Sewer
Special Circumstances 
Standard
Style 
Traditional
Utilities 
Cable AvailableElectricity ConnectedNatural Gas Available
Water Source 
Public
Interior Features
Appliances 
DishwasherDisposalDryerGas CooktopGas OvenMicrowaveRefrigeratorWasher
Cooling 
Ceiling Fan(s)Central Air
Fireplace 
Yes
Fireplace Features 
GasLiving RoomStone
Fireplaces 
1
Flooring 
CarpetCeramic TileLaminate
Heating 
CentralFireplace(s)Natural Gas
Interior 
ChandelierDouble VanityEat-in KitchenGranite CountersKitchen IslandOpen FloorplanPantryWalk-In Closet(s)High Speed Internet
Laundry Features 
In Hall
Bath-Full 
Dimensions - 8 x 10Level - Second
Bath-Half 
Dimensions - 5 x 5Level - First
Bedroom 
Dimensions - 11 x 11Level - SecondFeatures - Ceiling Fan(s)
Bonus Room 
Dimensions - 10 x 10Level - First
Breakfast Room 
Dimensions - 10 x 9Level - First
Dining Room 
Dimensions - 12 x 16Level - First
Family Room 
Dimensions - 14 x 14Level - Second
Kitchen 
Dimensions - 18 x 10Level - FirstFeatures - Breakfast Bar, Eat-in Kitchen, Kitchen Island, Pantry
Laundry 
Dimensions - 8 x 5Level - First
Living Room 
Dimensions - 25 x 14Level - FirstFeatures - Ceiling Fan(s)
Loft 
Dimensions - 14 x 17Level - Second
Master Bathroom 
Dimensions - 12 x 11Level - First
Master Bedroom 
Dimensions - 18 x 16Level - FirstFeatures - Ceiling Fan(s), Walk-In Closet(s)
Office 
Dimensions - 12 x 12Level - FirstFeatures - Ceiling Fan(s)
Save
Ask
Tour
Hide
Share
Exterior Features
Construction Details 
BrickStone
Exterior 
Rain Gutters
Fencing 
Back YardFencedWood
Lot Features 
LandscapedLevel
Other Structures 
None
Patio And Porch 
Covered
Roof 
CompositionShingle
Community Features
Association Fee 
$450.0
Association Fee Frequency 
Annually
Community Features 
Pool
School District 
Northwest ISD
Financing Terms Available 
CashConventionalFHAVA Loan
Schools
School District
Northwest ISD
Elementary School
Carl E. Schluter
Middle School
Leo Adams
High School
Eaton
Listing courtesy of Jessica Tenney of Real Broker, LLC [email protected]


© 2020 North Texas Real Estate Information Systems. All rights reserved. Information is deemed reliable but is not guaranteed accurate by the MLS or NTREIS. The information being provided is for the consumer's personal, non-commercial use, and may not be reproduced, redistributed, or used for any purpose other than to identify prospective properties consumers may be interested in purchasing.
Last checked: 2026-10-17 06:48 PM CDT

Neighborhood & Commute
Source: Walkscore
Save
Ask
Tour
Hide
Share

Pin It on Pinterest