Save
Ask
Tour
Hide
Share
$315,000
2 Days On Site

10909 Hawks Landing Road
Fort Worth, TX 76052

For Sale|Single Family Residence|Active
3
Beds
2
Total Baths
2
Full Baths
1,806
SqFt
$174
/SqFt
2011
Built
Subdivision:
Emerald Park Add
County:
Tarrant

Due to the health concerns created by Coronavirus we are offering personal 1-1 online video walkthough tours where possible.
Call Now: 512-686-5486
Is this the listing for you? We can help make it yours.
512-686-5486
10909 Hawks Landing Road10909 Hawks Landing Road10909 Hawks Landing Road10909 Hawks Landing Road
Save
Ask
Tour
Hide
Share

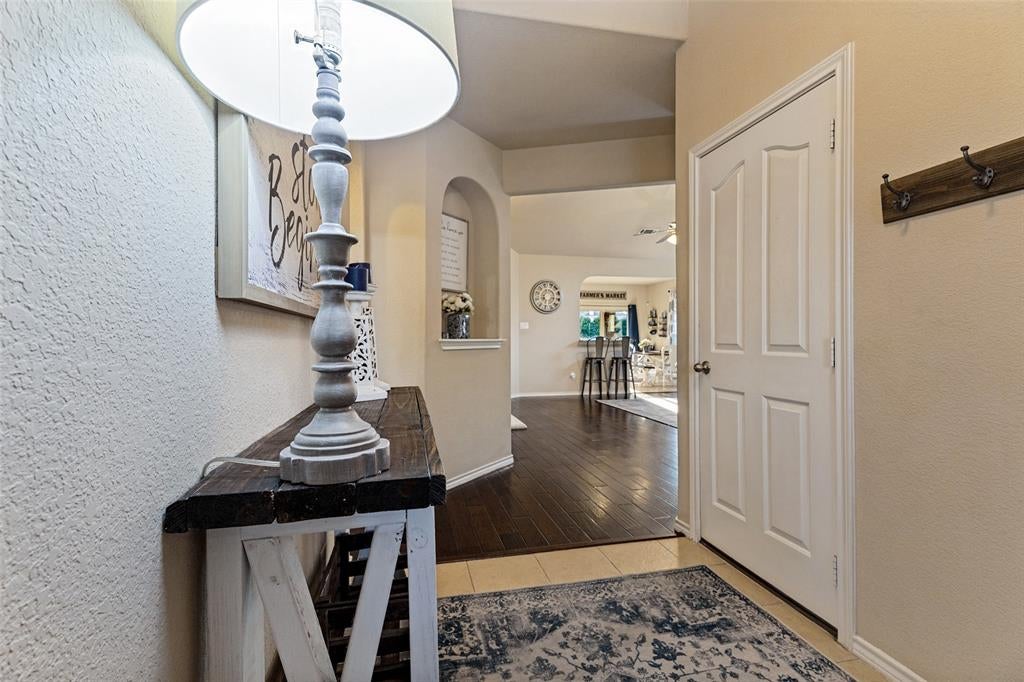
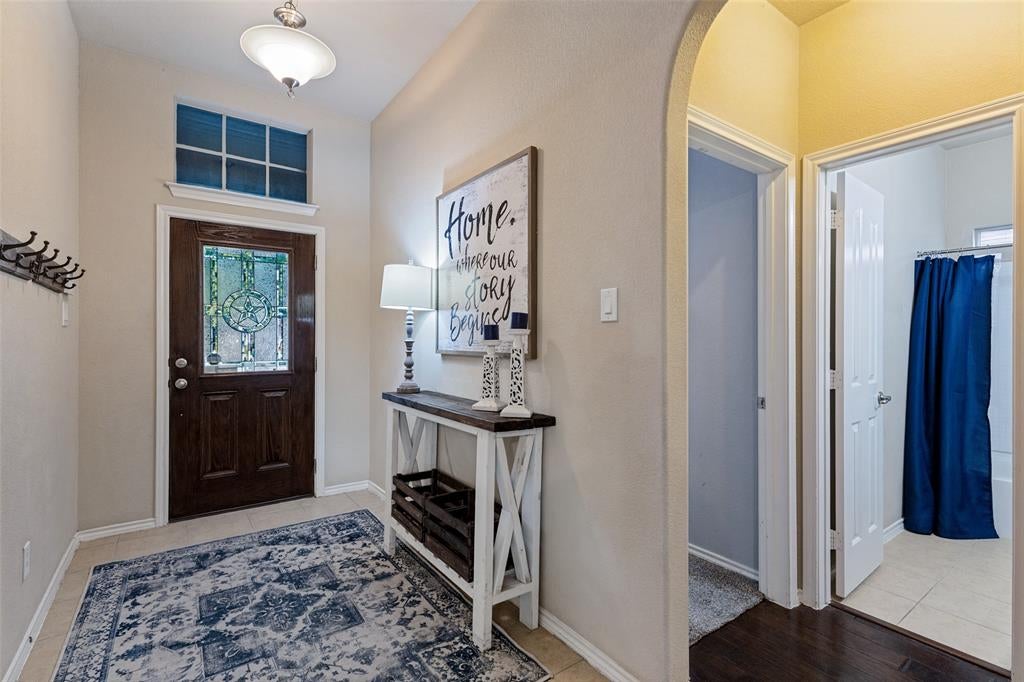
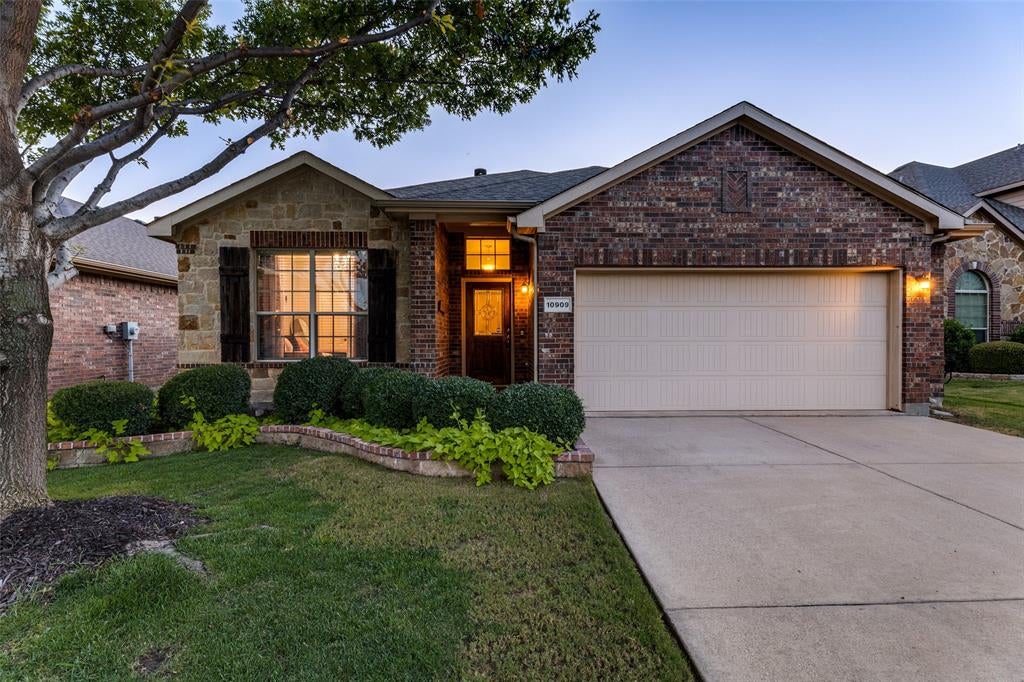
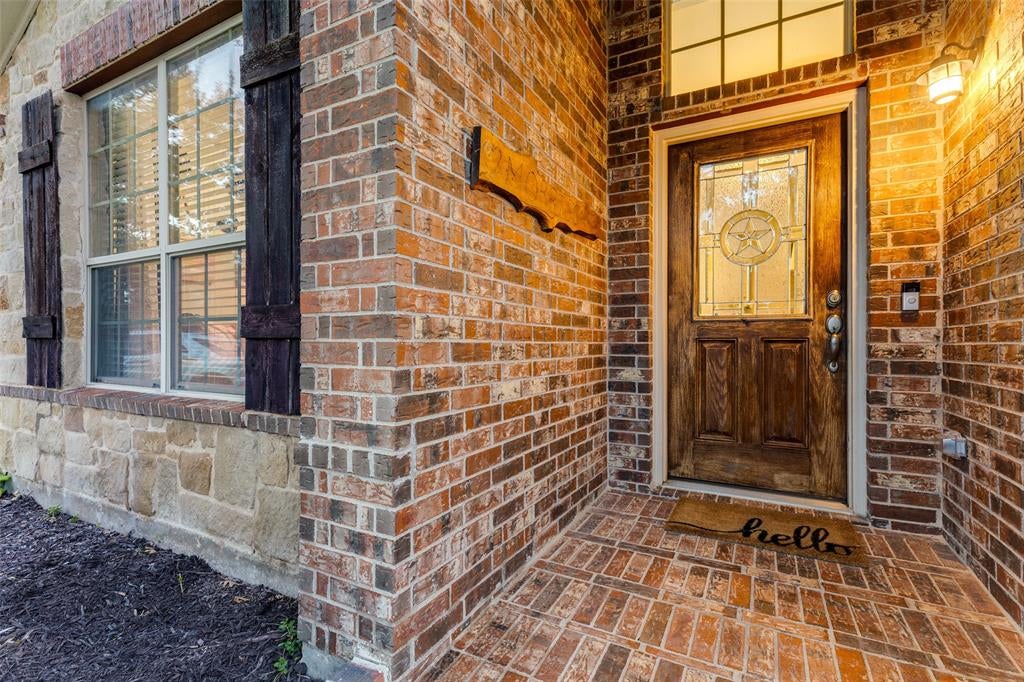
Enjoy the peaceful greenbelt setting of this charming single-story home in Haslet's Emerald Park community! Offering 3 bedrooms, 2 baths and 1,806 square feet, this thoughtfully designed home combines comfortable living with flexible spaces to fit today's lifestyles. The spacious living area features a wood-burning fireplace, built-in cabinetry and engineered wood flooring, creating a welcoming gathering space. The kitchen is designed for everyday convenience and entertaining with granite countertops, a center island, breakfast bar, pantry and adjoining dining area. A split-bedroom arrangement provides privacy for the primary suite, featuring a garden tub, separate shower and walk-in closet. One of the home's standout features is the third bedroom with a Murphy bed and built-in workspace, offering the versatility of a home office, guest suite or traditional bedroom without sacrificing valuable floor space! Step outside to the covered patio and deck overlooking the adjoining greenbelt, providing an inviting setting for morning coffee, outdoor dining or simply unwinding at the end of the day. Additional highlights include an oversized two-car garage, sprinkler system and architectural shingle roof replaced in 2022. Emerald Park residents enjoy community amenities including a swimming pool and clubhouse. Located in Northwest ISD with convenient access to shopping, dining and major commuting routes. A wonderful opportunity to enjoy single-story living, adaptable spaces and a backyard greenbelt setting!

Save
Ask
Tour
Hide
Share
Listing Snapshot
Price 
$315,000
Days On Site 
2 Days
Bedrooms 
3
Inside Area (SqFt) 
1,806 sqft
Total Baths 
2
Full Baths 
2
Partial Baths 
N/A
Lot Size 
0.12 Acres
Year Built 
2011
MLS® Number 
21413377
Status 
Active
Property Tax 
$6,054
HOA/Condo/Coop Fees 
$37.5 monthly
Sq Ft Source 
N/A
Friends & Family
Recent Activity
6 hours agoListing updated with changes from the MLS®
2 days agoListing first seen on site
General Features
Acres 
0.12
Attached Garage 
Yes
Foundation 
Slab
Garage 
Yes
Garage Spaces 
2
Levels 
One
Parking 
DrivewayGarageGarage Door OpenerOversizedAttached
Property Sub Type 
Single Family Residence
Security 
Other
Sewer 
Public Sewer
Special Circumstances 
Standard
Style 
Traditional
Utilities 
Cable Available
Water Source 
Public
Interior Features
Appliances 
DishwasherDisposalElectric CooktopElectric RangeElectric Water HeaterMicrowave
Cooling 
Ceiling Fan(s)Central AirElectric
Fireplace 
Yes
Fireplace Features 
Living RoomWood Burning
Fireplaces 
1
Flooring 
CarpetCeramic TileWood
Heating 
CentralElectricFireplace(s)
Interior 
Built-in FeaturesGranite CountersKitchen IslandPantryWalk-In Closet(s)
Laundry Features 
Electric Dryer HookupWasher Hookup
Window Features 
Window Coverings
Bedroom 
Dimensions - 11 x 11Level - FirstFeatures - Ceiling Fan(s)
Breakfast Room 
Dimensions - 13 x 9Level - FirstFeatures - Breakfast Bar
Kitchen 
Dimensions - 13 x 10Level - FirstFeatures - Breakfast Bar, Kitchen Island, Pantry
Living Room 
Dimensions - 20 x 17Level - FirstFeatures - Ceiling Fan(s)
Master Bathroom 
Dimensions - 13 x 9Level - First
Master Bedroom 
Dimensions - 16 x 13Level - FirstFeatures - Ceiling Fan(s), Walk-In Closet(s)
Utility Room 
Dimensions - 9 x 5Level - First
Save
Ask
Tour
Hide
Share
Exterior Features
Construction Details 
Brick
Fencing 
Wrought Iron
Lot Features 
GreenbeltLandscapedSubdivided
Patio And Porch 
CoveredDeckRear Porch
Roof 
Composition
Windows/Doors 
Window Coverings
Community Features
Association Fee 
$450.0
Association Fee Frequency 
Annually
Community Features 
PoolClubhouse
School District 
Northwest ISD
Financing Terms Available 
CashConventionalFHAVA Loan
Schools
School District
Northwest ISD
Elementary School
Berkshire
Middle School
Leo Adams
High School
Eaton
Listing courtesy of Brooke Hunt of Keller Williams Realty-FM [email protected]


© 2020 North Texas Real Estate Information Systems. All rights reserved. Information is deemed reliable but is not guaranteed accurate by the MLS or NTREIS. The information being provided is for the consumer's personal, non-commercial use, and may not be reproduced, redistributed, or used for any purpose other than to identify prospective properties consumers may be interested in purchasing.
Last checked: 2026-10-18 09:11 PM CDT

Neighborhood & Commute
Source: Walkscore
Save
Ask
Tour
Hide
Share

Pin It on Pinterest