
4600 Fawn DriveFort Worth, TX 76132
Due to the health concerns created by Coronavirus we are offering personal 1-1 online video walkthough tours where possible.
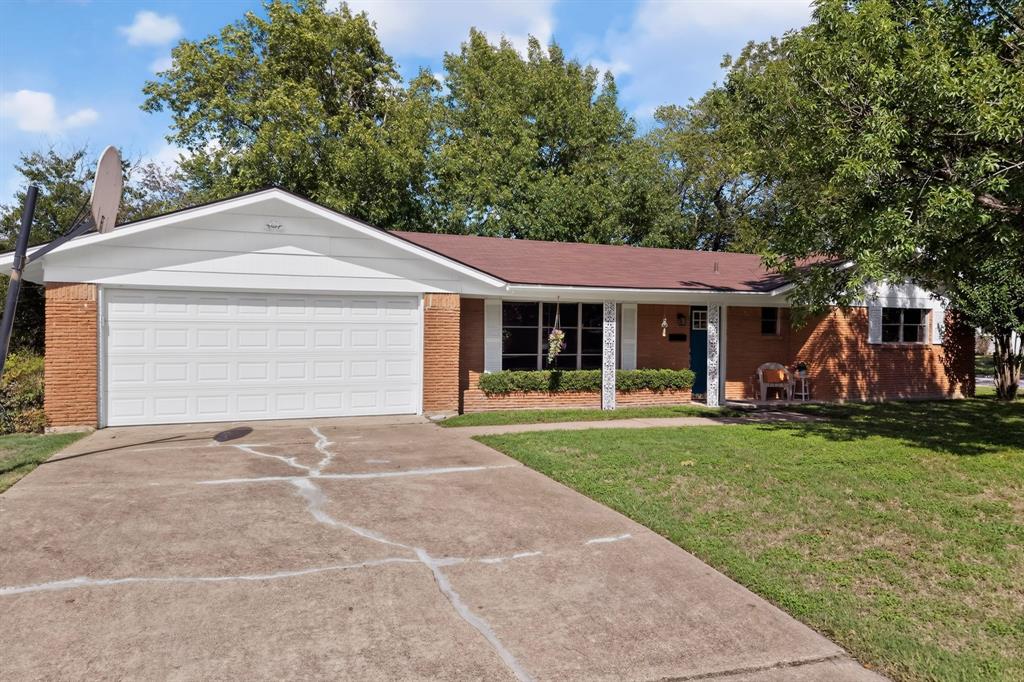
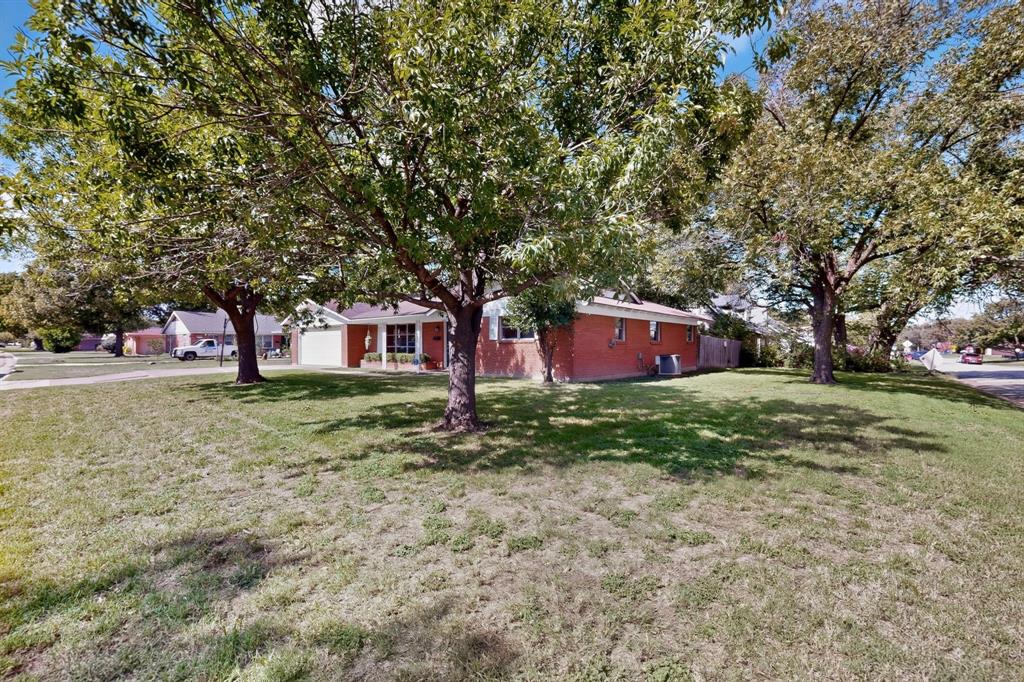

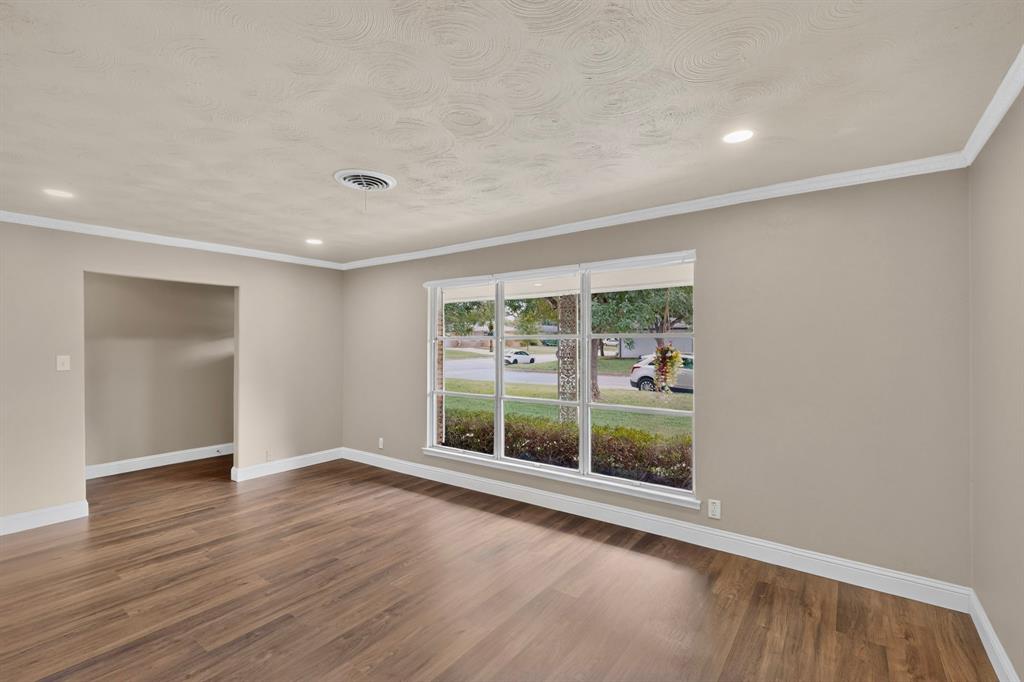
Welcome to 4600 Fawn Drive in Fort Worth! Situated on a spacious, tree-shaded corner lot, this beautifully updated home offers a fresh, move-in-ready feel with thoughtful improvements throughout. Recent upgrades include a new roof, new gas water heater, new luxury vinyl flooring, new carpet, and fresh interior paint, providing both style and peace of mind for its next owner. Step inside to discover a bright and inviting interior with a comfortable, functional floor plan designed for everyday living and entertaining. The updated kitchen features beautiful granite countertops, all-new kitchen appliances, plenty of workspace, and a large walk-in pantry offering exceptional storage for everyday essentials, small appliances, and more. The bathrooms have also been refreshed with new vanities featuring stylish quartz countertops, adding a modern touch. Outside, the ample sized corner lot is shaded by mature trees, creating a welcoming setting with plenty of room to relax, entertain, or simply enjoy the outdoors. With its extensive updates, modern finishes, generous storage, and desirable lot, this home offers an incredible opportunity for buyers looking for comfort and convenience. Conveniently located in Fort Worth with easy access to shopping, dining, and major roadways, 4600 Fawn Drive is ready to welcome its next owner. Schedule your showing today and see all this beautifully updated home has to offer!
| yesterday | Listing updated with changes from the MLS® | |
| yesterday | Listing first seen on site |

© 2020 North Texas Real Estate Information Systems. All rights reserved. Information is deemed reliable but is not guaranteed accurate by the MLS or NTREIS. The information being provided is for the consumer's personal, non-commercial use, and may not be reproduced, redistributed, or used for any purpose other than to identify prospective properties consumers may be interested in purchasing.
Last checked: 2026-10-17 06:48 PM CDT

Did you know? You can invite friends and family to your search. They can join your search, rate and discuss listings with you.