
2252 Washington AvenueFort Worth, TX 76110
Due to the health concerns created by Coronavirus we are offering personal 1-1 online video walkthough tours where possible.
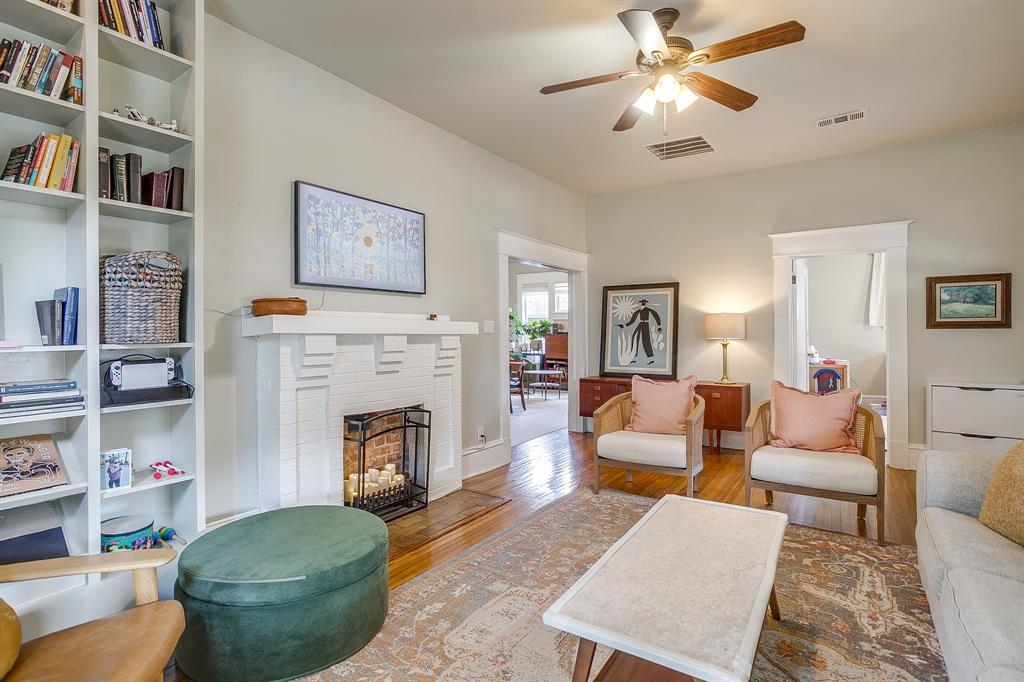
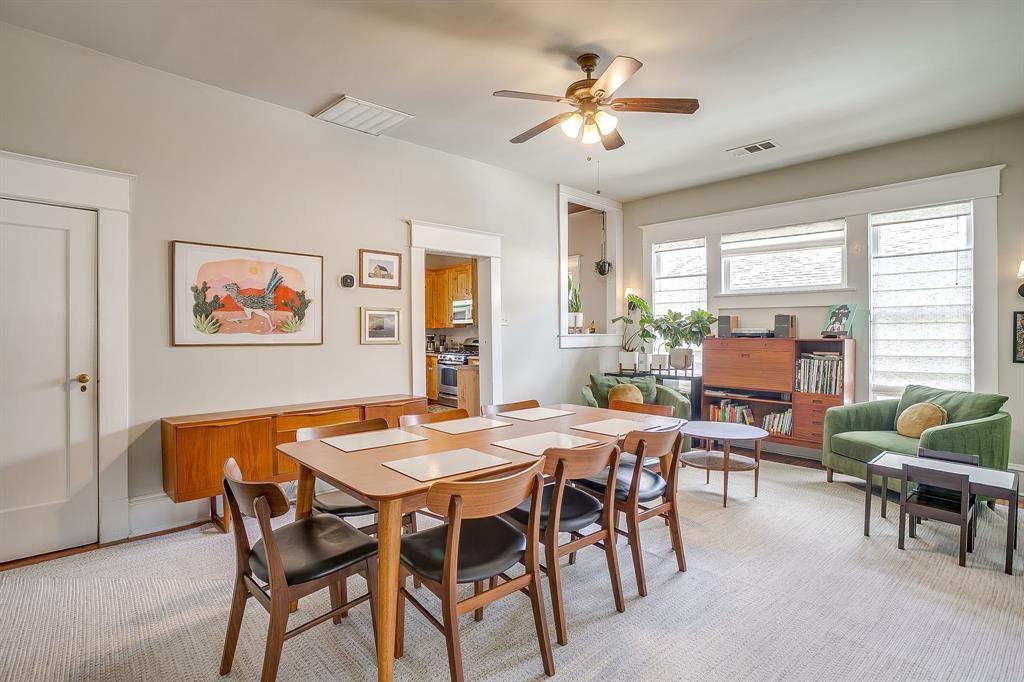
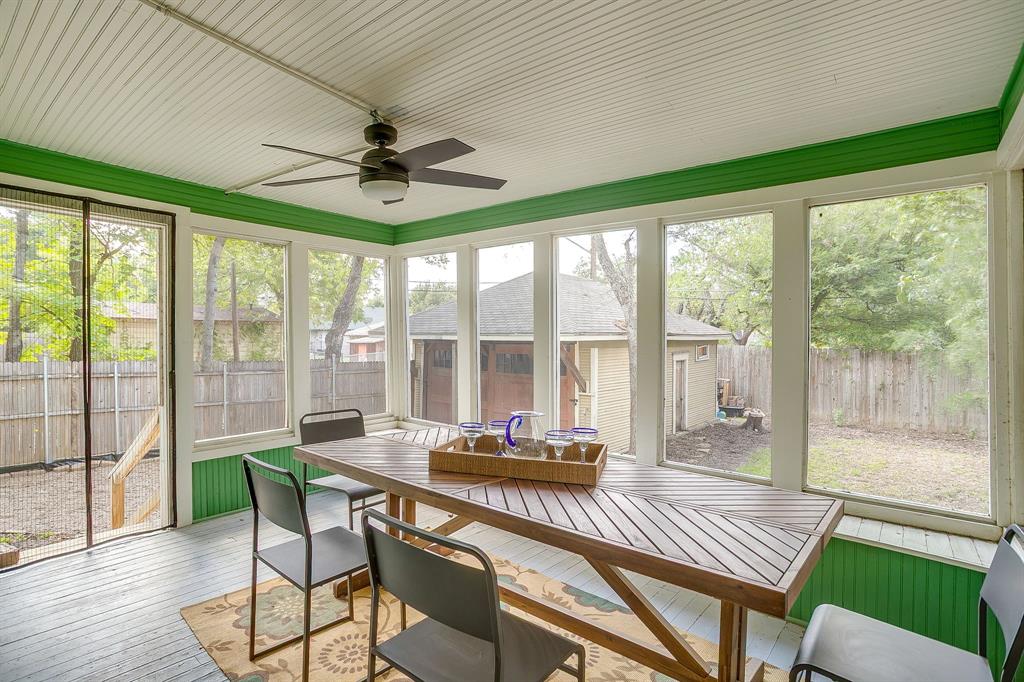
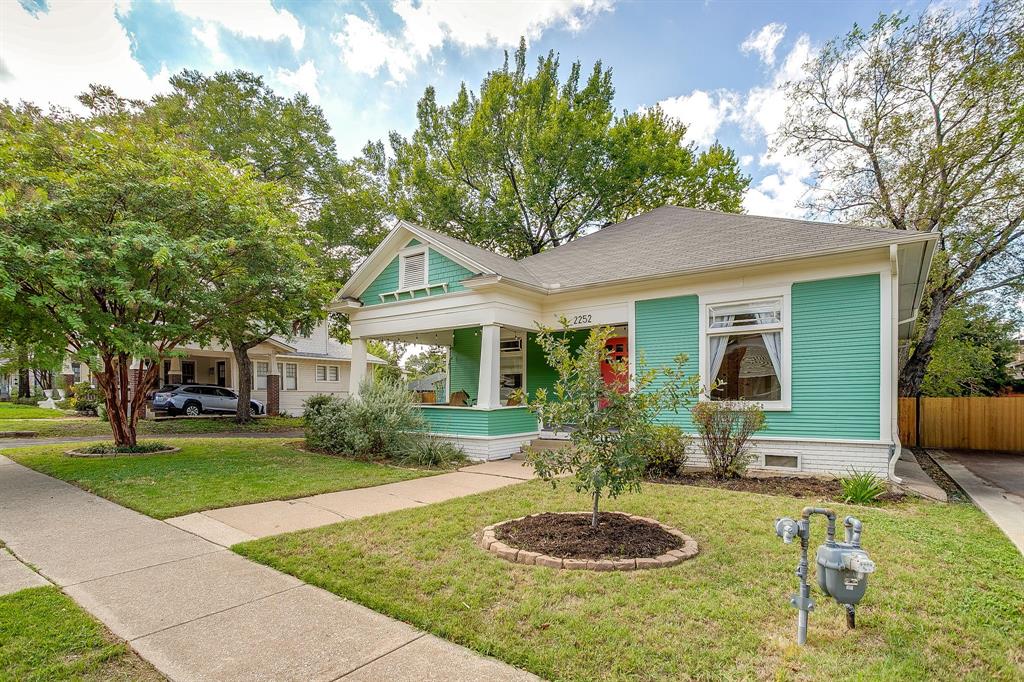
**Absolutely darling Fairmount cottage** where historic charm meets modern comfort. A deep front porch welcomes you in, and a screened back porch is ready for slow mornings and long evenings outside. Inside, you'll find all the character we love in a historic home. The living room centers on a decorative fireplace, and the oversized dining room has space for both a full table and a cozy sitting area. The primary suite is thoroughly modern, with a walk-in closet and a bath featuring double sinks, a classic clawfoot tub, and a large walk-in shower with two walls of glass. The second bedroom is a retreat of its own, with a hallway lined in closets and a private designer bathroom. On top of all the wonderful features the home also has a recently replaced high efficiency HVAC system, radiant barrier and foam insulation in the crawlspace for lower energy bills. Upstairs is the bonus everyone will remember: a bedroom wrapped in three walls of windows that feels like living in a treehouse. A large closet and a half bath complete the level. Out back, the detached two-car garage offers extra storage today and the potential to become a car lover's dream tomorrow.
| yesterday | Listing updated with changes from the MLS® | |
| 3 days ago | Listing first seen on site |

© 2020 North Texas Real Estate Information Systems. All rights reserved. Information is deemed reliable but is not guaranteed accurate by the MLS or NTREIS. The information being provided is for the consumer's personal, non-commercial use, and may not be reproduced, redistributed, or used for any purpose other than to identify prospective properties consumers may be interested in purchasing.
Last checked: 2026-10-18 09:51 PM CDT

Did you know? You can invite friends and family to your search. They can join your search, rate and discuss listings with you.