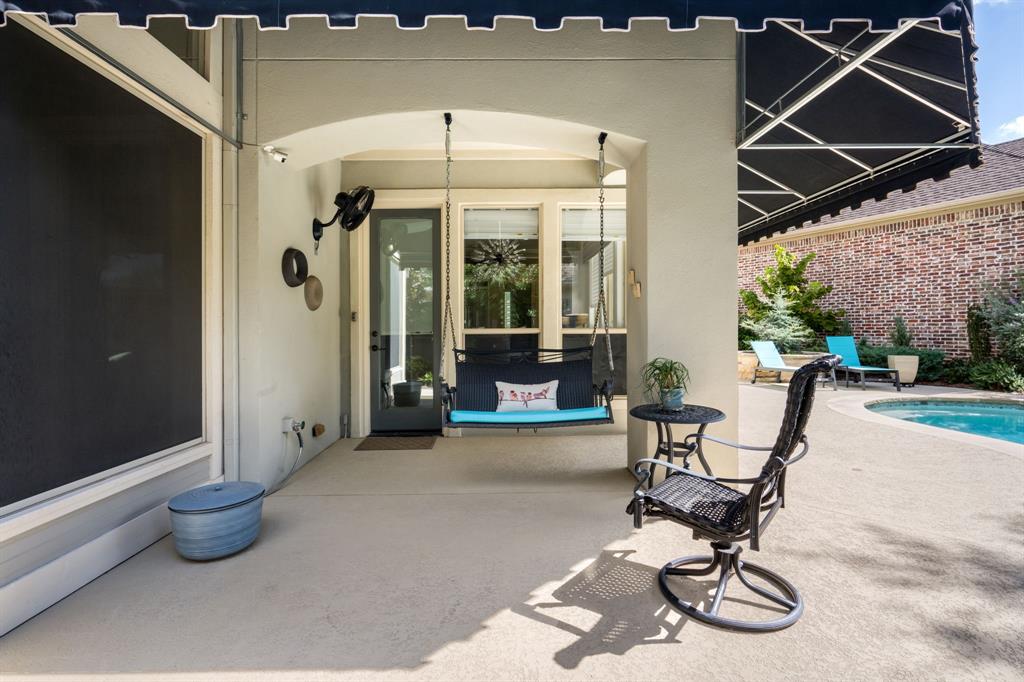
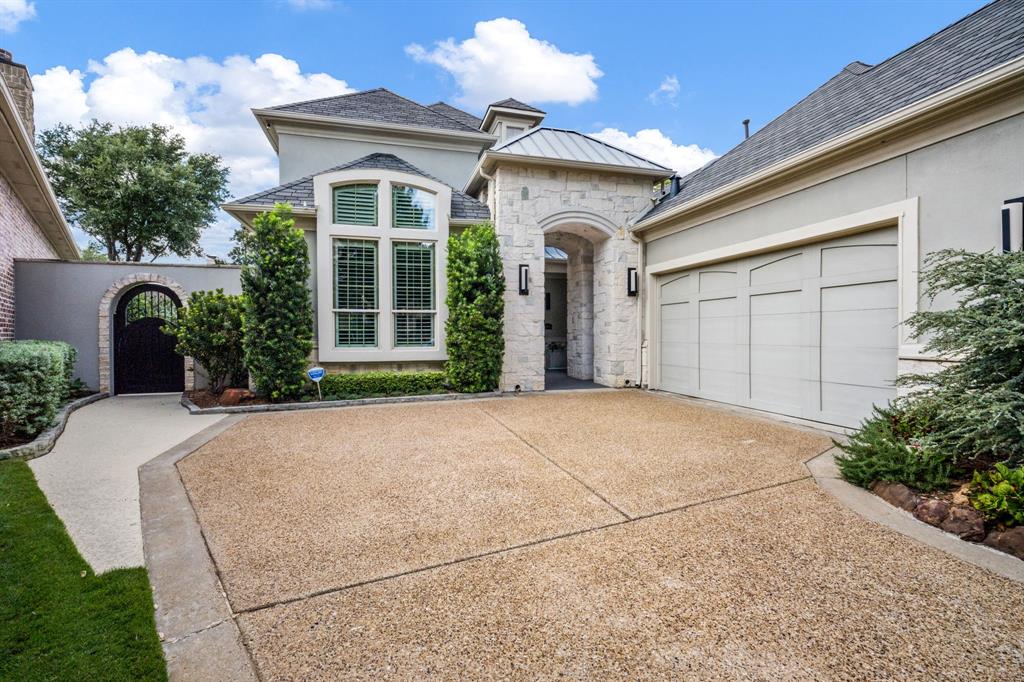
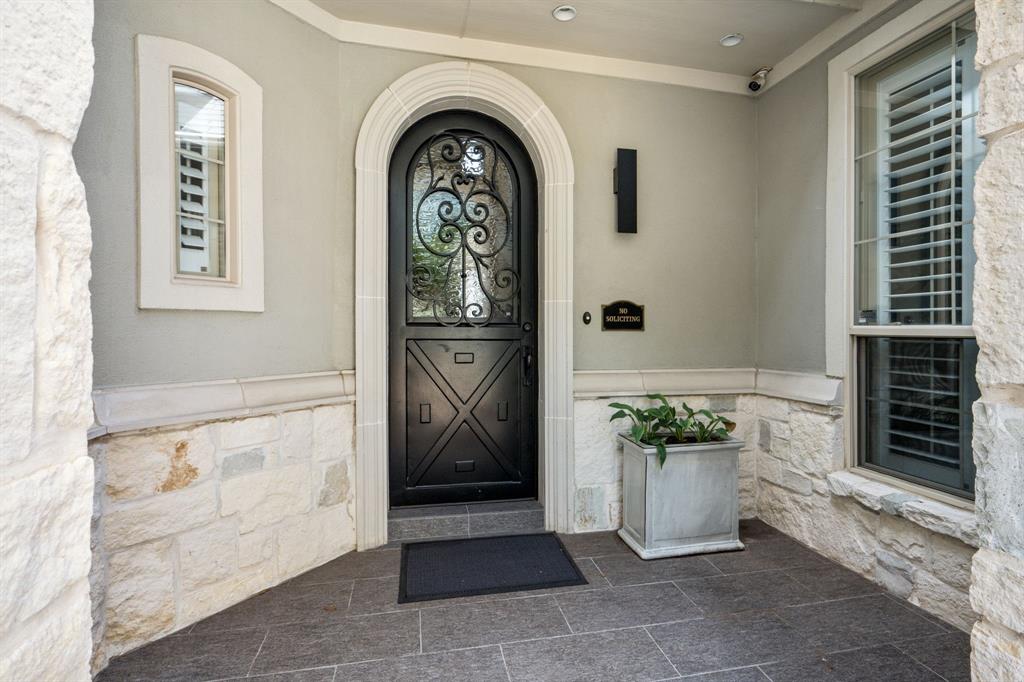
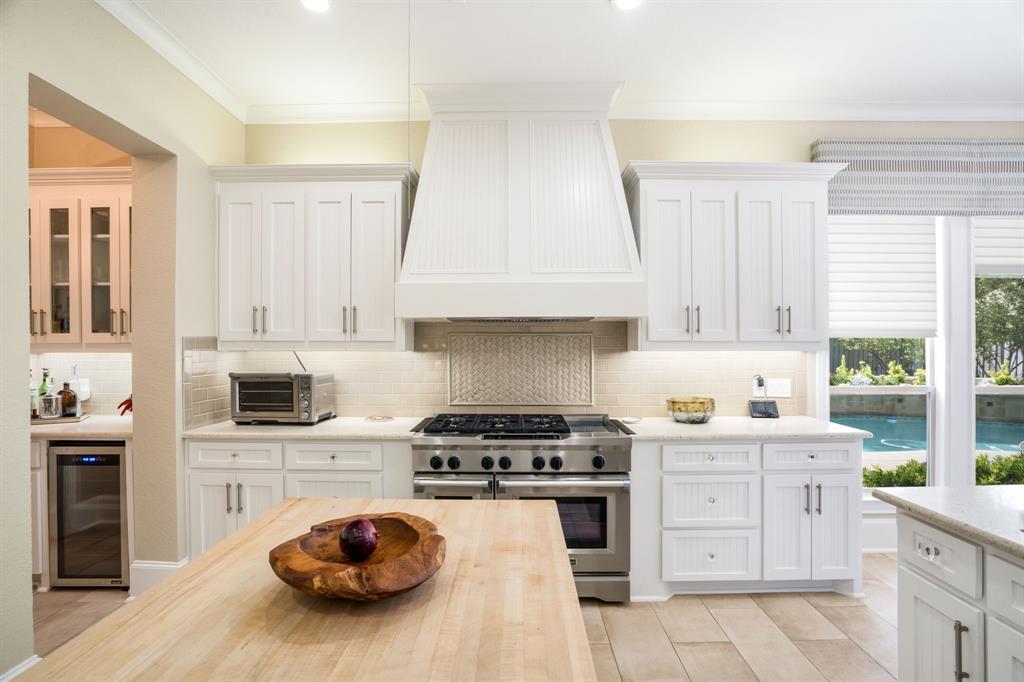
WAITING,WAITING,WAITING... YOUR WAIT IS OVER!!!!! WONDERFUL HOUSE FOUND!!!!! DISCOVER YOUR LIFESTYLE IN LAKESIDE ON PRESTON! Beautifully reimagined home with more than $275,000 in updates, additions and renovations. A new flex room connects to the downstairs primary suite and living area, ideal for a home office, fitness studio, creative retreat or poolside escape. Entertain in the expansive dining room for 10–15 guests or gather in the chef-inspired kitchen with commercial-style KitchenAid gas cooking and premium appliances. The luxurious downstairs primary suite features a fireplace, private nook, completely rebuilt bath and redesigned closets. Upstairs offers a second living area and two bedrooms with private baths, including one with built-in bookcases, desk and Murphy bed. OUTSIDE IS TOO BEAUTIFUL TO DESCRIBE, enjoy this private oasis with a renovated pool, multiple covered patios, custom designer awnings and generous back yard. This premium unusually deep lot, 2½-car garage, Plano West schools, convenient access to favorite grocery shopping, major hospitals, DFW and LOVE FIELD AIRPORTS, multiple Legacy West Corporate Headquarters and international dining complete the package. Builder and designer documentation, plus renovation receipts, available. MORE THAN A HOME—IT’S THE SPACE, COMFORT, FLEXIBILITY AND LIFESTYLE YOU DESERVE
Listing Snapshot
Inside Area (SqFt)
3,646 sqft
HOA/Condo/Coop Fees
$150 monthly
Recent Activity
| yesterday | | Listing updated with changes from the MLS |
| 4 days ago | | Status changed to Active |
| 4 days ago | | Listing first seen on site |
General Features
Green Energy Efficient
AppliancesDoorsHVACLightingRoofThermostatWater HeaterWindows
Parking
Additional ParkingConcreteCoveredDirect AccessDrivewayGarageGarage Door OpenerGarage Faces FrontGarage Faces SideInside EntranceKitchen LevelLightedAttached
Property Sub Type
Single Family Residence
Security
PrewiredSecurity ServiceSecurity SystemSecurity System OwnedSmoke Detector(s)
Special Circumstances
Standard
Style
Contemporary/ModernFrenchMediterraneanTraditional
Utilities
Cable AvailableElectricity AvailableElectricity ConnectedNatural Gas AvailablePhone AvailableSewer AvailableUnderground Utilities
Interior Features
Appliances
RefrigeratorBuilt-In Gas RangeBuilt-In RefrigeratorDishwasherDisposalGas CooktopGas OvenGas RangeGas Water HeaterIce MakerMicrowaveDouble OvenTankless Water HeaterVented Exhaust FanWarming DrawerWater SoftenerWine Cooler
Cooling
Ceiling Fan(s)Central AirElectricENERGY STAR Qualified EquipmentMulti UnitsRoof Turbine(s)Zoned
Fireplace Features
BedroomDenGasGas StarterGreat RoomLiving RoomWood BurningOtherGas Log
Heating
Exhaust FanCentralENERGY STAR Qualified EquipmentENERGY STAR/ACCA RSI Qualified InstallationFireplace(s)Natural GasZoned
Interior
Built-in FeaturesCathedral Ceiling(s)Cedar Closet(s)ChandelierDouble VanityDry BarEat-in KitchenGranite CountersKitchen IslandOpen FloorplanVaulted Ceiling(s)Walk-In Closet(s)Smart HomeWired for Sound
Laundry Features
Electric Dryer HookupWasher Hookup
Window Features
Bay Window(s)Window Coverings
Bedroom
Dimensions - 14 x 12Level - SecondFeatures - Walk-In Closet(s)
Breakfast Room
Dimensions - 12 x 11Level - FirstFeatures - Breakfast Bar, Eat-in Kitchen, Kitchen Island, Pantry
Dining Room
Dimensions - 18 x 14Level - First
Kitchen
Dimensions - 12 x 12Level - FirstFeatures - Breakfast Bar, Eat-in Kitchen, Kitchen Island, Pantry
Living Room
Dimensions - 22 x 18Level - Second
Master Bathroom
Dimensions - 16 x 12Level - First
Master Bedroom
Dimensions - 29 x 15Level - FirstFeatures - Walk-In Closet(s)
Solarium/Sunrm
Dimensions - 16 x 11Level - First
Utility Room
Dimensions - 10 x 7Level - First
Wine Cellar
Dimensions - 7 x 8Level - First
Exterior Features
Construction Details
Fiber CementStuccoSee RemarksStone
Exterior
Awning(s)CourtyardCovered CourtyardDog RunRain GuttersPlaygroundPrivate EntrancePrivate YardUncovered CourtyardOtherGarden
Fencing
Back YardFencedFullMasonryPerimeterPrivacySecurityOtherStone
Lot Features
Cul-De-SacFew TreesIrregular LotLandscapedLevelSubdivided
Patio And Porch
Awning(s)CoveredDeckEnclosedFront PorchGlass EnclosedPatioRear PorchScreenedSide PorchTerraceWrap AroundSee Remarks
Pool Features
FencedGuniteHeatedIn GroundOutdoor PoolPool SweepPrivate
Waterfront Features
Lake Privileges
Windows/Doors
Bay Window(s)Window Coverings
Community Features
Accessibility Features
Accessible BedroomAccessible DoorsAccessible KitchenSmart Technology
Association Fee Frequency
Annually
Community Features
ClubhouseCurbsFishingLakeParkPlaygroundPoolSidewalksTennis Court(s)Other
School District
Plano ISD
Financing Terms Available
1031 ExchangeCashConventionalVA Loan
Listing courtesy of Dona Timm of Coldwell Banker Realty Plano
[email protected]

© 2020 North Texas Real Estate Information Systems. All rights reserved. Information is deemed reliable but is not guaranteed accurate by the MLS or NTREIS. The information being provided is for the consumer's personal, non-commercial use, and may not be reproduced, redistributed, or used for any purpose other than to identify prospective properties consumers may be interested in purchasing.
Last checked: 2026-10-30 05:21 AM CDT
Source: Walkscore


Did you know? You can invite friends and family to your search. They can join your search, rate and discuss listings with you.