Save
Ask
Tour
Hide
Share
$515,000
16 Days On Site

2704 Timberwood Drive
Flower Mound, TX 75028

Single Family Residence|Pending
4
Beds
2
Total Baths
2
Full Baths
2,092
SqFt
$246
/SqFt
1997
Built
Subdivision:
Timberview Estates West Ph 1, 2
County:
Denton

Due to the health concerns created by Coronavirus we are offering personal 1-1 online video walkthough tours where possible.
Call Now: 512-686-5486
Is this the listing for you? We can help make it yours.
512-686-5486
2704 Timberwood Drive2704 Timberwood Drive2704 Timberwood Drive2704 Timberwood Drive
Save
Ask
Tour
Hide
Share

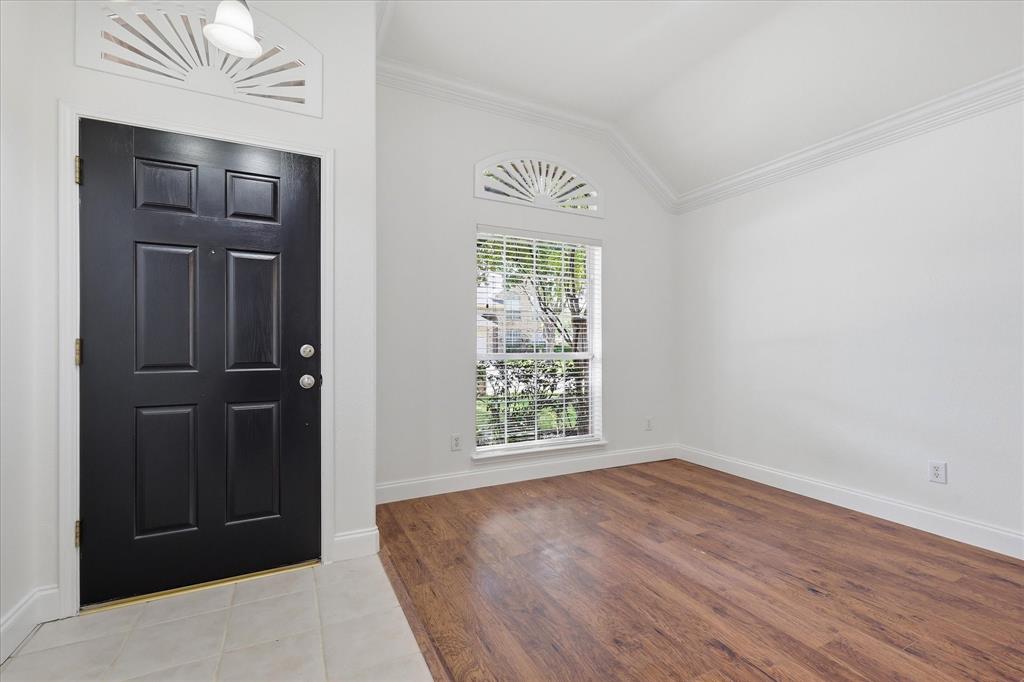
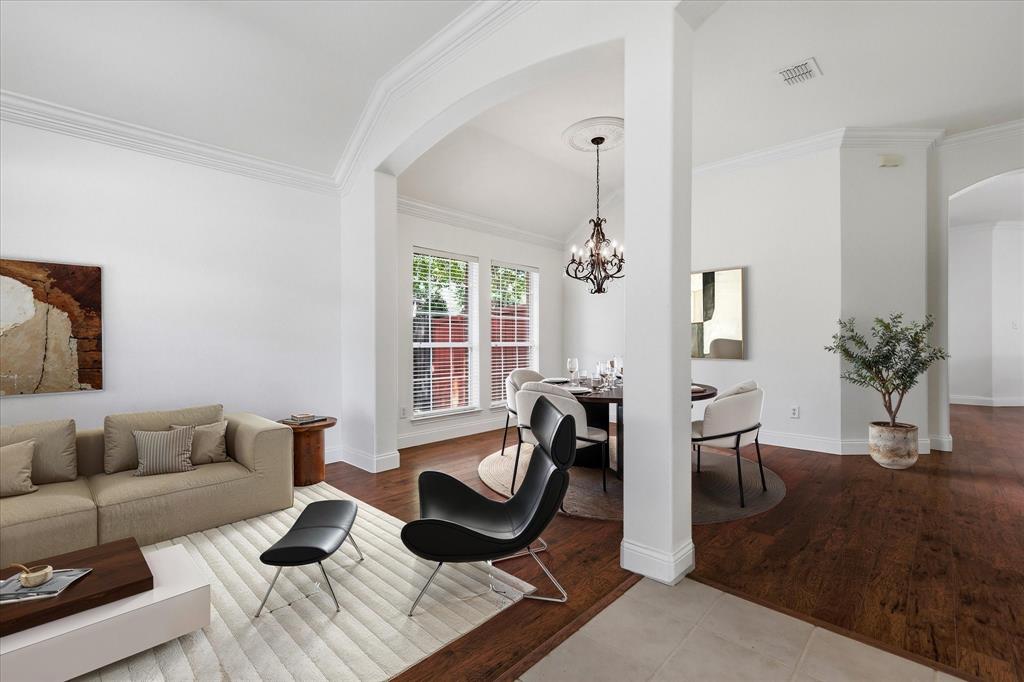
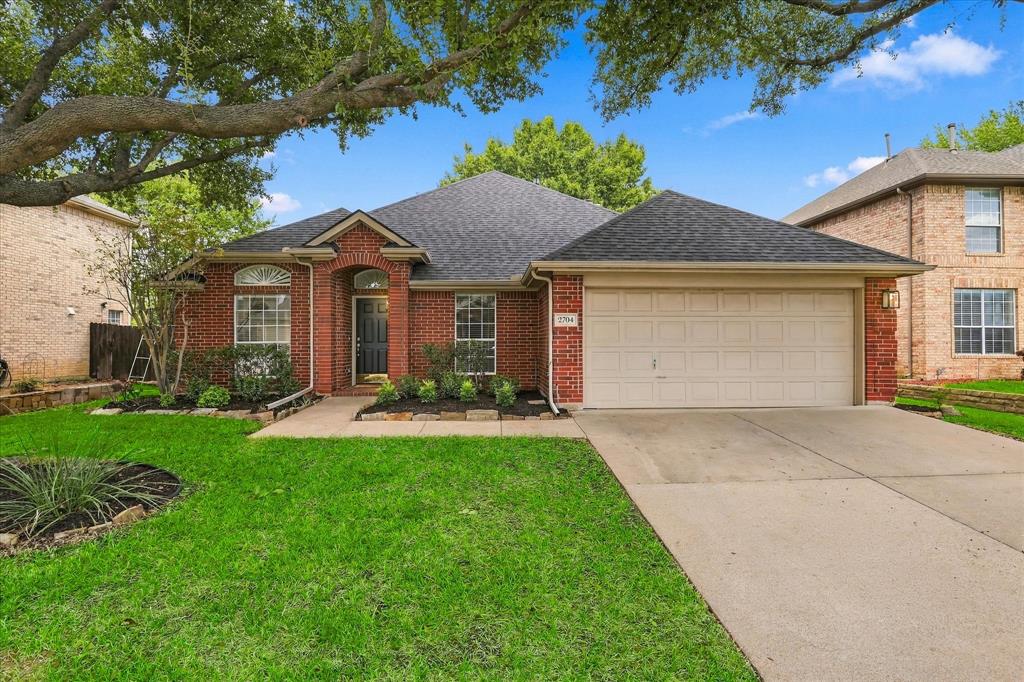
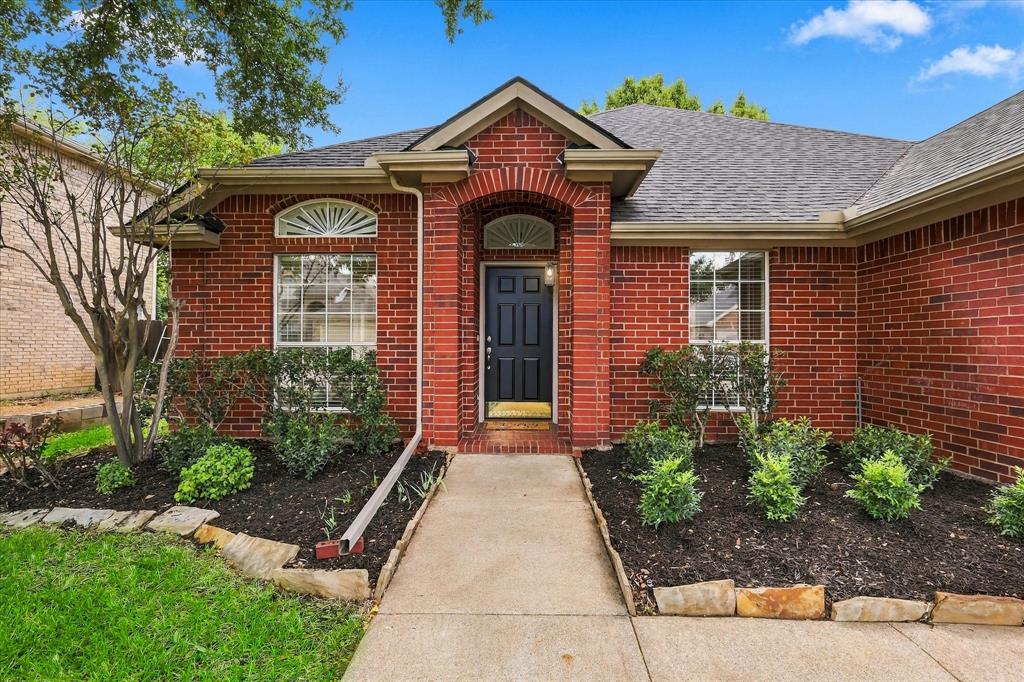
Welcome to 2704 Timberwood Drive, a highly desirable, tastefully renovated, single story home in the heart of Flower Mound. Accommodations include 4 bedrooms, 2 baths, 2 living spaces, 2 dining spaces with a total of 2092 square feet of well designed living space in an established neighborhood known for its mature trees, exemplary schools and convenient access to to shopping, dining and entertainment. Entryway opens to the secondary living space and formal dining area with chandelier. Fresh paint throughout the interior, including elegant crown molding and trim, give the home a fresh and luxurious feel. Luxury vinyl plank flooring & travertine tile throughout the living areas. New carpets in all bedrooms. The spa like primary bathroom has been fully updated, new floor tiles, bath, vanities, mirrors & lighting and fabulous remodeled shower. The secondary bathroom has new custom vanity, mirror & lighting, toilet replaced. The kitchen is at the heart of this home with granite counter tops, a huge breakfast bar, gourmet island, tons of cabinet space & pantry cupboard. Cabinets have been painted and updated with new hardware, new wall oven & microwave installed and new decorative pendant lighting. Pendant lighting in the breakfast nook mirrors the lighting in the kitchen. Front yard has new landscaping, backyard is a good size with patio. Outdoor lighting has been replaced. This home with extensive updates, spacious layout and prime location represents a fabulous opportunity at an exceptional value to live in Flower Mound, one of North Texas' most sought after locations.

Save
Ask
Tour
Hide
Share
Listing Snapshot
Price 
$515,000
Days On Site 
16 Days
Bedrooms 
4
Inside Area (SqFt) 
2,092 sqft
Total Baths 
2
Full Baths 
2
Partial Baths 
N/A
Lot Size 
0.166 Acres
Year Built 
1997
MLS Number 
21410140
Status 
Pending
Property Tax 
$7,643
HOA/Condo/Coop Fees 
$25 monthly
Sq Ft Source 
N/A
Friends & Family
Recent Activity
14 hours agoListing updated with changes from the MLS
19 hours agoStatus changed to Pending
2 weeks agoListing first seen on site
General Features
Acres 
0.166
Attached Garage 
Yes
Foundation 
Slab
Garage 
Yes
Garage Spaces 
2
Green Energy Efficient 
Thermostat
Levels 
One
Parking 
Additional ParkingGarageGarage Door OpenerGarage Faces FrontInside EntranceSide By SideAttached
Property Sub Type 
Single Family Residence
Security 
Carbon Monoxide Detector(s)Fire AlarmSmoke Detector(s)
Sewer 
Public Sewer
Special Circumstances 
Standard
Style 
Traditional
Utilities 
Electricity AvailableUnderground Utilities
Water Source 
Public
Interior Features
Appliances 
DishwasherDisposalElectric OvenElectric RangeElectric Water HeaterGas CooktopMicrowaveVented Exhaust Fan
Cooling 
Ceiling Fan(s)Central Air
Fireplace 
Yes
Fireplace Features 
Family RoomGasGas StarterGas Log
Fireplaces 
1
Flooring 
CarpetCeramic TileVinylStone
Heating 
Exhaust FanFireplace(s)Natural Gas
Interior 
ChandelierKitchen IslandOpen FloorplanVaulted Ceiling(s)Walk-In Closet(s)High Speed Internet
Laundry Features 
Electric Dryer HookupWasher Hookup
Window Features 
Window Coverings
Bedroom 
Dimensions - 13 x 10Level - FirstFeatures - Ceiling Fan(s)
Breakfast Room 
Dimensions - 11 x 11Level - FirstFeatures - Breakfast Bar
Dining Room 
Dimensions - 11 x 11Level - First
Family Room 
Dimensions - 16 x 15Level - FirstFeatures - Ceiling Fan(s)
Kitchen 
Dimensions - 15 x 14Level - FirstFeatures - Breakfast Bar, Kitchen Island, Pantry
Living Room 
Dimensions - 10 x 10Level - First
Master Bathroom 
Dimensions - 12 x 10Level - First
Master Bedroom 
Dimensions - 14 x 16Level - FirstFeatures - Ceiling Fan(s), Walk-In Closet(s)
Utility Room 
Dimensions - 6 x 5Level - First
Save
Ask
Tour
Hide
Share
Exterior Features
Construction Details 
StoneBrick
Exterior 
Rain Gutters
Fencing 
Wood
Lot Features 
Few TreesLandscapedSubdivided
Roof 
Composition
Windows/Doors 
Window Coverings
Community Features
Association Fee 
$300.0
Association Fee Frequency 
Annually
Community Features 
Sidewalks
School District 
Lewisville ISD
Financing Terms Available 
CashConventionalVA Loan
Schools
School District
Lewisville ISD
Elementary School
Flower Mound
Middle School
Clayton Downing
High School
Marcus
Listing courtesy of Linda Jeffery of Jeffery Group Realty LLC [email protected]


© 2020 North Texas Real Estate Information Systems. All rights reserved. Information is deemed reliable but is not guaranteed accurate by the MLS or NTREIS. The information being provided is for the consumer's personal, non-commercial use, and may not be reproduced, redistributed, or used for any purpose other than to identify prospective properties consumers may be interested in purchasing.
Last checked: 2026-11-01 04:53 AM CST

Neighborhood & Commute
Source: Walkscore
Save
Ask
Tour
Hide
Share

Pin It on Pinterest