
Save
Ask
Tour
Hide
$240,000
1 Day On Site
554 Deerfern DrivePrinceton, TX 75407
For Sale|Single Family Residence|Active
3
Beds
2
Total Baths
2
Full Baths
1,260
SqFt
$190
/SqFt
2021
Built
Subdivision:
Bridgewater Ph 2
County:
Collin
Due to the health concerns created by Coronavirus we are offering personal 1-1 online video walkthough tours where possible.
Call Now: 512-686-5486
Is this the listing for you? We can help make it yours.
512-686-5486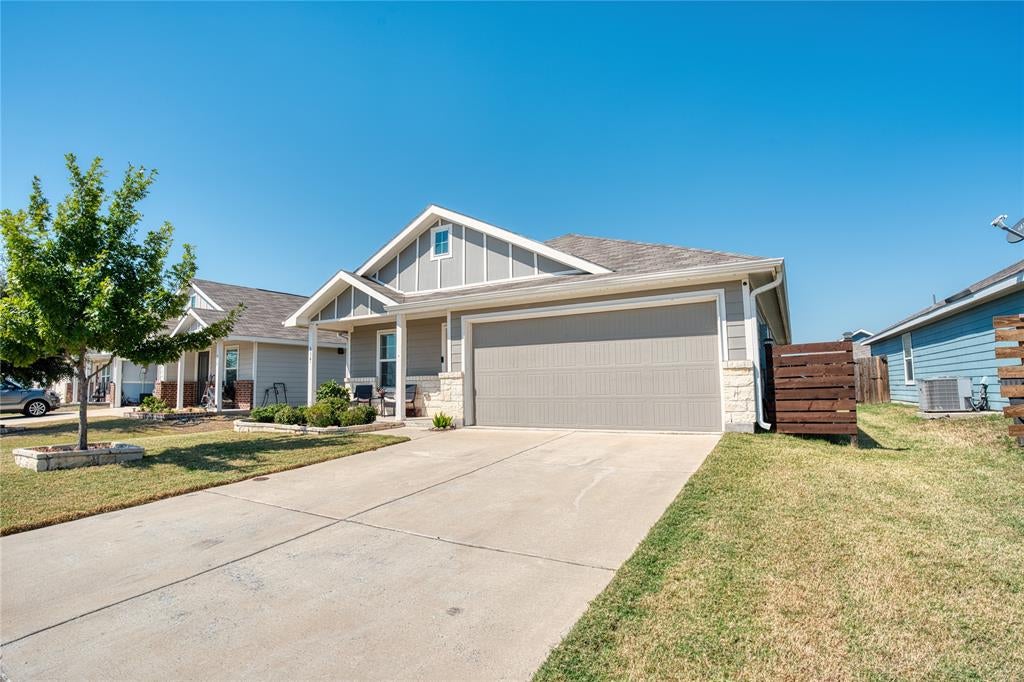
Save
Ask
Tour
Hide
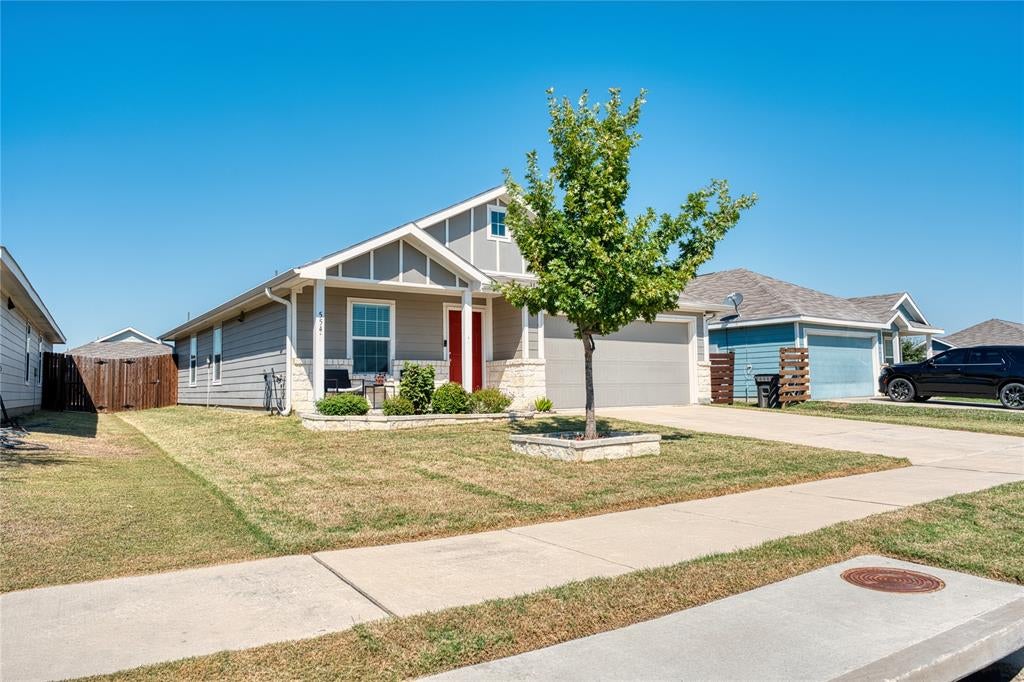
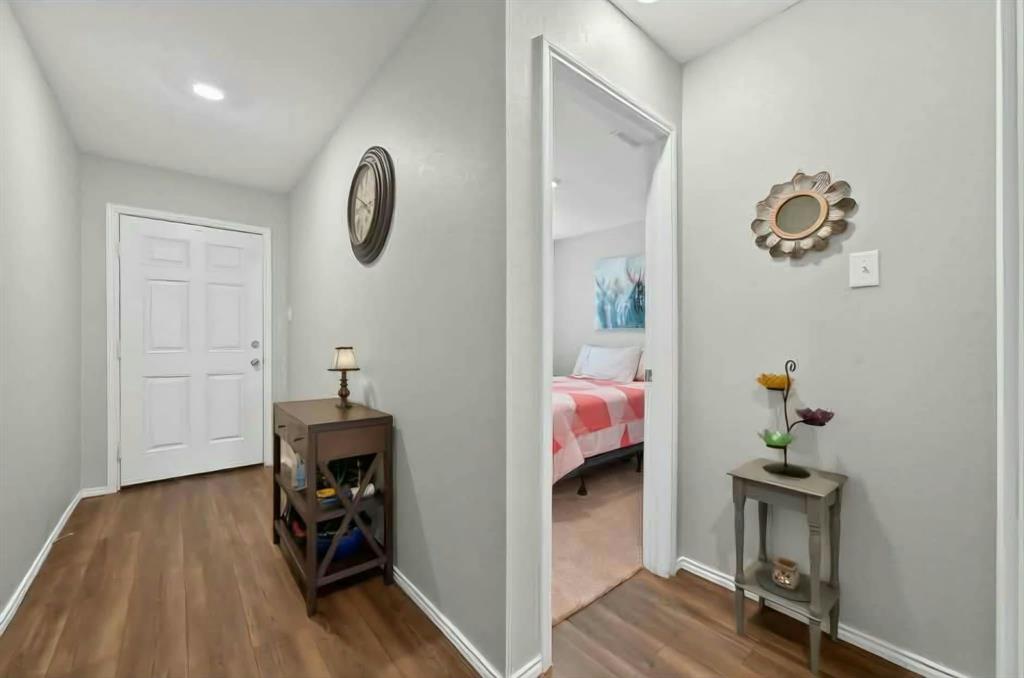
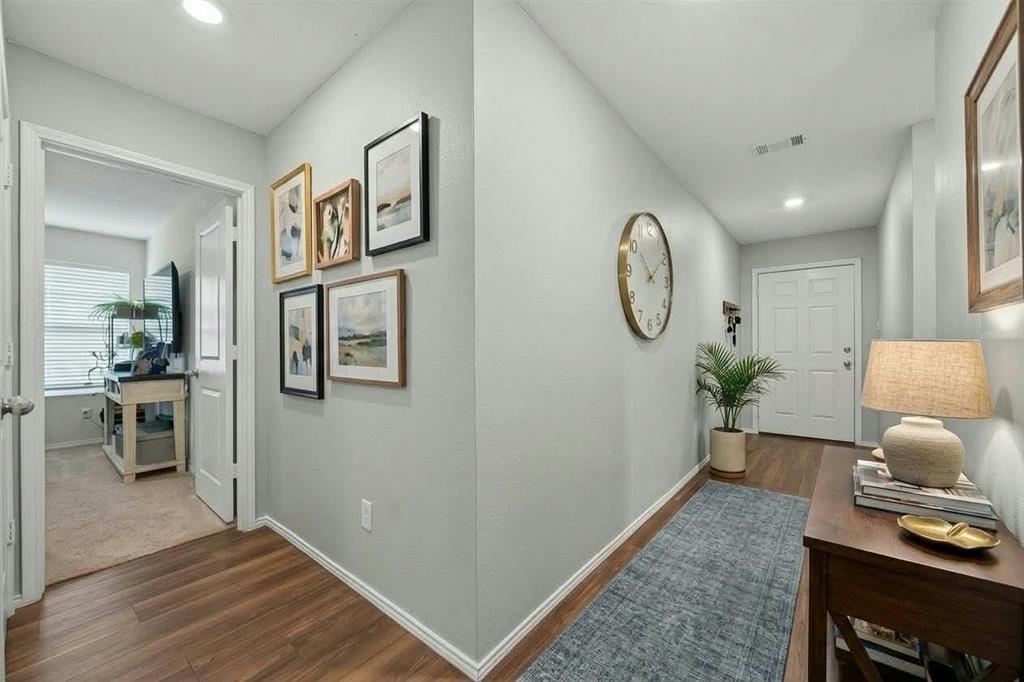
?? UNBEATABLE FINANCING: 2.75% FHA Assumable Interest Rate! Lock in massive monthly savings on this impeccably maintained 2021 modern home! Featuring a sunlit open-concept layout designed for effortless living and entertaining, this turn-key property is settled in Princeton’s premier, sold-out Bridgewater community. Enjoy resort-style amenities—pools, scenic walking trails, fishing ponds, and parks—just minutes from US-380, Lake Lavon, and McKinney. Skip the builder waitlist and secure incredible rate savings before it’s gone!
Save
Ask
Tour
Hide
Listing Snapshot
Price
$240,000
Days On Site
1 Day
Bedrooms
3
Inside Area (SqFt)
1,260 sqft
Total Baths
2
Full Baths
2
Partial Baths
N/A
Lot Size
0.132 Acres
Year Built
2021
MLS® Number
21409242
Status
Active
Property Tax
$5,235
HOA/Condo/Coop Fees
$700 Semi-Annually
Sq Ft Source
N/A
Friends & Family
Recent Activity
| 13 hours ago | Listing updated with changes from the MLS® | |
| yesterday | Listing first seen on site |
General Features
Acres
0.132
Attached Garage
Yes
Garage
Yes
Garage Spaces
2
Levels
One
Parking
ConcreteDrivewayGarageAttached
Property Sub Type
Single Family Residence
Special Circumstances
Standard
Utilities
Cable AvailableElectricity Available
Interior Features
Appliances
DishwasherElectric OvenElectric RangeElectric Water HeaterMicrowave
Interior
Open FloorplanPantryWet BarHigh Speed Internet
Bedroom
Dimensions - 10 x 10Level - First
Bedroom-2nd Primary
Dimensions - 10 x 11Level - Second
Dining Room
Dimensions - 11 x 13Level - First
Kitchen
Dimensions - 10 x 10Level - First
Living Room
Dimensions - 15 x 16Level - First
Master Bedroom
Dimensions - 12 x 13Level - FirstFeatures - Walk-In Closet(s)
Save
Ask
Tour
Hide
Community Features
Association Fee
$700.0
Association Fee Frequency
Semi-Annually
School District
Princeton ISD
Schools
School District
Princeton ISD
Elementary School
Mayfield
Middle School
Mattei
High School
Princeton
Listing courtesy of Mario Del Rio of Dwell Dallas Realtors, LLC [email protected]

© 2020 North Texas Real Estate Information Systems. All rights reserved. Information is deemed reliable but is not guaranteed accurate by the MLS or NTREIS. The information being provided is for the consumer's personal, non-commercial use, and may not be reproduced, redistributed, or used for any purpose other than to identify prospective properties consumers may be interested in purchasing.
Last checked: 2026-10-13 08:05 AM CDT
© 2020 North Texas Real Estate Information Systems. All rights reserved. Information is deemed reliable but is not guaranteed accurate by the MLS or NTREIS. The information being provided is for the consumer's personal, non-commercial use, and may not be reproduced, redistributed, or used for any purpose other than to identify prospective properties consumers may be interested in purchasing.
Last checked: 2026-10-13 08:05 AM CDT
Neighborhood & Commute
Source: Walkscore
Save
Ask
Tour
Hide

Did you know? You can invite friends and family to your search. They can join your search, rate and discuss listings with you.