Save
Ask
Tour
Hide
Share
$239,900
New Listing

1315 Chapel Downs Road
Waco, TX 76712

For Sale|Single Family Residence|Active
3
Beds
2
Total Baths
2
Full Baths
1,416
SqFt
$169
/SqFt
1984
Built
Subdivision:
Chapel Acres Estate
County:
McLennan

Due to the health concerns created by Coronavirus we are offering personal 1-1 online video walkthough tours where possible.
Call Now: 512-686-5486
Is this the listing for you? We can help make it yours.
512-686-5486
1315 Chapel Downs Road1315 Chapel Downs Road1315 Chapel Downs Road1315 Chapel Downs Road
Save
Ask
Tour
Hide
Share

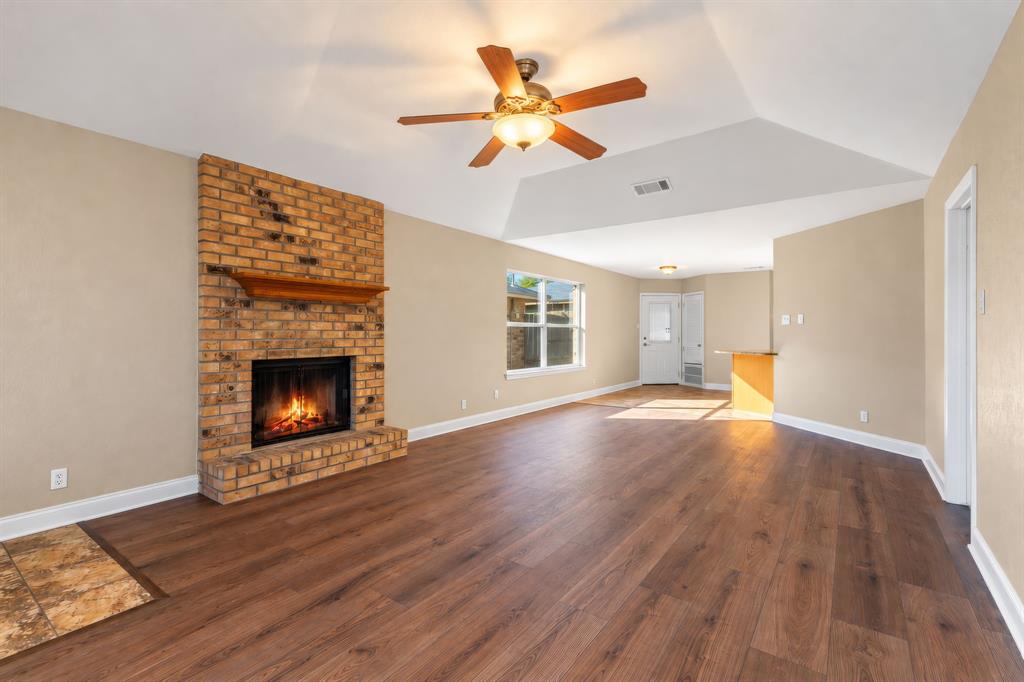
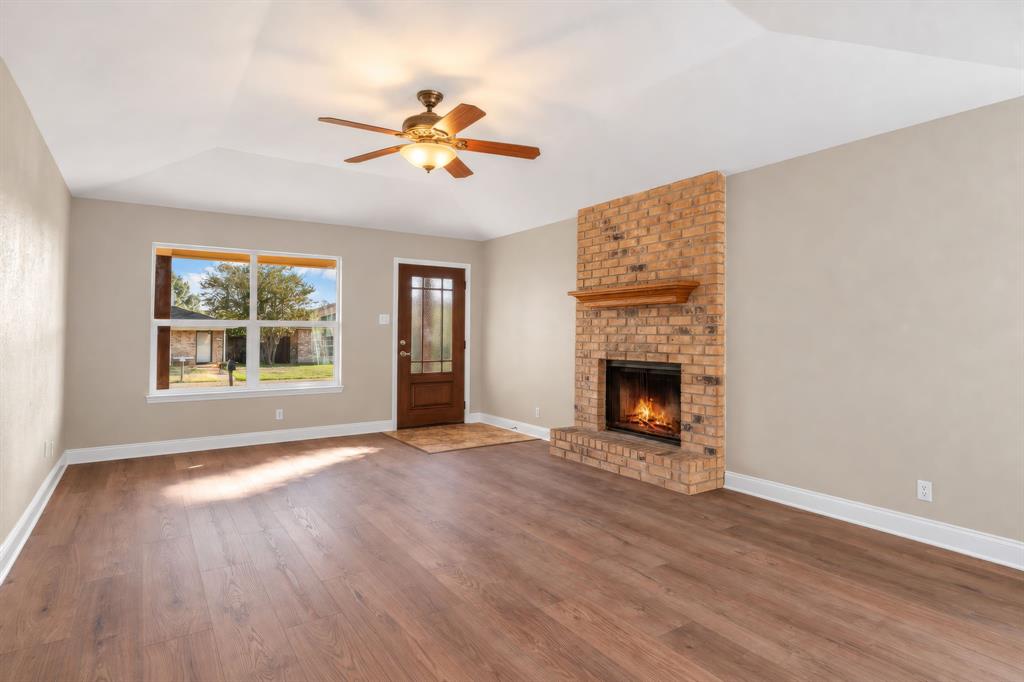
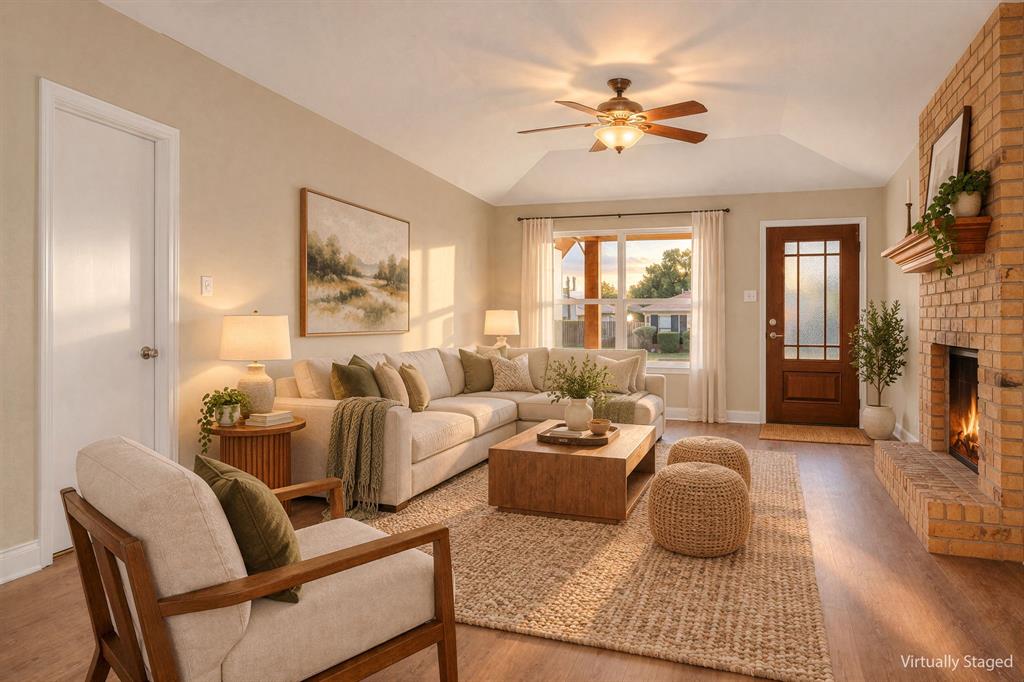
Thoughtfully updated and ready for its next chapter! A covered front porch with Craftsman-style wood posts and a wood-framed front door sets the tone for this 3-bedroom, 2-bath home. Inside, 1,415 square feet are bright and open, with fresh paint and updated fixtures throughout. The living room centers on a brick fireplace with a wood mantel under a stepped ceiling, and luxury vinyl plank flooring carries through the living and dining areas, giving the main living space a warm, cohesive look with tons of natural light in every room. The kitchen boasts granite counters, a diagonal tile backsplash, stainless appliances, and a breakfast bar that opens to the living room, so the cook stays part of the conversation. Additional updates include a new roof, new windows throughout and all new siding on the 2-car detached garage that continues to homes transformation. Zoned to top-rated Midway ISD, this is home ready for you to make it your own.

Save
Ask
Tour
Hide
Share
Listing Snapshot
Price 
$239,900
Days On Site 
0 Days
Bedrooms 
3
Inside Area (SqFt) 
1,416 sqft
Total Baths 
2
Full Baths 
2
Partial Baths 
N/A
Lot Size 
0.101 Acres
Year Built 
1984
MLS® Number 
21409129
Status 
Active
Property Tax 
$4,846
HOA/Condo/Coop Fees 
N/A
Sq Ft Source 
N/A
Friends & Family
Recent Activity
3 hours agoListing updated with changes from the MLS®
9 hours agoListing first seen on site
General Features
Acres 
0.101
Foundation 
Slab
Garage 
Yes
Garage Spaces 
2
Levels 
One
Parking 
GarageGarage Door OpenerGarage Faces Rear
Property Sub Type 
Single Family Residence
Security 
Smoke Detector(s)
Sewer 
Public Sewer
Special Circumstances 
Standard
Utilities 
Electricity Connected
Water Source 
Public
Interior Features
Appliances 
DishwasherDisposalElectric RangeElectric Water HeaterMicrowave
Cooling 
Ceiling Fan(s)Central AirElectric
Fireplace 
Yes
Fireplace Features 
Living RoomWood Burning
Fireplaces 
1
Flooring 
CarpetTileVinyl
Heating 
CentralElectricFireplace(s)
Interior 
Granite CountersOpen FloorplanWalk-In Closet(s)
Laundry Features 
Electric Dryer HookupWasher Hookup
Dining Room 
Dimensions - 13 x 8Level - First
Living Room 
Dimensions - 25 x 14Level - FirstFeatures - Ceiling Fan(s)
Master Bedroom 
Dimensions - 17 x 12Level - FirstFeatures - Ceiling Fan(s), Walk-In Closet(s)
Save
Ask
Tour
Hide
Share
Exterior Features
Construction Details 
Brick
Exterior 
Rain GuttersPrivate Yard
Fencing 
Back YardFencedWood
Other Structures 
None
Patio And Porch 
CoveredFront PorchPatio
Roof 
CompositionShingle
Community Features
Community Features 
Curbs
School District 
Midway ISD
Financing Terms Available 
CashConventionalFHAVA Loan
Schools
School District
Midway ISD
Elementary School
Chapel Park
Middle School
River Valley
High School
Midway
Listing courtesy of Kathryn Townson of Kelly, Realtors [email protected]


© 2020 North Texas Real Estate Information Systems. All rights reserved. Information is deemed reliable but is not guaranteed accurate by the MLS or NTREIS. The information being provided is for the consumer's personal, non-commercial use, and may not be reproduced, redistributed, or used for any purpose other than to identify prospective properties consumers may be interested in purchasing.
Last checked: 2026-10-12 06:47 AM CDT

Neighborhood & Commute
Source: Walkscore
Save
Ask
Tour
Hide
Share

Pin It on Pinterest