Save
Ask
Tour
Hide
Share
$925,000
New Listing

9204 Hailey Court
North Richland Hills, TX 76182

For Sale|Single Family Residence|Active
5
Beds
3
Total Baths
3
Full Baths
4,450
SqFt
$208
/SqFt
2004
Built
Subdivision:
Grace Meadows
County:
Tarrant

Due to the health concerns created by Coronavirus we are offering personal 1-1 online video walkthough tours where possible.
Call Now: 512-686-5486
Is this the listing for you? We can help make it yours.
512-686-5486
9204 Hailey Court9204 Hailey Court9204 Hailey Court9204 Hailey Court
Save
Ask
Tour
Hide
Share

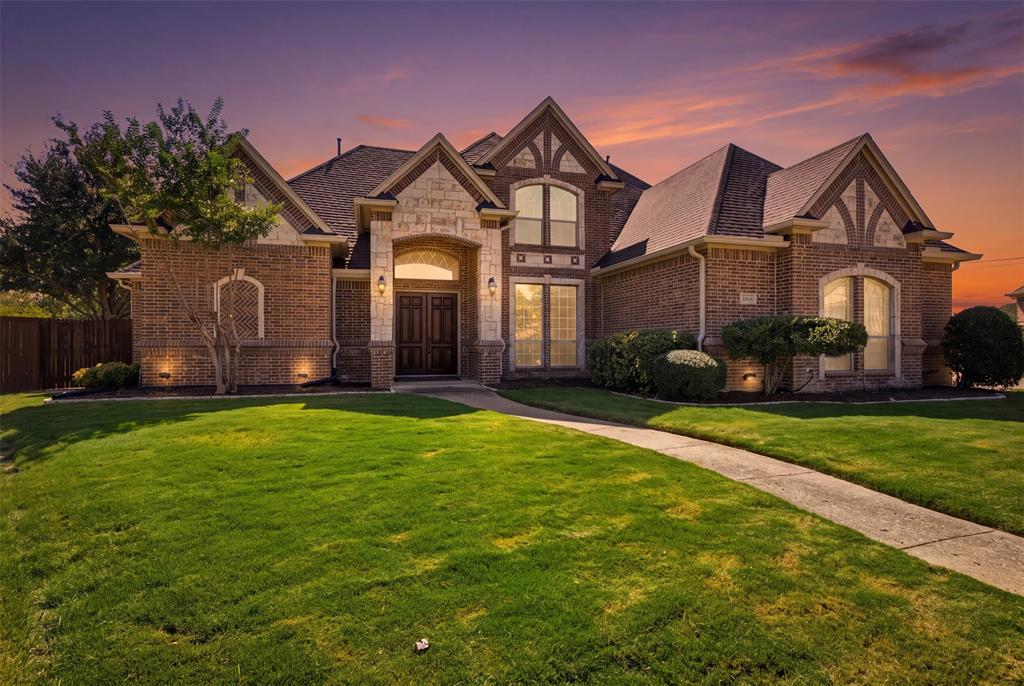
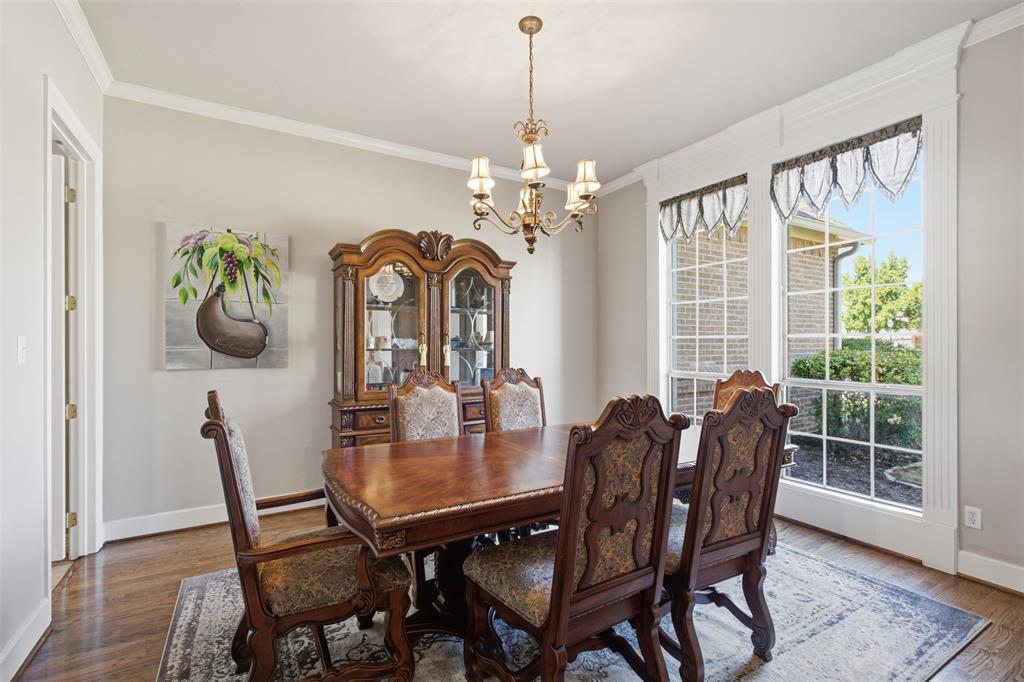
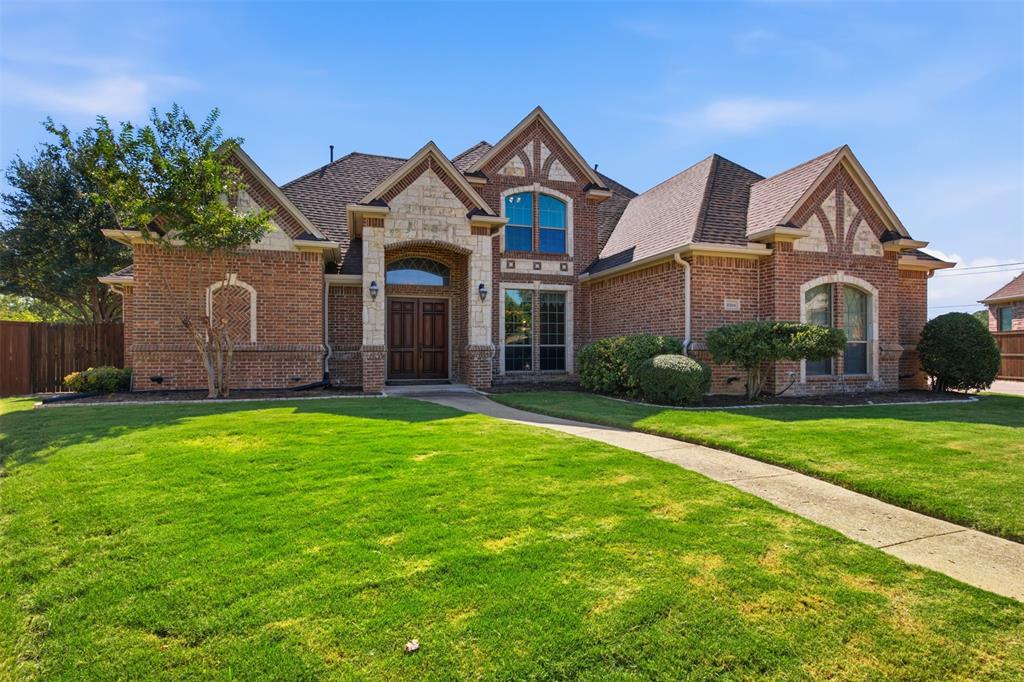
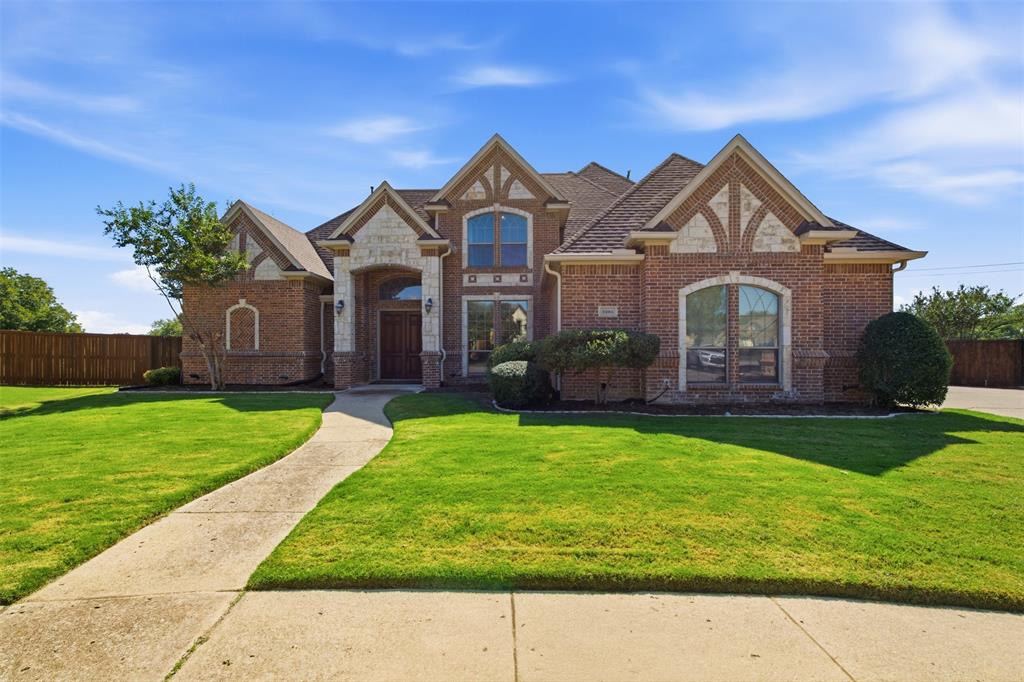
Elegance meets everyday comfort in this spacious home, made for hosting everything from holiday dinners to weekend celebrations. The first floor centers on a large kitchen that opens to the den, with a formal living room and formal dining room for more polished occasions. The primary suite sits on its own side of the home for privacy. On the opposite side are a second bedroom, a full bath, and a dedicated office, ideal for guests or working from home. Upstairs, a large game room and a separate media room give everyone room to spread out, along with three more bedrooms and a full bath. Step out to the covered patio and enjoy the sparkling in-ground pool and spa, all on a generous 0.389-acre lot. This is a home ready to be filled with people, laughter, and life.

Save
Ask
Tour
Hide
Share
Listing Snapshot
Price 
$925,000
Days On Site 
0 Days
Bedrooms 
5
Inside Area (SqFt) 
4,450 sqft
Total Baths 
3
Full Baths 
3
Partial Baths 
N/A
Lot Size 
0.387 Acres
Year Built 
2004
MLS® Number 
21408871
Status 
Active
Property Tax 
$17,139
HOA/Condo/Coop Fees 
$25 monthly
Sq Ft Source 
N/A
Friends & Family
Recent Activity
6 hours agoListing updated with changes from the MLS®
11 hours agoListing first seen on site
General Features
Acres 
0.387
Attached Garage 
Yes
Foundation 
Slab
Garage 
Yes
Garage Spaces 
3
Levels 
Two
Parking 
DrivewayAttached
Property Sub Type 
Single Family Residence
Security 
Smoke Detector(s)
Sewer 
Public Sewer
Special Circumstances 
Standard
Style 
Traditional
Utilities 
Cable Available
Water Source 
Public
Interior Features
Appliances 
DishwasherDisposalElectric OvenGas CooktopMicrowave
Cooling 
Ceiling Fan(s)Central Air
Fireplace 
Yes
Fireplace Features 
Gas Starter
Fireplaces 
1
Flooring 
CarpetCeramic TileWood
Heating 
CentralNatural Gas
Interior 
Granite CountersKitchen IslandVaulted Ceiling(s)High Speed Internet
Laundry Features 
Electric Dryer HookupWasher Hookup
Save
Ask
Tour
Hide
Share
Exterior Features
Construction Details 
Stone
Exterior 
Rain Gutters
Fencing 
BrickWood
Lot Features 
Cul-De-Sac
Patio And Porch 
CoveredFront PorchPatio
Pool Features 
GuniteIn GroundOutdoor PoolPool SweepPool/Spa Combo
Roof 
Composition
Community Features
Association Fee 
$300.0
Association Fee Frequency 
Annually
School District 
Birdville ISD
Financing Terms Available 
CashConventional
Schools
School District
Birdville ISD
Elementary School
Porter
Middle School
Smithfield
High School
Birdville
Listing courtesy of Bernadine Neff Anderson of eXp Realty, LLC [email protected]


© 2020 North Texas Real Estate Information Systems. All rights reserved. Information is deemed reliable but is not guaranteed accurate by the MLS or NTREIS. The information being provided is for the consumer's personal, non-commercial use, and may not be reproduced, redistributed, or used for any purpose other than to identify prospective properties consumers may be interested in purchasing.
Last checked: 2026-10-12 06:47 AM CDT

Neighborhood & Commute
Source: Walkscore
Save
Ask
Tour
Hide
Share

Pin It on Pinterest