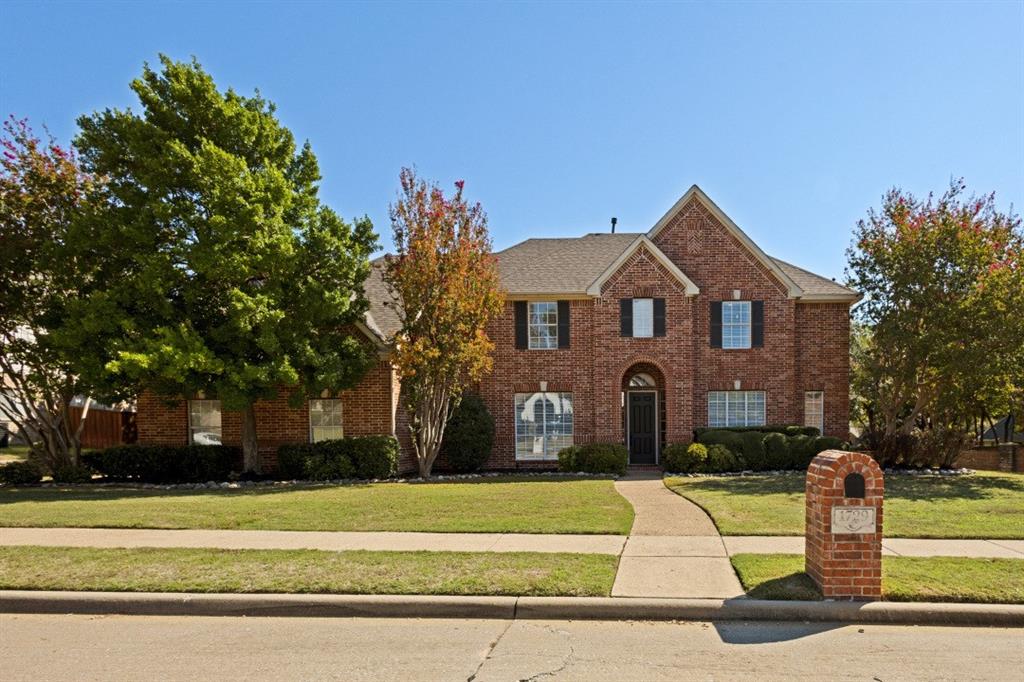
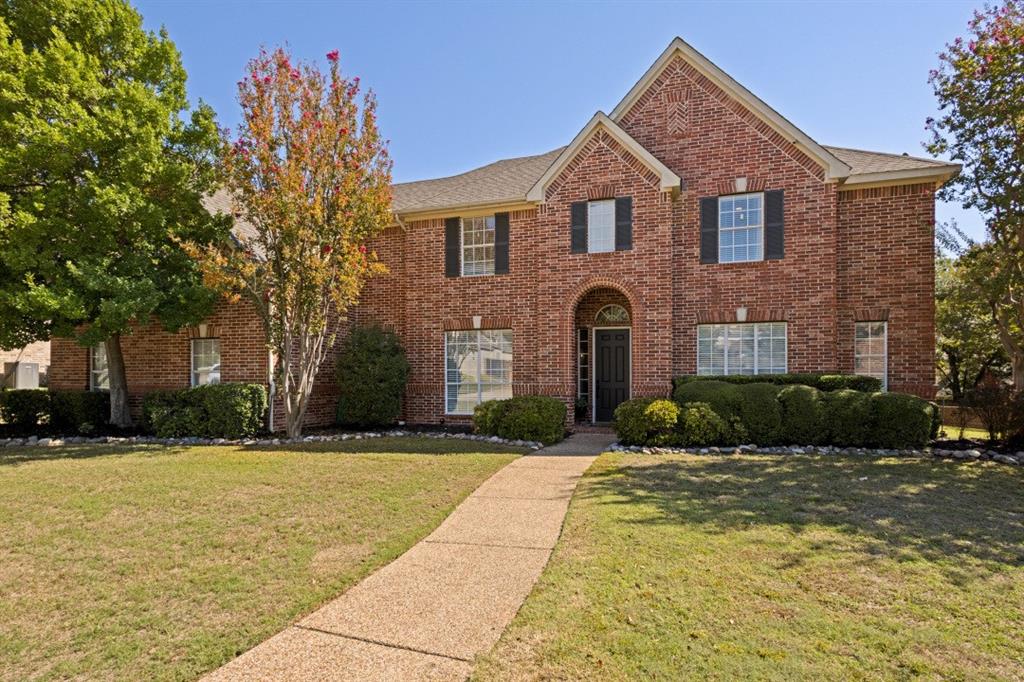
Discover exceptional living in the highly desirable gated community of ElDorado Lakes! Situated on a beautiful corner lot, this stunning residence offers 4 bedrooms, 4 bathrooms, 2 spacious living areas, and 2 dining areas, combining timeless elegance, modern updates, and everyday comfort.
The beautifully appointed kitchen features quartz countertops, a tasteful backsplash, stainless steel appliances, and a fresh, modern design. Gorgeous hand-scraped wood floors add warmth and character throughout, while updated bathrooms provide stylish finishes and modern conveniences.
Step outside to your very own backyard oasis, a fabulous retreat perfect for entertaining guests, relaxing by the pool, or simply enjoying outdoor living.
Ideally located in the highly sought-after Valley Creek Elementary attendance area, this one-of-a-kind property offers the perfect combination of luxury, privacy, convenience, and an exceptional McKinney location.
A truly special home in an extraordinary setting—don’t miss this opportunity!
Listing Snapshot
Inside Area (SqFt)
3,621 sqft
HOA/Condo/Coop Fees
$41.67 monthly
Recent Activity
| yesterday | | Listing updated with changes from the MLS® |
| 3 days ago | | Listing first seen on site |
General Features
Parking
GarageGarage Door OpenerGarage Faces SideGatedAttached
Property Sub Type
Single Family Residence
Security
Smoke Detector(s)
Special Circumstances
Standard
Utilities
Electricity AvailableElectricity ConnectedNatural Gas AvailableUnderground Utilities
Interior Features
Appliances
DishwasherDisposalGas RangeMicrowaveRefrigeratorVented Exhaust Fan
Cooling
Ceiling Fan(s)Central AirElectric
Fireplace Features
Gas StarterLiving Room
Flooring
CarpetCeramic TileHardwood
Heating
Exhaust FanCentralElectric
Interior
Built-in FeaturesCathedral Ceiling(s)Double VanityDry BarEat-in KitchenGranite CountersKitchen IslandNatural WoodworkOpen FloorplanPantryVaulted Ceiling(s)Walk-In Closet(s)High Speed Internet
Window Features
Window Coverings
Bedroom
Dimensions - 12 x 12Level - SecondFeatures - Ceiling Fan(s), Walk-In Closet(s)
Breakfast Room
Dimensions - 9 x 13Level - FirstFeatures - Eat-in Kitchen
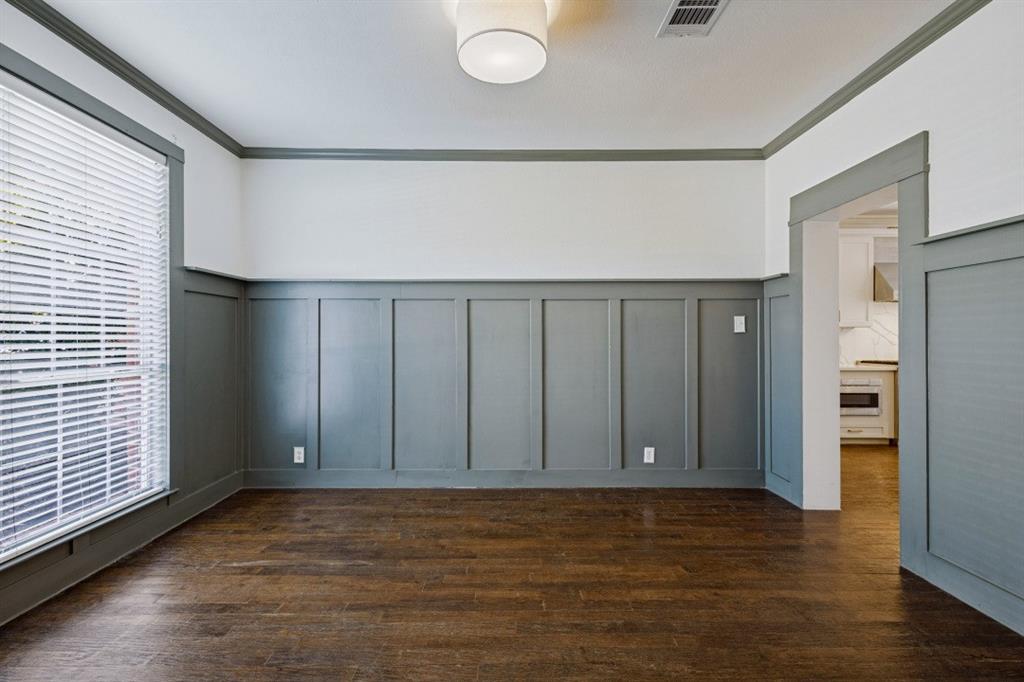
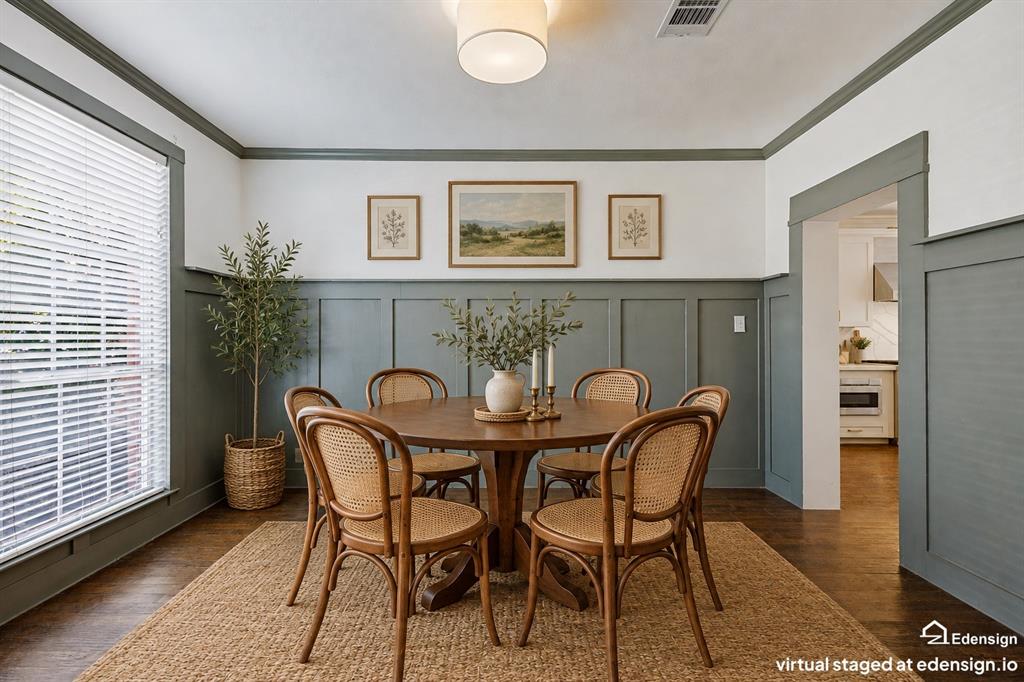
Dining Room
Dimensions - 14 x 11Level - First
Game Room
Dimensions - 26 x 18Level - SecondFeatures - Ceiling Fan(s), Other
Kitchen
Dimensions - 18 x 14Level - FirstFeatures - Breakfast Bar, Eat-in Kitchen, Kitchen Island
Living Room
Dimensions - 18 x 19Level - FirstFeatures - Ceiling Fan(s)
Master Bedroom
Dimensions - 17 x 15Level - FirstFeatures - Ceiling Fan(s), Walk-In Closet(s)
Office
Dimensions - 10 x 13Level - FirstFeatures - Ceiling Fan(s)
Exterior Features
Construction Details
Brick
Lot Features
Corner LotFew TreesLandscapedSubdivided
Patio And Porch
CoveredFront PorchPatio
Pool Features
In GroundOutdoor PoolPool/Spa Combo
Waterfront Features
Lake Privileges
Windows/Doors
Window Coverings
Community Features
Association Fee Frequency
Annually
Community Features
GatedLake
School District
McKinney ISD
Financing Terms Available
CashConventionalFHAVA Loan
Schools
School DistrictMcKinney ISD
Elementary SchoolValley Creek
Listing courtesy of Valarie Kerby of RE/MAX Four Corners
[email protected]

© 2020 North Texas Real Estate Information Systems. All rights reserved. Information is deemed reliable but is not guaranteed accurate by the MLS or NTREIS. The information being provided is for the consumer's personal, non-commercial use, and may not be reproduced, redistributed, or used for any purpose other than to identify prospective properties consumers may be interested in purchasing.
Last checked: 2026-10-12 07:11 PM CDT
Source: Walkscore