Save
Ask
Tour
Hide
Share
$1,250,000
3 Days On Site

2113 Augusta
McKinney, TX 75072

For Sale|Single Family Residence|Active
5
Beds
4
Total Baths
4
Full Baths
4,887
SqFt
$256
/SqFt
1985
Built
Subdivision:
Village Of Eldorado Ph 1
County:
Collin

Due to the health concerns created by Coronavirus we are offering personal 1-1 online video walkthough tours where possible.
Call Now: 512-686-5486
Is this the listing for you? We can help make it yours.
512-686-5486
2113 Augusta2113 Augusta2113 Augusta2113 Augusta
Save
Ask
Tour
Hide
Share

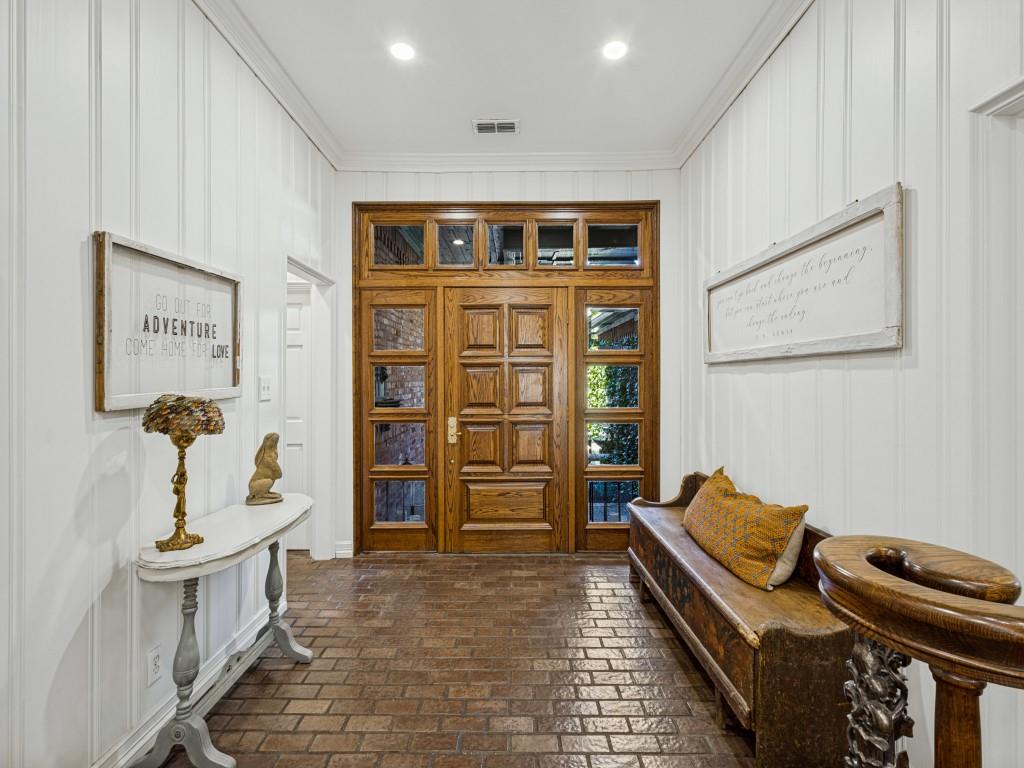
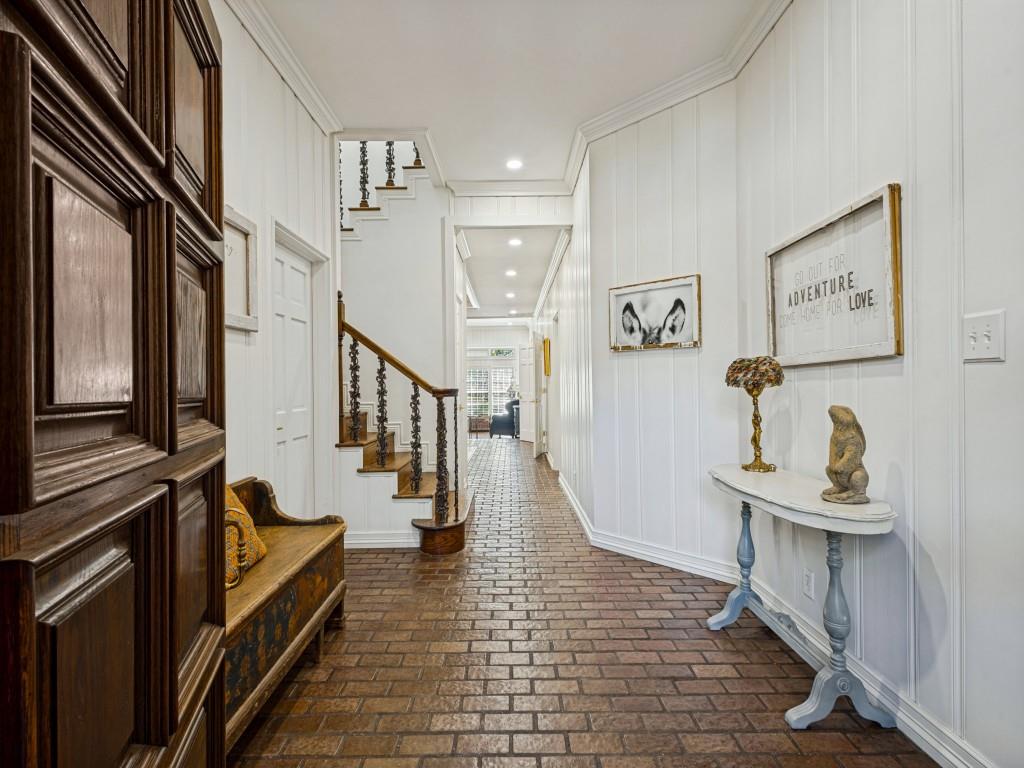
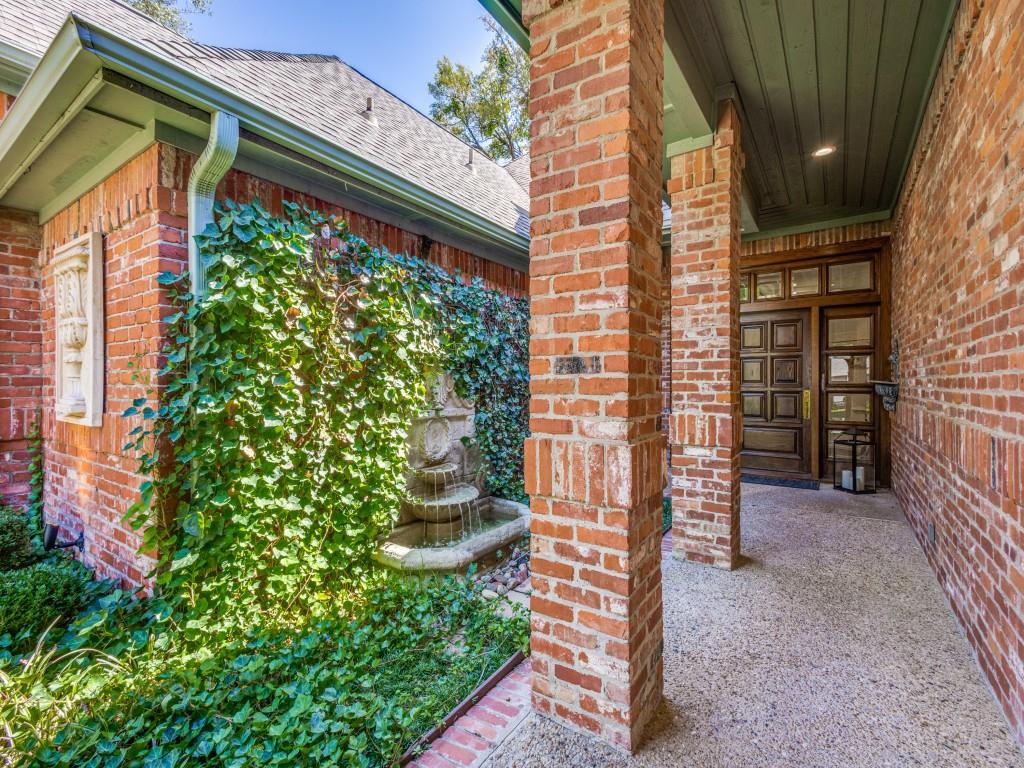
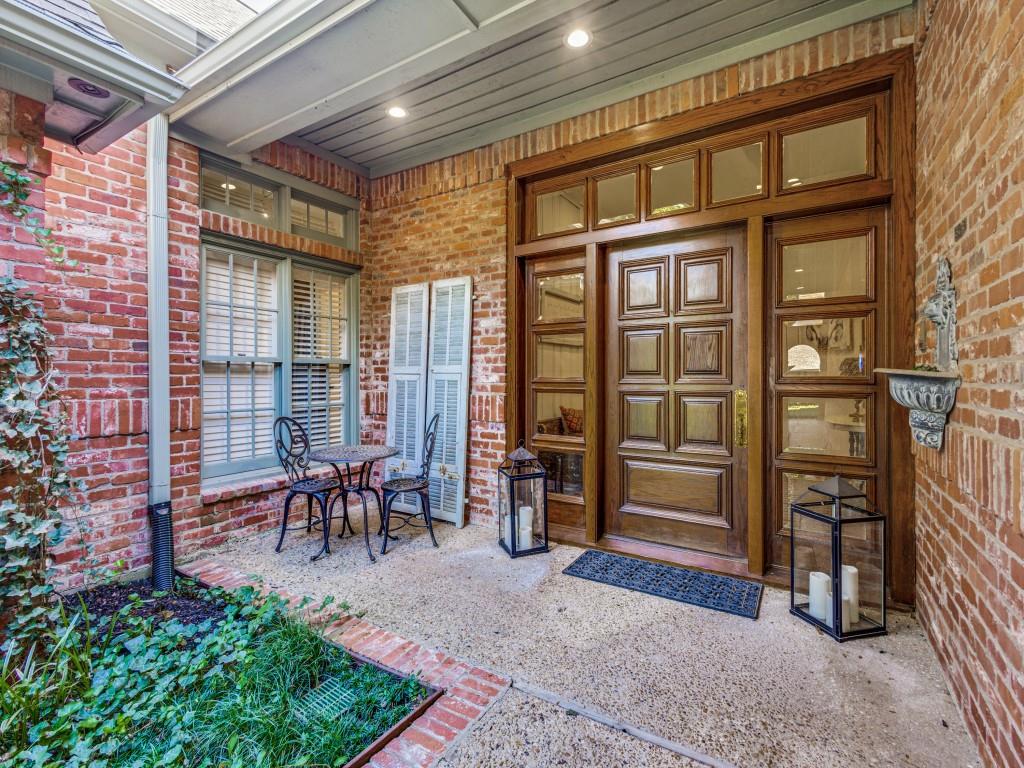
A rare opportunity to own an extraordinary traditional home nestled among the rolling hills and mature trees of sought-after Eldorado, moments from Eldorado Country Club. A circular drive, lush landscaping, and charming fountain-lined walkway welcome you to a home filled with timeless elegance, warmth, and character. Inside, discover 5 bedrooms, 3 living areas, 2 dining areas, hardwood and brick floors, custom ceilings, and 3 fireplaces. The beautiful primary suite offers a cozy sitting area, fireplace, and built-ins, while a downstairs guest suite is ideal for extended family or multigenerational living. The chef's kitchen features commercial-grade Viking appliances, a new Sub-Zero refrigerator, generous workspace, and an incredible walk-in pantry with coffee bar. The breathtaking breakfast room comfortably seats 12 or more, perfect for family gatherings and celebrations. A charming den invites you to linger, while the spacious family room offers inviting views of the spectacular backyard. Outside, unwind on the covered patio overlooking a sparkling pool and spa, beautiful landscaping, and generous lawn space for play and entertaining. A 3-car garage includes a convenient lift for seasonal storage, and a mosquito misting system enhances outdoor enjoyment, not to mention a central vacuum system that you won't ever want to live without once you use it! Upstairs are 3 bedrooms, including one with an exceptional custom closet that could double as a playroom or creative retreat. Thoughtful details and timeless character make every room feel special. Enjoy walking distance to Eldorado Country Club and award winning Valley Creek Elementary, plus neighborhood walking and biking trails and picturesque private lakes. Nestled in one of McKinney's most beloved established neighborhoods, this is more than a beautiful house. It's a home for making memories, gathering generations, and cherishing traditions. Come experience the magic of Eldorado. You may never want to leave!

Save
Ask
Tour
Hide
Share
Listing Snapshot
Price 
$1,250,000
Days On Site 
3 Days
Bedrooms 
5
Inside Area (SqFt) 
4,887 sqft
Total Baths 
4
Full Baths 
4
Partial Baths 
N/A
Lot Size 
0.47 Acres
Year Built 
1985
MLS® Number 
21407535
Status 
Active
Property Tax 
$19,928
HOA/Condo/Coop Fees 
$41.67 monthly
Sq Ft Source 
N/A
Friends & Family
Recent Activity
yesterdayListing updated with changes from the MLS®
3 days agoListing first seen on site
General Features
Acres 
0.47
Attached Garage 
Yes
Carport 
2
Foundation 
Slab
Garage 
Yes
Garage Spaces 
3
Levels 
Two
Parking 
Additional ParkingCircular DrivewayAttached
Property Sub Type 
Single Family Residence
Sewer 
Public Sewer
Special Circumstances 
Standard
Style 
Traditional
Utilities 
Cable AvailableNatural Gas AvailableSewer Available
Water Source 
Public
Interior Features
Appliances 
RefrigeratorBuilt-In RefrigeratorDishwasherDisposalGas CooktopGas Water HeaterMicrowaveDouble Oven
Cooling 
Central Air
Fireplace 
Yes
Fireplace Features 
BedroomDenFamily RoomGas StarterLiving RoomMasonryWood Burning
Fireplaces 
3
Flooring 
BrickCarpetTileWood
Heating 
CentralFireplace(s)
Interior 
Built-in FeaturesCathedral Ceiling(s)Cedar Closet(s)Central VacuumChandelierDouble VanityEat-in KitchenKitchen IslandPantryHigh Speed InternetIn-Law Floorplan
Laundry Features 
Electric Dryer HookupWasher Hookup
Bath-Full 
Dimensions - 9 x 5Level - Second
Bedroom 
Dimensions - 15 x 12Level - SecondFeatures - Ceiling Fan(s)
Breakfast Room 
Dimensions - 24 x 12Level - FirstFeatures - Breakfast Bar, Eat-in Kitchen
Dining Room 
Dimensions - 15 x 13Level - First
Family Room 
Dimensions - 20 x 15Level - FirstFeatures - Ceiling Fan(s)
Kitchen 
Dimensions - 24 x 13Level - FirstFeatures - Breakfast Bar, Ceiling Fan(s), Eat-in Kitchen, Kitchen Island, Pantry
Laundry 
Dimensions - 10 x 7Level - First
Living Room 
Dimensions - 24 x 17Level - FirstFeatures - Ceiling Fan(s)
Master Bathroom 
Dimensions - 14 x 13Level - First
Master Bedroom 
Dimensions - 26 x 17Level - FirstFeatures - Walk-In Closet(s)
Save
Ask
Tour
Hide
Share
Exterior Features
Construction Details 
Brick
Exterior 
Rain GuttersLighting
Fencing 
Back YardWood
Lot Features 
Cul-De-SacInterior LotLandscapedSubdivided
Patio And Porch 
CoveredPatioRear Porch
Pool Features 
Diving BoardGuniteHeatedIn GroundPool/Spa Combo
Roof 
Composition
Community Features
Association Fee 
$500.0
Association Fee Frequency 
Annually
School District 
McKinney ISD
Financing Terms Available 
CashConventionalVA Loan
Schools
School District
McKinney ISD
Elementary School
Valley Creek
Middle School
Faubion
High School
Mckinney
Listing courtesy of Leah McClain of RE/MAX Four Corners [email protected]


© 2020 North Texas Real Estate Information Systems. All rights reserved. Information is deemed reliable but is not guaranteed accurate by the MLS or NTREIS. The information being provided is for the consumer's personal, non-commercial use, and may not be reproduced, redistributed, or used for any purpose other than to identify prospective properties consumers may be interested in purchasing.
Last checked: 2026-10-12 07:05 PM CDT

Neighborhood & Commute
Source: Walkscore
Save
Ask
Tour
Hide
Share

Pin It on Pinterest