Save
Ask
Tour
Hide
Share
$925,000
3 Days On Site

2908 Mountain Creek Drive
McKinney, TX 75072

For Sale|Single Family Residence|Active
4
Beds
4
Total Baths
3
Full Baths
1
Partial Bath
4,511
SqFt
$205
/SqFt
2010
Built
Subdivision:
Sorrellwood Park
County:
Collin

Due to the health concerns created by Coronavirus we are offering personal 1-1 online video walkthough tours where possible.
Call Now: 512-686-5486
Is this the listing for you? We can help make it yours.
512-686-5486
2908 Mountain Creek Drive2908 Mountain Creek Drive2908 Mountain Creek Drive2908 Mountain Creek Drive
Save
Ask
Tour
Hide
Share

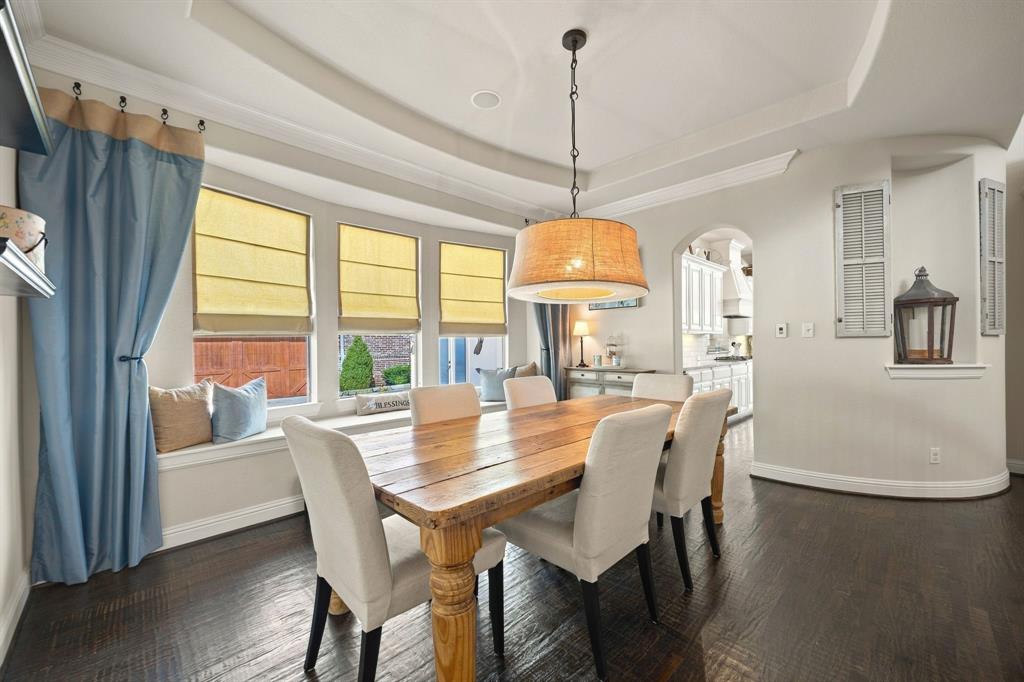
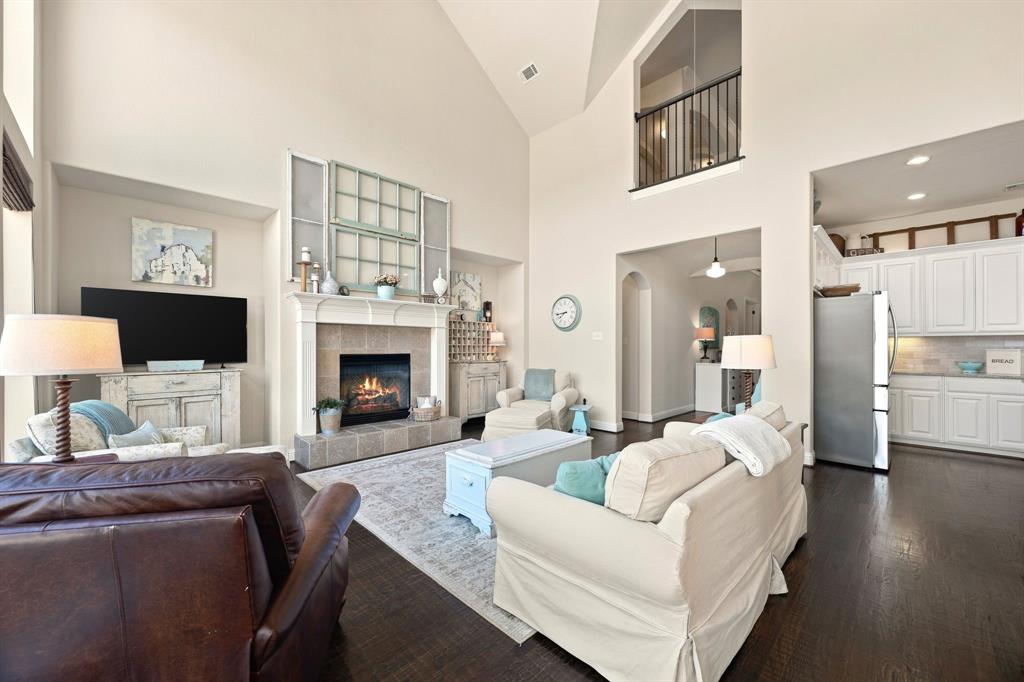
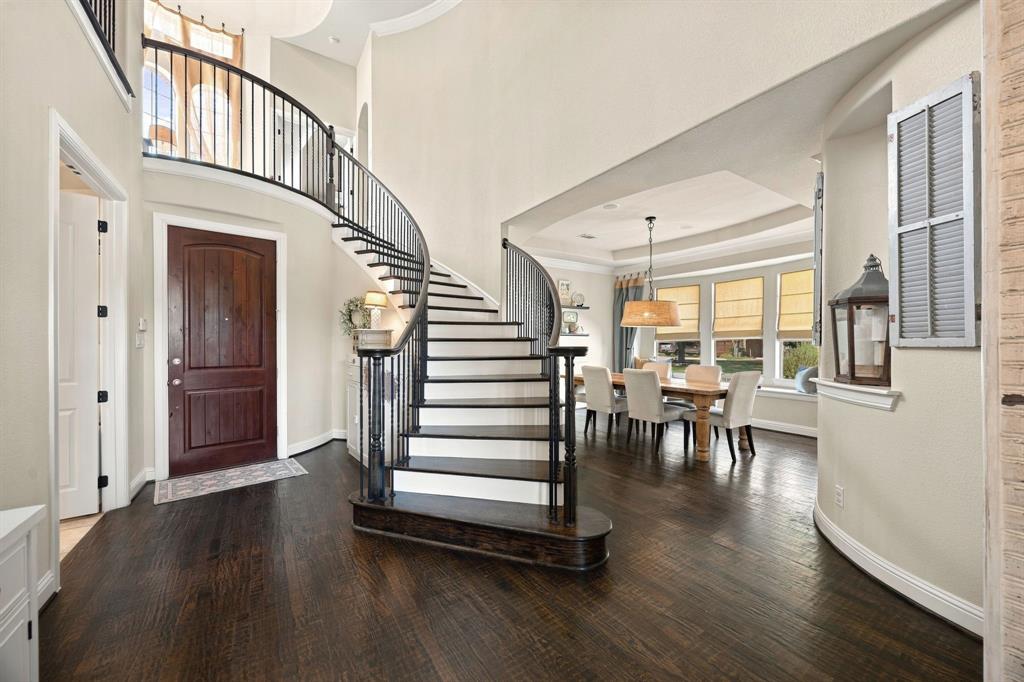
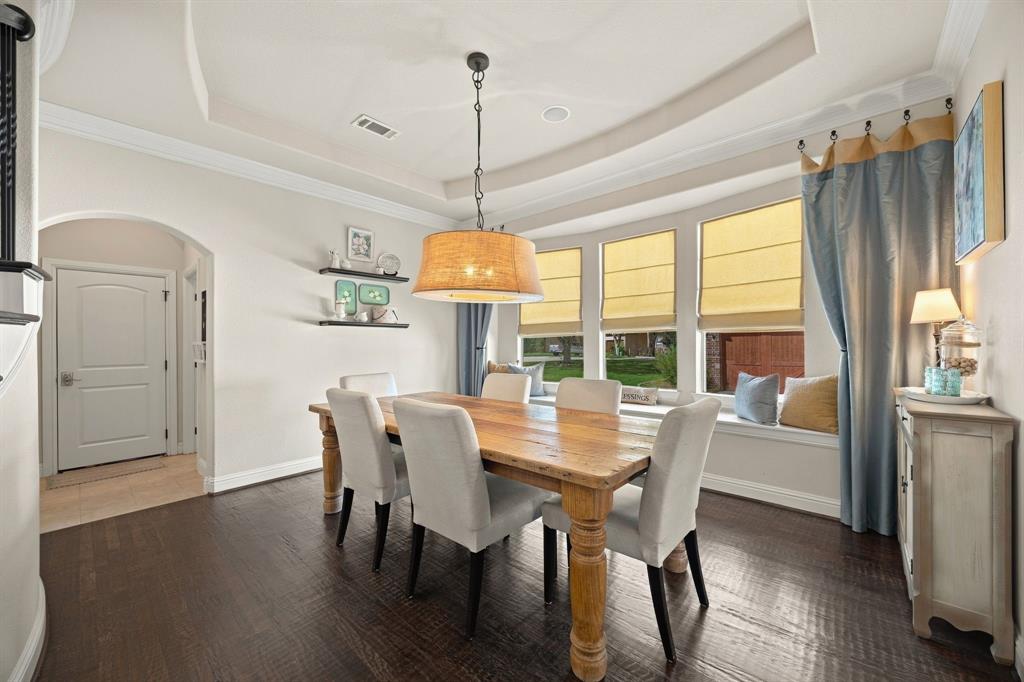
Welcome to this stunning 4,511 sq. ft. home situated on an oversized greenbelt lot, offering an exceptional combination of space, comfort, and entertainment! Featuring 4 spacious bedrooms, a game room, dedicated media room, and a versatile craft room or home office, this home provides flexibility for a variety of lifestyles. Upon entering, you are greeted by an impressive winding staircase that creates a beautiful first impression. A convenient secondary staircase near the breakfast area adds functionality and easy access throughout the home. Step outside to your own private backyard retreat, designed for both relaxation and entertaining! Enjoy the sparkling swimming pool and spa, perfect for enjoying warm Texas days or unwinding in the evening. The outdoor kitchen provides an ideal setting for grilling and hosting gatherings, while the outdoor fireplace creates a cozy atmosphere for year-round enjoyment. In addition to the main outdoor living area, a separate backyard space offers endless possibilities for pets, outdoor activities, or a dedicated play area. The oversized lot backs to a peaceful greenbelt, providing a beautiful natural backdrop and added privacy. Additional highlights include a 2-car garage plus a separate 1-car garage, offering ample room for parking, storage, or hobbies. The home also features a PEX plumbing manifold system for convenient water distribution and maintenance. Ideally located near shopping, dining, entertainment, and the charm of Historic Downtown McKinney, this property offers convenient access to local amenities while providing a relaxing retreat to call home. With its generous living spaces, multiple entertainment areas, and impressive outdoor amenities, this home is truly a must-see!

Save
Ask
Tour
Hide
Share
Listing Snapshot
Price 
$925,000
Days On Site 
3 Days
Bedrooms 
4
Inside Area (SqFt) 
4,511 sqft
Total Baths 
4
Full Baths 
3
Partial Baths 
1
Lot Size 
0.35 Acres
Year Built 
2010
MLS® Number 
21406960
Status 
Active
Property Tax 
$14,546
HOA/Condo/Coop Fees 
$52.92 monthly
Sq Ft Source 
N/A
Friends & Family
Recent Activity
3 days agoListing updated with changes from the MLS®
3 days agoListing first seen on site
General Features
Acres 
0.35
Attached Garage 
Yes
Foundation 
Slab
Garage 
Yes
Garage Spaces 
3
Levels 
Two
Parking 
DrivewayGarageGarage Door OpenerAttached
Property Sub Type 
Single Family Residence
Sewer 
Public Sewer
Special Circumstances 
Standard
Utilities 
Electricity Connected
Water Source 
Public
Interior Features
Appliances 
DishwasherDisposalElectric OvenGas CooktopMicrowave
Fireplace 
Yes
Fireplace Features 
Living RoomOutside
Fireplaces 
2
Flooring 
CarpetCeramic TileWood
Interior 
Built-in FeaturesEat-in KitchenGranite CountersKitchen IslandOpen FloorplanPantryVaulted Ceiling(s)Walk-In Closet(s)Wired for Sound
Window Features 
Bay Window(s)ShuttersWindow Coverings
Bedroom 
Dimensions - 11 x 11Level - SecondFeatures - Ceiling Fan(s), Walk-In Closet(s)
Breakfast Room 
Dimensions - 13 x 13Level - First
Dining Room 
Dimensions - 14 x 19Level - First
Extra Strg Rm 
Dimensions - 12 x 5Level - Second
Game Room 
Dimensions - 17 x 31Level - SecondFeatures - Ceiling Fan(s)
Kitchen 
Dimensions - 16 x 20Level - FirstFeatures - Eat-in Kitchen, Kitchen Island
Living Room 
Dimensions - 13 x 26Level - FirstFeatures - Ceiling Fan(s)
Master Bedroom 
Dimensions - 14 x 19Level - FirstFeatures - Ceiling Fan(s), Walk-In Closet(s)
Media Room 
Dimensions - 20 x 23Level - Second
Office 
Dimensions - 11 x 12Level - First
Save
Ask
Tour
Hide
Share
Exterior Features
Construction Details 
BrickStone
Exterior 
Outdoor KitchenPrivate YardOutdoor Grill
Fencing 
Back YardFenced
Lot Features 
Few TreesGreenbeltInterior LotLandscapedSubdivided
Patio And Porch 
Covered
Pool Features 
FencedHeatedIn GroundPool SweepSalt Water
Roof 
Composition
Windows/Doors 
Bay Window(s)ShuttersWindow Coverings
Community Features
Association Fee 
$635.0
Association Fee Frequency 
Annually
Community Features 
CurbsSidewalks
School District 
McKinney ISD
Financing Terms Available 
CashConventionalFHAVA Loan
Schools
School District
McKinney ISD
Elementary School
Valley Creek
Middle School
Faubion
High School
Mckinney
Listing courtesy of Damon Davenport of Jones-Papadopoulos & Co [email protected]


© 2020 North Texas Real Estate Information Systems. All rights reserved. Information is deemed reliable but is not guaranteed accurate by the MLS or NTREIS. The information being provided is for the consumer's personal, non-commercial use, and may not be reproduced, redistributed, or used for any purpose other than to identify prospective properties consumers may be interested in purchasing.
Last checked: 2026-10-11 05:40 PM CDT

Neighborhood & Commute
Source: Walkscore
Save
Ask
Tour
Hide
Share

Pin It on Pinterest