Save
Ask
Tour
Hide
Share
$635,995
4 Days On Site

6412 Falcon Ridge Lane
McKinney, TX 75071

For Sale|Single Family Residence|Active
5
Beds
4
Total Baths
4
Full Baths
3,389
SqFt
$188
/SqFt
2007
Built
Subdivision:
Ridgecrest Ph II
County:
Collin

Due to the health concerns created by Coronavirus we are offering personal 1-1 online video walkthough tours where possible.
Call Now: 512-686-5486
Is this the listing for you? We can help make it yours.
512-686-5486
6412 Falcon Ridge Lane6412 Falcon Ridge Lane6412 Falcon Ridge Lane6412 Falcon Ridge Lane
Save
Ask
Tour
Hide
Share

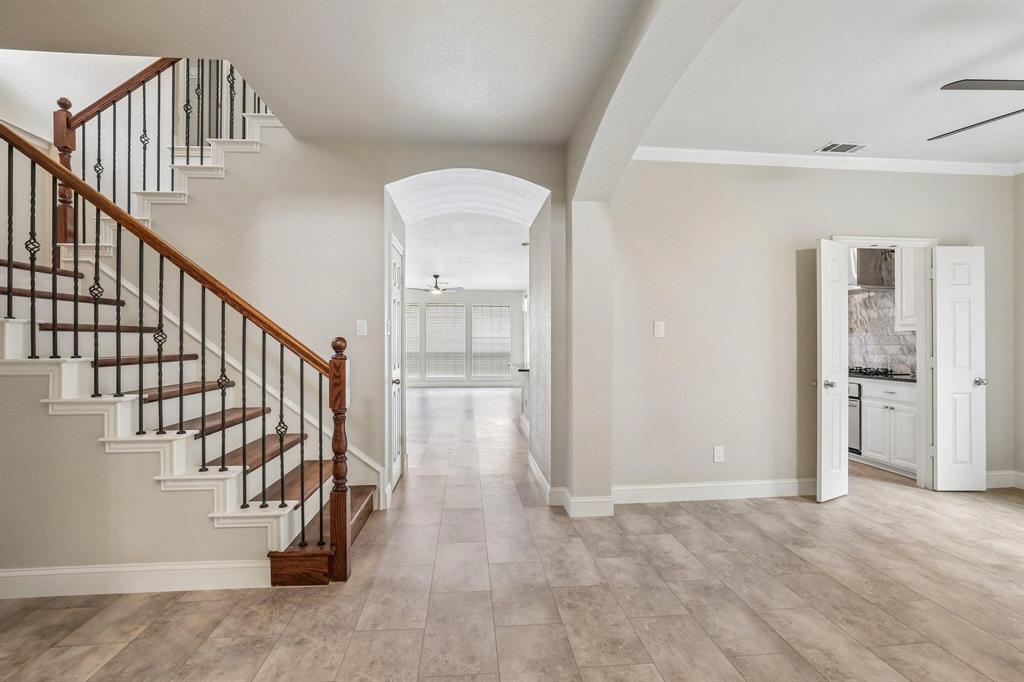
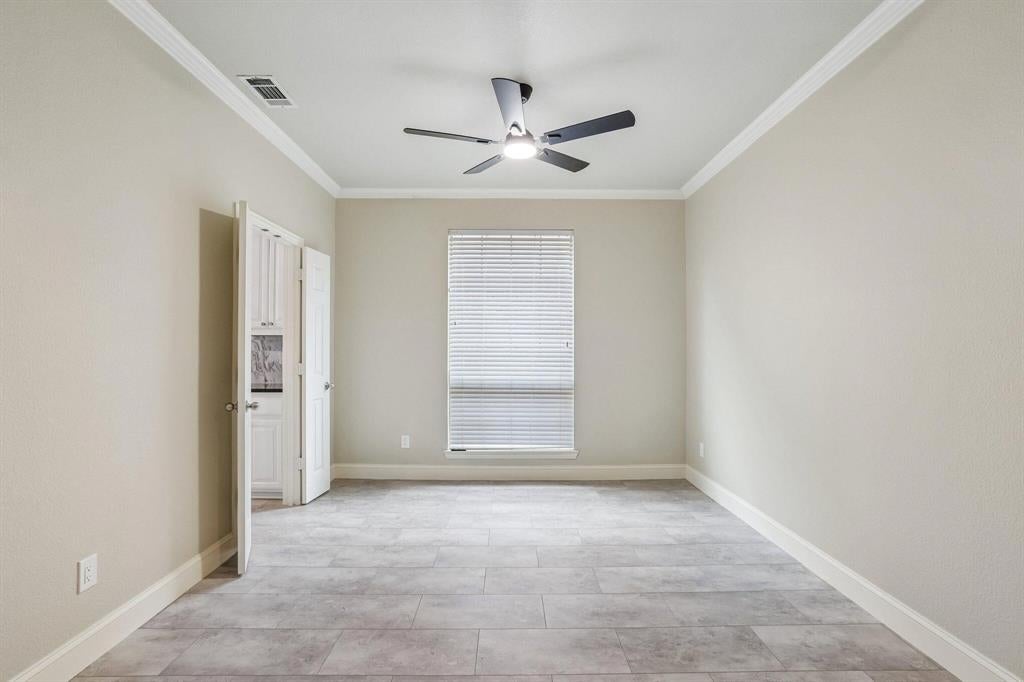
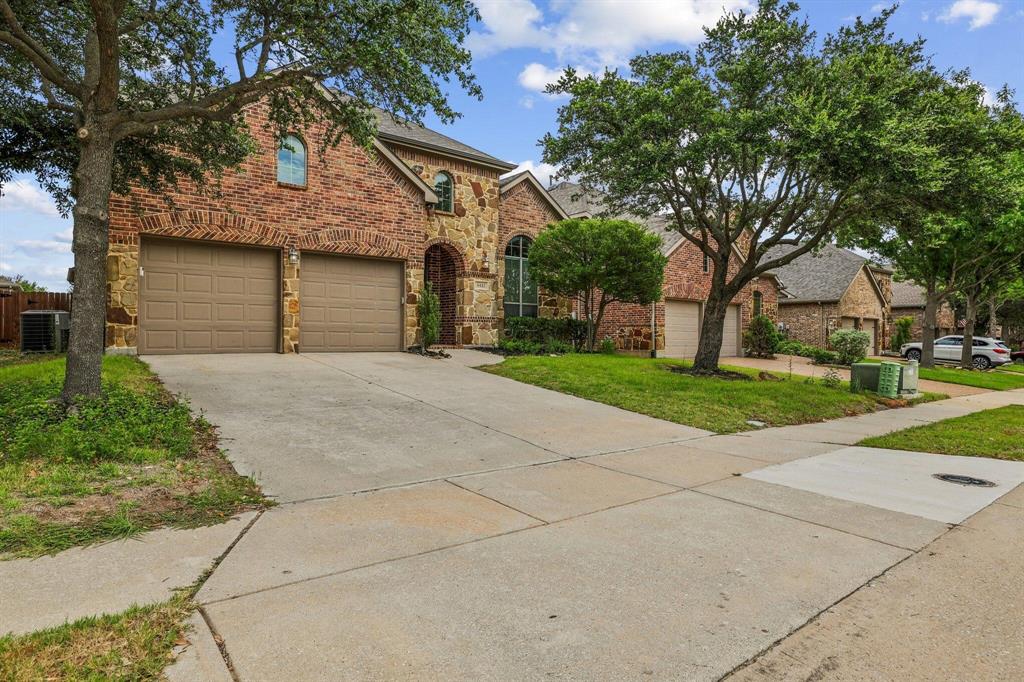
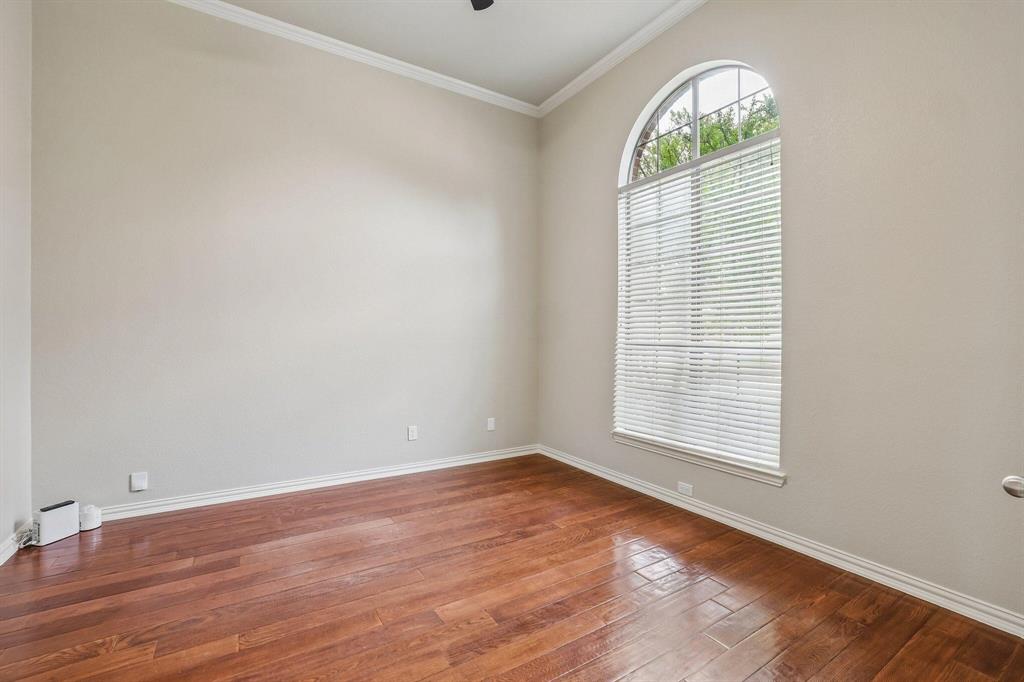
Welcome to 6412 Falcon Ridge Ln, where space, style, and thoughtful updates come together in the established Ridgecrest community of McKinney. Spanning 3,389 square feet, this beautifully updated home stands apart with new flooring throughout, fully remodeled bathrooms, and an updated kitchen designed with both everyday living and entertaining in mind. The spacious and versatile floor plan continues upstairs with a dedicated media room and game room, providing flexible spaces for movie nights, entertaining, or relaxing at home. Generously sized living areas and bedrooms provide plenty of room to spread out, while the extensive interior updates give the home a fresh, modern feel without sacrificing the space and character of an established neighborhood. Conveniently located near shopping, dining, parks, schools, and major roadways, this move-in-ready McKinney home combines the updates many are looking for with the space to truly enjoy them. Updated, spacious, and ready for its next chapter.

Save
Ask
Tour
Hide
Share
Listing Snapshot
Price 
$635,995
Days On Site 
4 Days
Bedrooms 
5
Inside Area (SqFt) 
3,389 sqft
Total Baths 
4
Full Baths 
4
Partial Baths 
N/A
Lot Size 
0.14 Acres
Year Built 
2007
MLS® Number 
21406133
Status 
Active
Property Tax 
$9,819
HOA/Condo/Coop Fees 
$41.67 monthly
Sq Ft Source 
N/A
Friends & Family
Recent Activity
4 days agoListing updated with changes from the MLS®
4 days agoListing first seen on site
General Features
Acres 
0.14
Attached Garage 
Yes
Foundation 
Slab
Garage 
Yes
Garage Spaces 
2
Levels 
Two
Parking 
GarageAttached
Property Sub Type 
Single Family Residence
Sewer 
Public Sewer
Special Circumstances 
Standard
Water Source 
Public
Interior Features
Appliances 
DishwasherDisposalElectric OvenElectric Water HeaterGas Cooktop
Cooling 
Ceiling Fan(s)Central Air
Flooring 
VinylWood
Heating 
CentralFireplace(s)
Interior 
Granite Counters
Bath-Full 
Dimensions - 10 x 8Level - Second
Bath-Half 
Dimensions - 7 x 7Level - First
Bedroom 
Dimensions - 25 x 15Level - First
Dining Room 
Dimensions - 18 x 10Level - First
Kitchen 
Dimensions - 20 x 12Level - First
Living Room 
Dimensions - 20 x 20Level - First
Master Bathroom 
Dimensions - 15 x 10Level - First
Master Bedroom 
Dimensions - 20 x 15Level - First
Save
Ask
Tour
Hide
Share
Exterior Features
Construction Details 
Frame
Roof 
Asphalt
Community Features
Association Fee 
$500.0
Association Fee Frequency 
Annually
School District 
McKinney ISD
Financing Terms Available 
CashConventionalFHAVA Loan
Schools
School District
McKinney ISD
Elementary School
Lizzie Nell Cundiff McClure
Middle School
Dowell
High School
Mckinney Boyd
Listing courtesy of Steve Koleno of Beycome Brokerage Realty LLC [email protected]


© 2020 North Texas Real Estate Information Systems. All rights reserved. Information is deemed reliable but is not guaranteed accurate by the MLS or NTREIS. The information being provided is for the consumer's personal, non-commercial use, and may not be reproduced, redistributed, or used for any purpose other than to identify prospective properties consumers may be interested in purchasing.
Last checked: 2026-10-11 05:40 PM CDT

Neighborhood & Commute
Source: Walkscore
Save
Ask
Tour
Hide
Share

Pin It on Pinterest