Save
Ask
Tour
Hide
Share
$465,000
5 Days On Site

10621 Matador Drive
McKinney, TX 75072

For Sale|Single Family Residence|Active
4
Beds
3
Total Baths
2
Full Baths
1
Partial Bath
2,746
SqFt
$169
/SqFt
2010
Built
Subdivision:
Heights At Westridge Ph III The
County:
Collin

Due to the health concerns created by Coronavirus we are offering personal 1-1 online video walkthough tours where possible.
Call Now: 512-686-5486
Is this the listing for you? We can help make it yours.
512-686-5486
10621 Matador Drive10621 Matador Drive10621 Matador Drive10621 Matador Drive
Save
Ask
Tour
Hide
Share

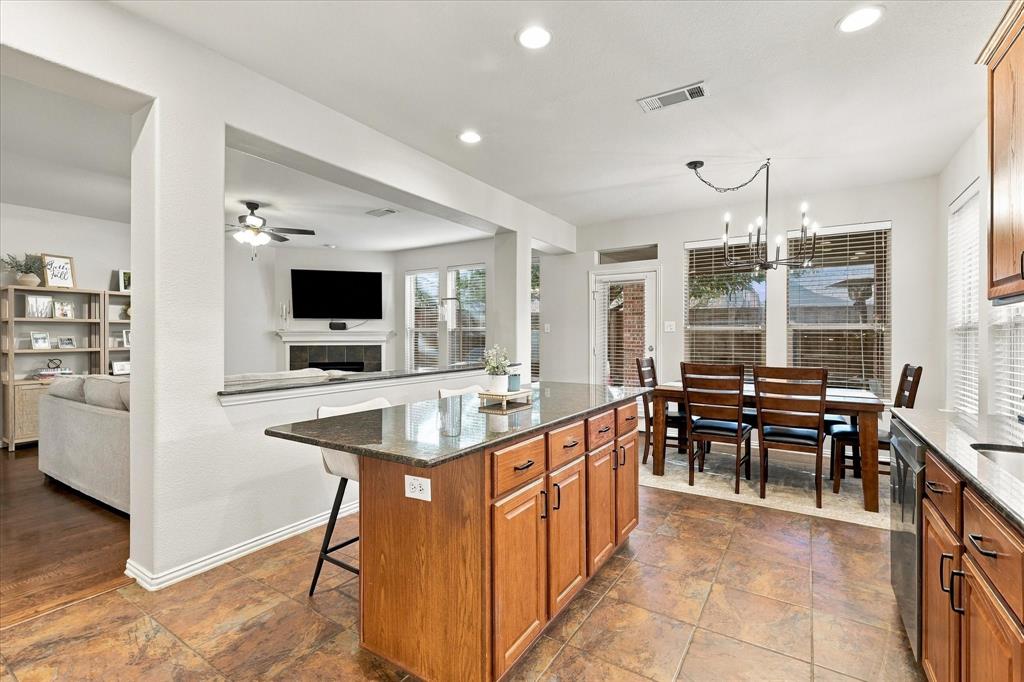
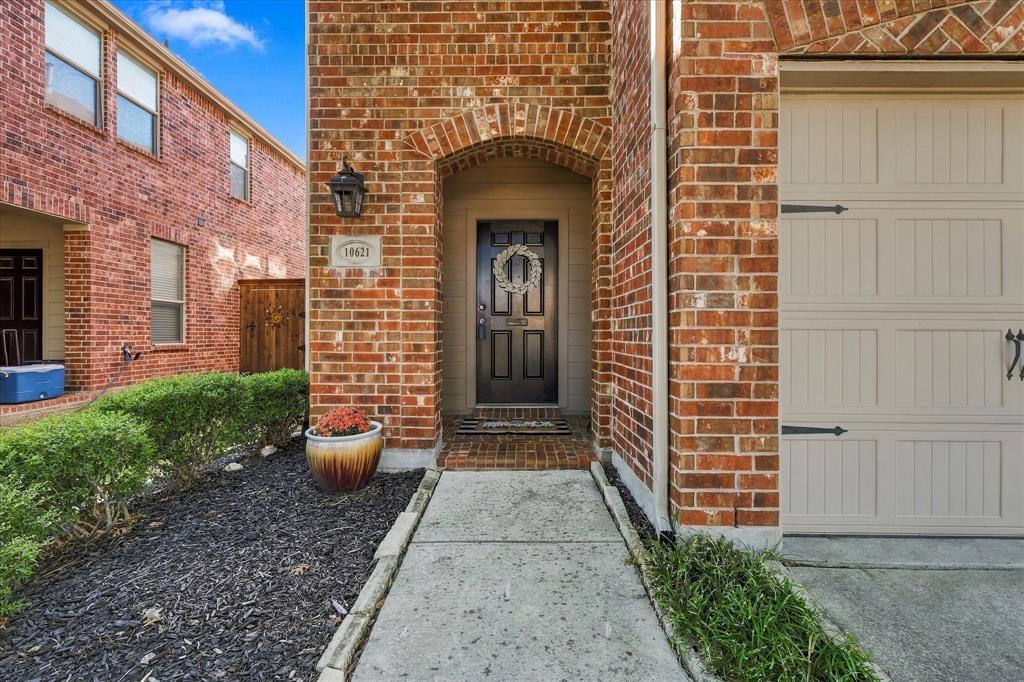
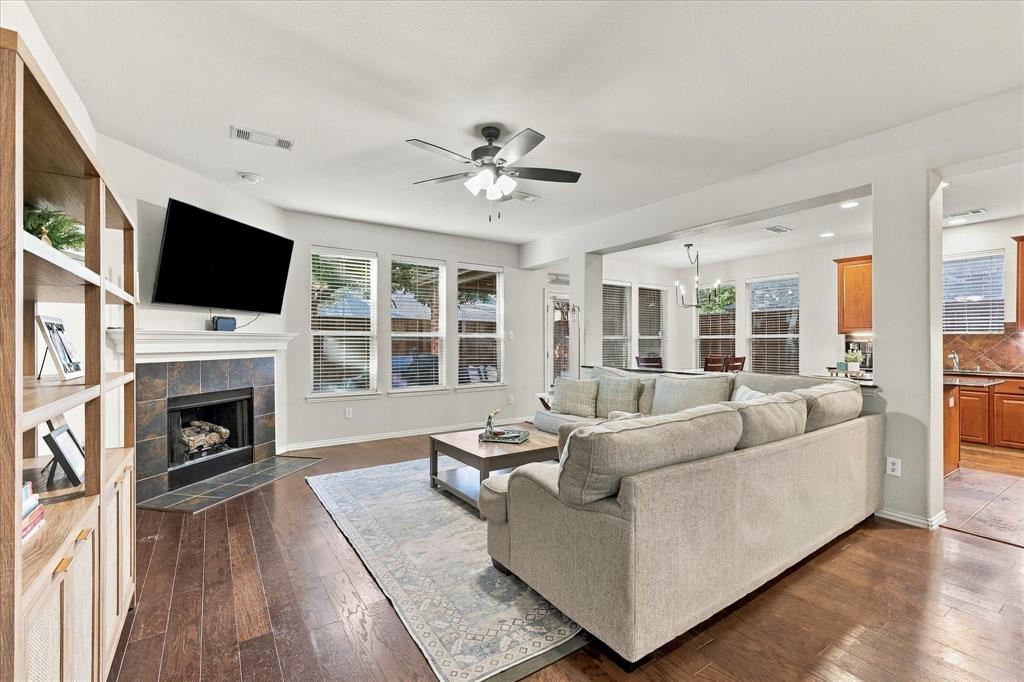
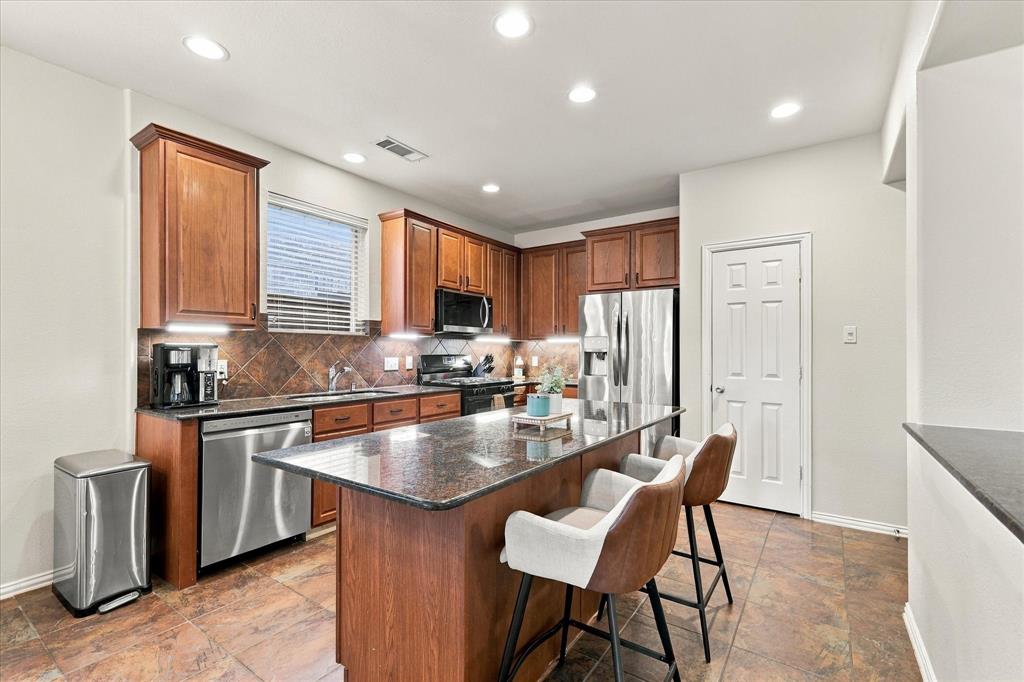
Beautiful McKinney home zoned for Frisco ISD with 4 bedrooms, 2.5 bathrooms and beautiful drive-up appeal framed by mature trees. Upon entering, you are welcomed by a grand staircase leading to the open game room upstairs. Beautiful wood floors flow through the main living areas as you move from the dining room into the spacious living room, which offers views of the backyard. The kitchen is open to the breakfast area and living room, making it ideal for entertaining, and features wood cabinetry, granite countertops, a gas range and tile flooring designed to complement the wood floors for a seamless look. A versatile additional room downstairs provides the perfect space for a home office, flex space or playroom, along with a convenient half bath for guests. Upstairs, the primary suite offers a private ensuite with separate shower and tub, dual sinks and a walk-in closet. Three additional bedrooms share a full bathroom and are joined by an open game room, providing plenty of space for family and guests. Outside, enjoy a cozy covered patio with extended patio space and a backyard with room to play and entertain.

Save
Ask
Tour
Hide
Share
Listing Snapshot
Price 
$465,000
Days On Site 
5 Days
Bedrooms 
4
Inside Area (SqFt) 
2,746 sqft
Total Baths 
3
Full Baths 
2
Partial Baths 
1
Lot Size 
0.106 Acres
Year Built 
2010
MLS® Number 
21405243
Status 
Active
Property Tax 
$7,951
HOA/Condo/Coop Fees 
$325 Semi-Annually
Sq Ft Source 
N/A
Friends & Family
Recent Activity
2 days agoListing updated with changes from the MLS®
5 days agoListing first seen on site
General Features
Acres 
0.106
Attached Garage 
Yes
Foundation 
Slab
Garage 
Yes
Garage Spaces 
2
Levels 
Two
Parking 
DrivewayGarageGarage Faces FrontAttached
Property Sub Type 
Single Family Residence
Security 
Smoke Detector(s)
Sewer 
Public Sewer
Special Circumstances 
Standard
Style 
Traditional
Water Source 
Public
Interior Features
Appliances 
DishwasherDisposalGas RangeGas Water HeaterMicrowave
Cooling 
Ceiling Fan(s)Central AirElectric
Fireplace 
Yes
Fireplace Features 
GasGas StarterGas Log
Fireplaces 
1
Flooring 
CarpetCeramic TileWood
Heating 
CentralNatural Gas
Interior 
Eat-in KitchenGranite CountersKitchen IslandOpen Floorplan
Window Features 
Window Coverings
Bath-Full 
Dimensions - 5 x 10Level - Second
Bath-Half 
Dimensions - 5 x 5Level - First
Bedroom 
Dimensions - 12 x 12Level - SecondFeatures - Ceiling Fan(s)
Breakfast Room 
Dimensions - 13 x 9Level - First
Dining Room 
Dimensions - 12 x 10Level - First
Game Room 
Dimensions - 13 x 18Level - SecondFeatures - Ceiling Fan(s)
Kitchen 
Dimensions - 13 x 13Level - FirstFeatures - Breakfast Bar, Eat-in Kitchen, Kitchen Island, Pantry
Living Room 
Dimensions - 15 x 20Level - FirstFeatures - Ceiling Fan(s)
Master Bathroom 
Dimensions - 9 x 9Level - Second
Master Bedroom 
Dimensions - 20 x 14Level - SecondFeatures - Ceiling Fan(s), Walk-In Closet(s)
Office 
Dimensions - 11 x 13Level - FirstFeatures - Ceiling Fan(s)
Utility Room 
Dimensions - 7 x 6Level - First
Save
Ask
Tour
Hide
Share
Exterior Features
Construction Details 
Brick
Exterior 
Rain Gutters
Fencing 
Wood
Lot Features 
Interior LotLandscapedSubdivided
Patio And Porch 
CoveredRear Porch
Roof 
Composition
Windows/Doors 
Window Coverings
Community Features
Association Fee 
$325.0
Association Fee Frequency 
Semi-Annually
Community Features 
PoolClubhouseParkPlaygroundSidewalks
School District 
Frisco ISD
Financing Terms Available 
CashConventionalFHAVA Loan
Schools
School District
Frisco ISD
Elementary School
Mooneyham
Middle School
Roach
High School
Heritage
Listing courtesy of Kevin Andrews of Local Pro Realty LLC [email protected]


© 2020 North Texas Real Estate Information Systems. All rights reserved. Information is deemed reliable but is not guaranteed accurate by the MLS or NTREIS. The information being provided is for the consumer's personal, non-commercial use, and may not be reproduced, redistributed, or used for any purpose other than to identify prospective properties consumers may be interested in purchasing.
Last checked: 2026-10-12 08:01 PM CDT

Neighborhood & Commute
Source: Walkscore
Save
Ask
Tour
Hide
Share

Pin It on Pinterest