
Save
Ask
Tour
Hide
$334,900
4 Days On Site
2616 Emerald LaneMcKinney, TX 75071
For Sale|Single Family Residence|Active
3
Beds
2
Total Baths
2
Full Baths
1,527
SqFt
$219
/SqFt
2005
Built
Subdivision:
Sandy Glen Add Ph III
County:
Collin
Due to the health concerns created by Coronavirus we are offering personal 1-1 online video walkthough tours where possible.
Call Now: 512-686-5486
Is this the listing for you? We can help make it yours.
512-686-5486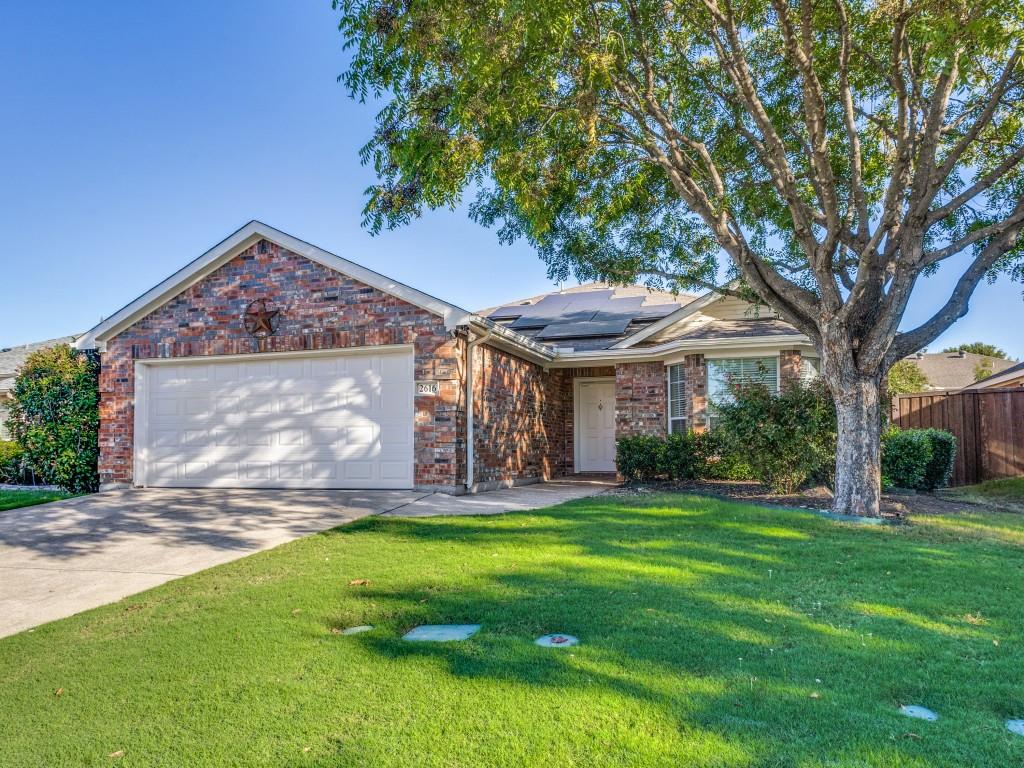
Save
Ask
Tour
Hide
Discover this charming 3-bedroom, 2-bath home in McKinney, thoughtfully refreshed and ready for its new owners! Recent updates include new carpet and fresh interior paint. The comfortable, functional floor plan makes everyday living easy. As an added bonus, the home features fully paid-off solar panels, providing the potential for energy savings with no solar loan to assume! Conveniently located just minutes from Highway 75, US 380, and SH 121, with easy access to dining, shopping, and everything McKinney has to offer. Move-in ready and fully updated, this McKinney home is one you will not want to miss!
Save
Ask
Tour
Hide
Listing Snapshot
Price
$334,900
Days On Site
4 Days
Bedrooms
3
Inside Area (SqFt)
1,527 sqft
Total Baths
2
Full Baths
2
Partial Baths
N/A
Lot Size
0.14 Acres
Year Built
2005
MLS® Number
21403727
Status
Active
Property Tax
$5,967
HOA/Condo/Coop Fees
$24.92 monthly
Sq Ft Source
N/A
Friends & Family
Recent Activity
| 4 days ago | Listing updated with changes from the MLS® | |
| 5 days ago | Listing first seen on site |
General Features
Acres
0.14
Attached Garage
Yes
Energy Features
Solar
Foundation
Slab
Garage
Yes
Garage Spaces
2
Levels
One
Parking
DrivewayGarageGarage Door OpenerGarage Faces FrontAttached
Property Sub Type
Single Family Residence
Security
Fire Alarm
Sewer
Public Sewer
Special Circumstances
Standard
Utilities
Cable AvailableElectricity ConnectedPhone AvailableElectricity Available
Water Source
Public
Interior Features
Appliances
DishwasherDisposalElectric CooktopElectric OvenElectric Water HeaterMicrowaveRefrigerator
Cooling
Ceiling Fan(s)Central AirElectric
Fireplace
Yes
Fireplace Features
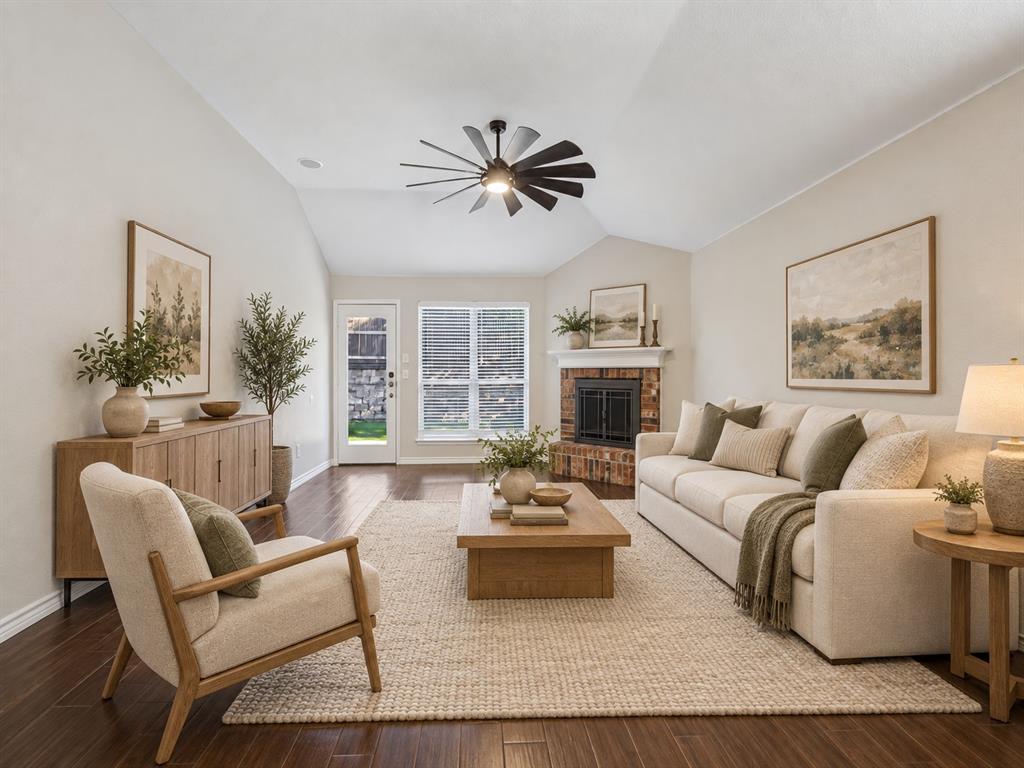
Glass DoorsLiving RoomRaised HearthWood Burning
Fireplaces
1
Flooring
CarpetCeramic Tile
Heating
CentralElectricFireplace(s)
Interior
Eat-in KitchenGranite CountersPantryHigh Speed InternetWired for Sound
Bath-Full
Dimensions - 0 x 0Level - First
Bedroom
Dimensions - 10 x 10Level - FirstFeatures - Ceiling Fan(s), Walk-In Closet(s)
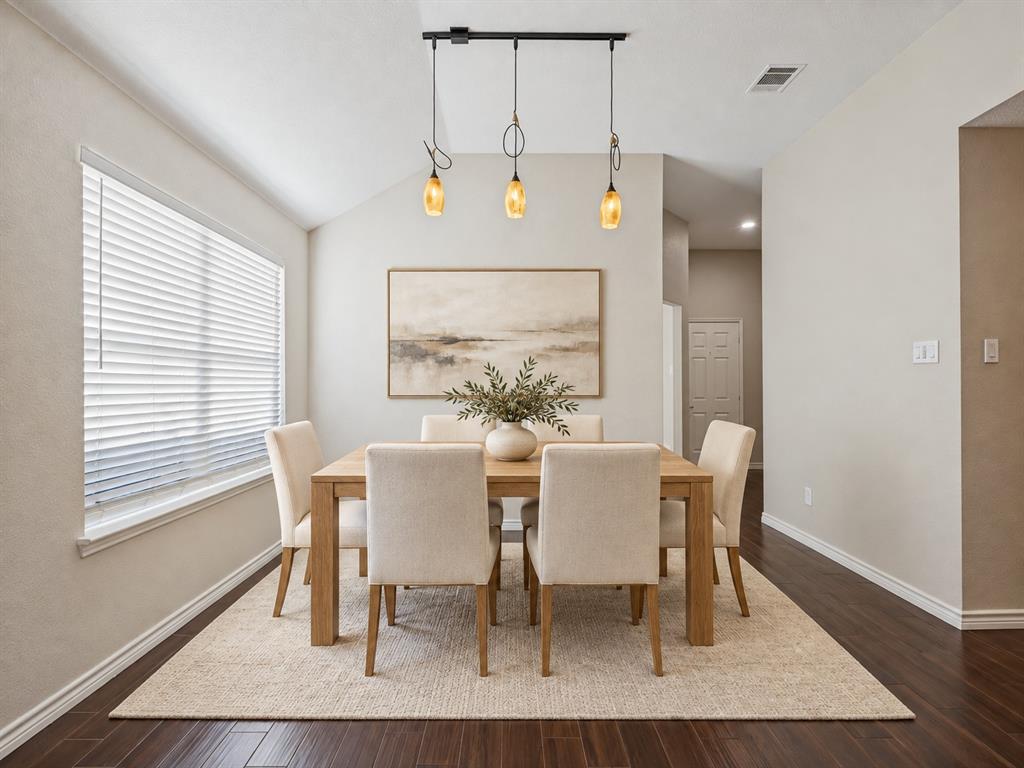
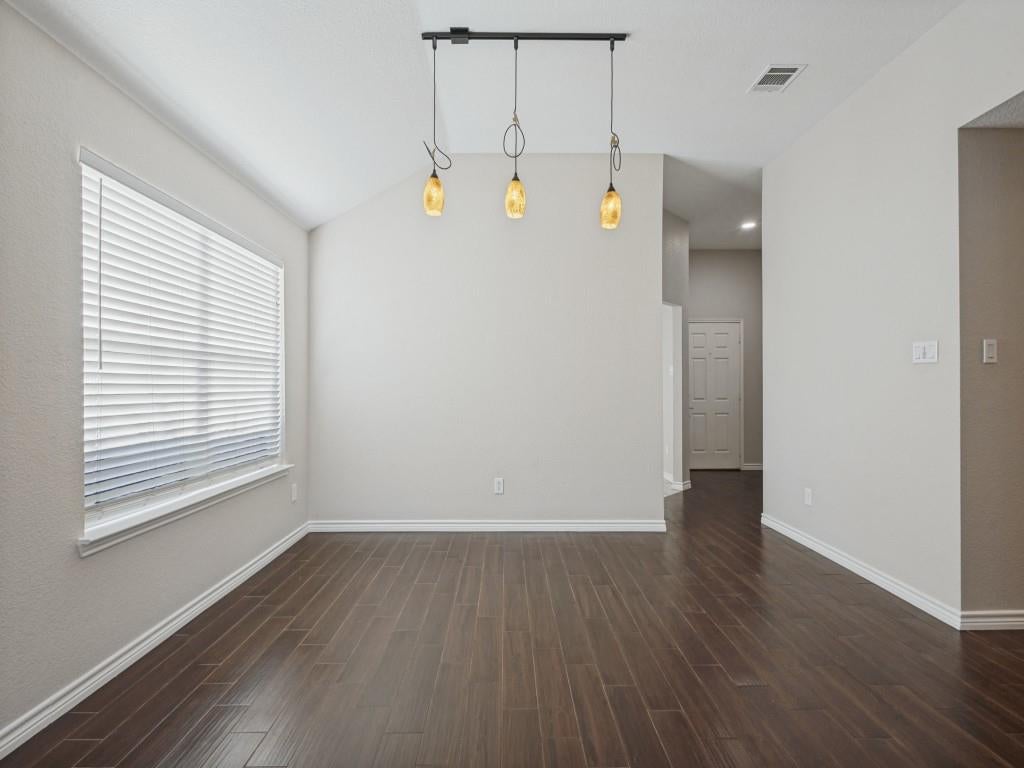
Dining Room
Dimensions - 10 x 8Level - First
Kitchen
Dimensions - 11 x 10Level - FirstFeatures - Eat-in Kitchen, Pantry
Laundry
Dimensions - 5 x 6Level - First
Living Room
Dimensions - 17 x 14Level - FirstFeatures - Ceiling Fan(s)
Master Bedroom
Dimensions - 11 x 14Level - FirstFeatures - Ceiling Fan(s)
Save
Ask
Tour
Hide
Exterior Features
Construction Details
Brick
Exterior
Rain GuttersPrivate Yard
Fencing
PrivacyWood
Lot Features
Interior LotLevel
Roof
Shingle
Community Features
Association Fee
$299.0
Association Fee Frequency
Annually
School District
McKinney ISD
Financing Terms Available
1031 ExchangeCashConventionalFHAVA Loan
Schools
School District
McKinney ISD
Elementary School
Slaughter
Middle School
Dr Jack Cockrill
High School
Mckinney Boyd
Listing courtesy of Tina Swindle of Keller Williams Realty Allen [email protected]

© 2020 North Texas Real Estate Information Systems. All rights reserved. Information is deemed reliable but is not guaranteed accurate by the MLS or NTREIS. The information being provided is for the consumer's personal, non-commercial use, and may not be reproduced, redistributed, or used for any purpose other than to identify prospective properties consumers may be interested in purchasing.
Last checked: 2026-10-12 08:01 PM CDT
© 2020 North Texas Real Estate Information Systems. All rights reserved. Information is deemed reliable but is not guaranteed accurate by the MLS or NTREIS. The information being provided is for the consumer's personal, non-commercial use, and may not be reproduced, redistributed, or used for any purpose other than to identify prospective properties consumers may be interested in purchasing.
Last checked: 2026-10-12 08:01 PM CDT
Neighborhood & Commute
Source: Walkscore
Save
Ask
Tour
Hide
