
1111 Hyde Park DriveMcKinney, TX 75069
Due to the health concerns created by Coronavirus we are offering personal 1-1 online video walkthough tours where possible.
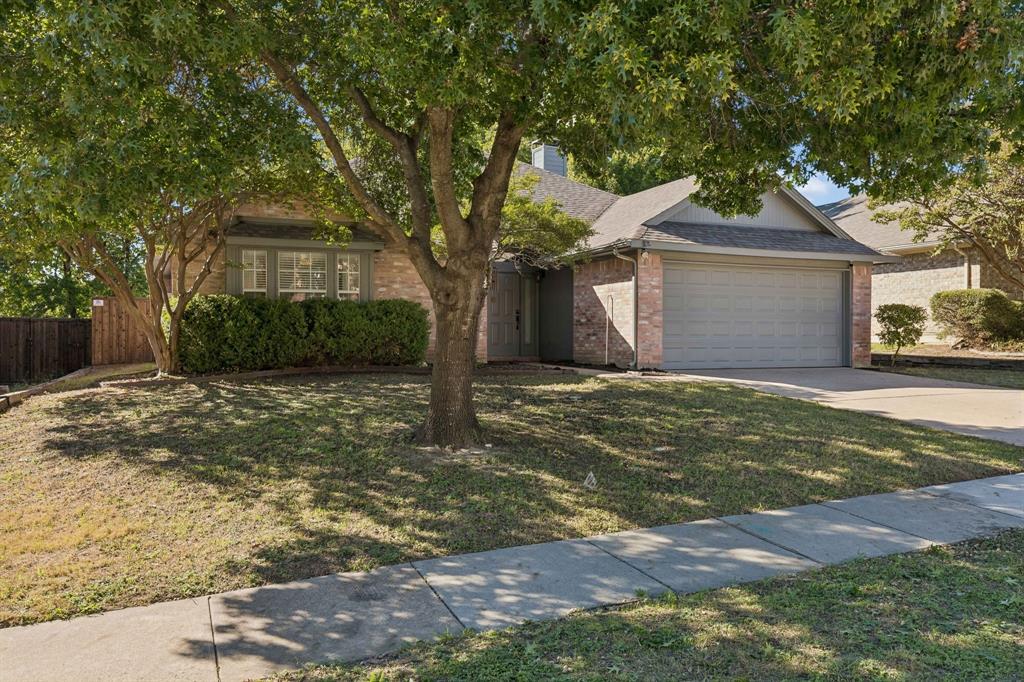
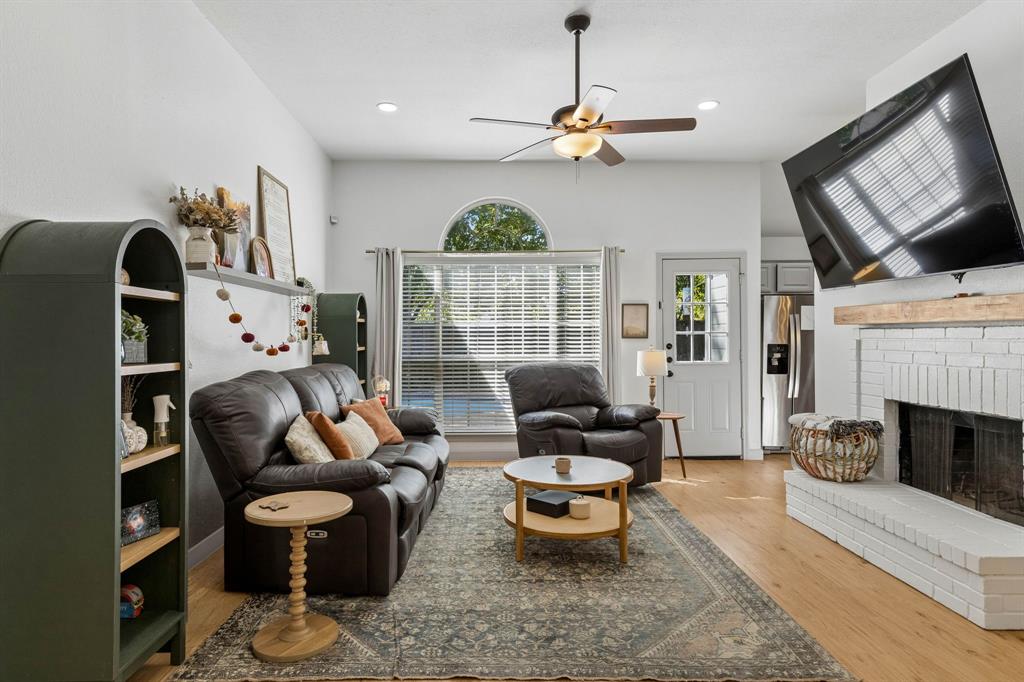
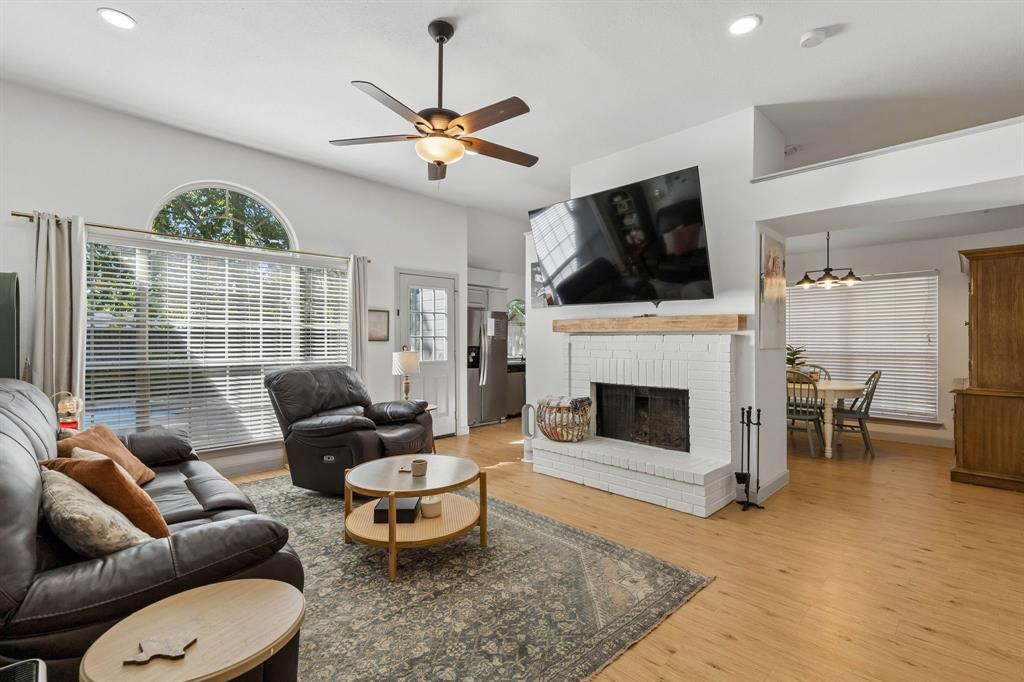
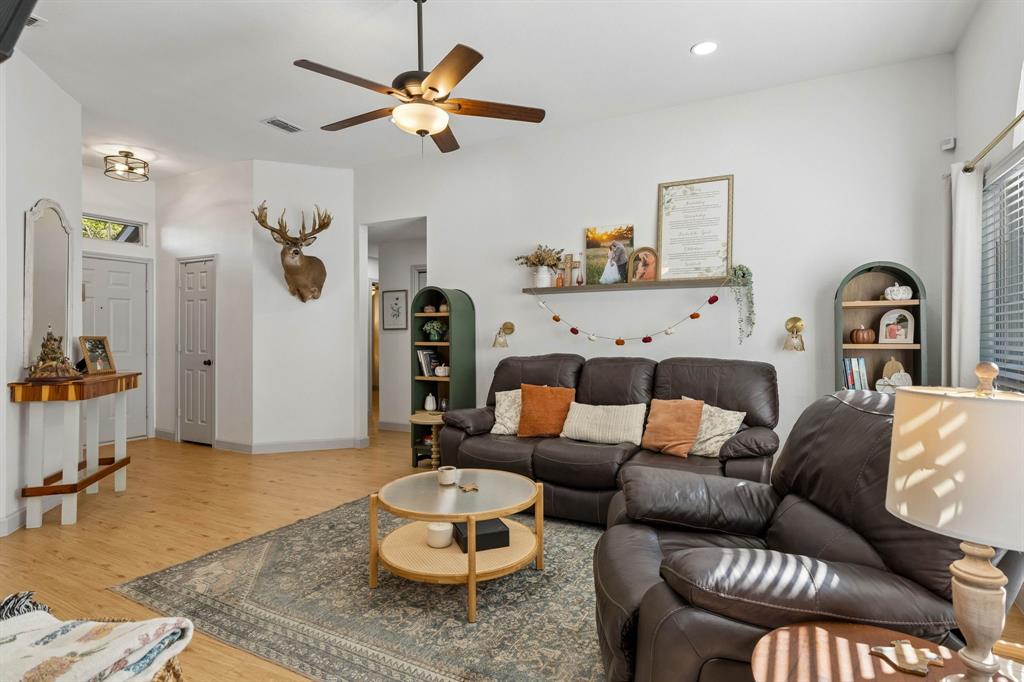
Location, location, location! Welcome to 1111 Hyde Park Drive, a beautiful McKinney home with a pool, just a short walk from Towne Lake Park and Finch Park, and minutes from historic downtown McKinney! This fabulous 3-bedroom, 2-bath home features luxury vinyl plank flooring throughout the living, dining, kitchen, bedrooms, and bathrooms, creating a cohesive look throughout. As you enter, you’ll find a spacious living area with a large window overlooking the backyard and pool, along with a stunning white-painted brick fireplace that flows into the dining area and kitchen. The kitchen features painted cabinetry with ample storage, stainless steel appliances, a vaulted ceiling, and a breakfast bar, perfect for enjoying your morning coffee! The first secondary bedroom offers a large window for plenty of natural light and two closets, while the second features stylish updates and ample closet storage. The stunning secondary bath boasts a beautiful tub and shower with wavy tile, giving it a spa-like feel, along with granite countertops, a large mirror, and an updated vanity. The primary bedroom offers backyard views, natural light, and wainscoting. The ensuite bath features a large walk-in shower with wavy tile and a spacious walk-in closet. Step outside to the backyard, where you’ll find a large, freshly painted pool and plenty of patio and pool deck space. The fully fenced yard also features a grassy lawn and a pebble sitting area, perfect for enjoying cool fall evenings! The single-door garage accommodates 2 vehicles with plenty of room for a freezer or additional storage. Recent updates include a fresh exterior paint on October 7th, 2026, new water heater in 2025, new HVAC in 2024, and a new garage door opener installed in September 2026. Don’t miss this opportunity to own a charming home in the perfect location!
| 3 hours ago | Listing updated with changes from the MLS® | |
| 8 hours ago | Status changed to Active Under Contract | |
| 4 days ago | Listing first seen on site |

© 2020 North Texas Real Estate Information Systems. All rights reserved. Information is deemed reliable but is not guaranteed accurate by the MLS or NTREIS. The information being provided is for the consumer's personal, non-commercial use, and may not be reproduced, redistributed, or used for any purpose other than to identify prospective properties consumers may be interested in purchasing.
Last checked: 2026-10-12 07:11 PM CDT

Did you know? You can invite friends and family to your search. They can join your search, rate and discuss listings with you.