Save
Ask
Tour
Hide
Share
$675,000
10 Days On Site

19154 Kristen Way
San Antonio, TX 78258

For Sale|Single Family Residence|Active Under Contract
3
Beds
3
Total Baths
2
Full Baths
1
Partial Bath
3,001
SqFt
$225
/SqFt
1988
Built
Subdivision:
midlands of Sonterra
County:
Bexar

Due to the health concerns created by Coronavirus we are offering personal 1-1 online video walkthough tours where possible.
Call Now: 512-686-5486
Is this the listing for you? We can help make it yours.
512-686-5486
19154 Kristen Way19154 Kristen Way19154 Kristen Way19154 Kristen Way
Save
Ask
Tour
Hide
Share

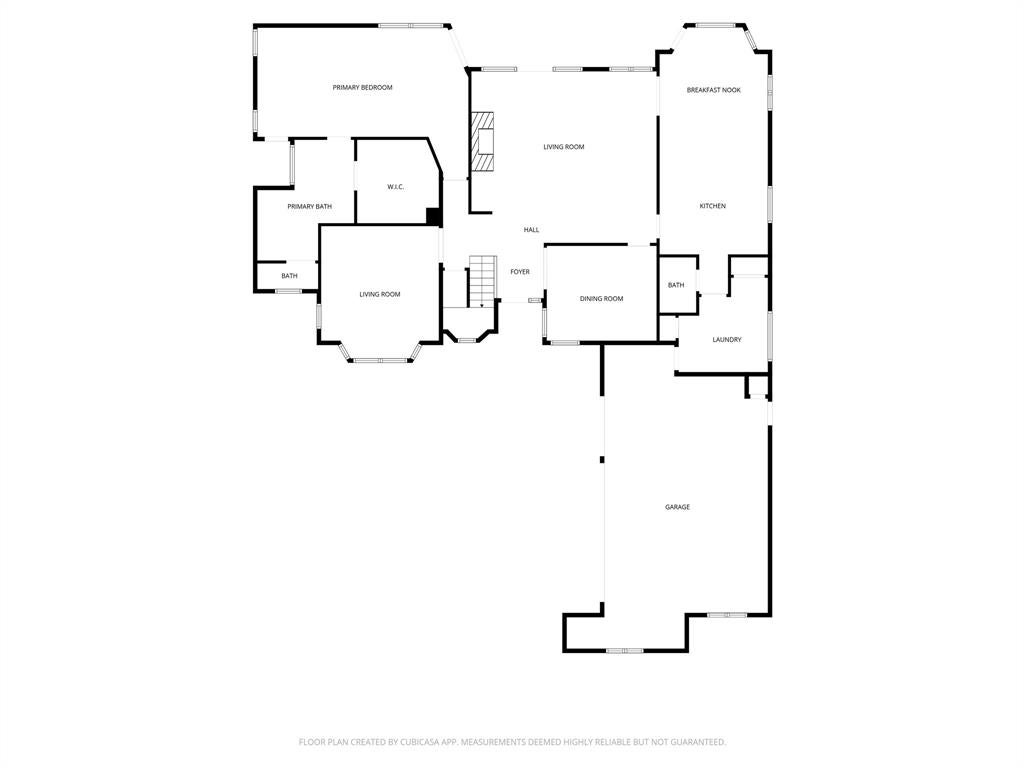
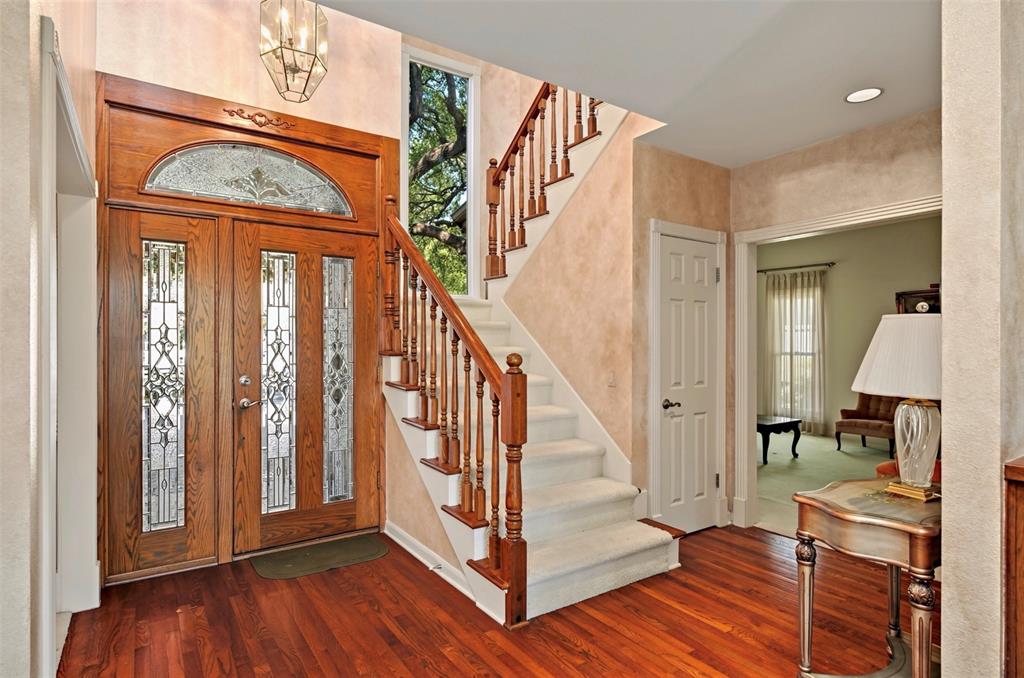
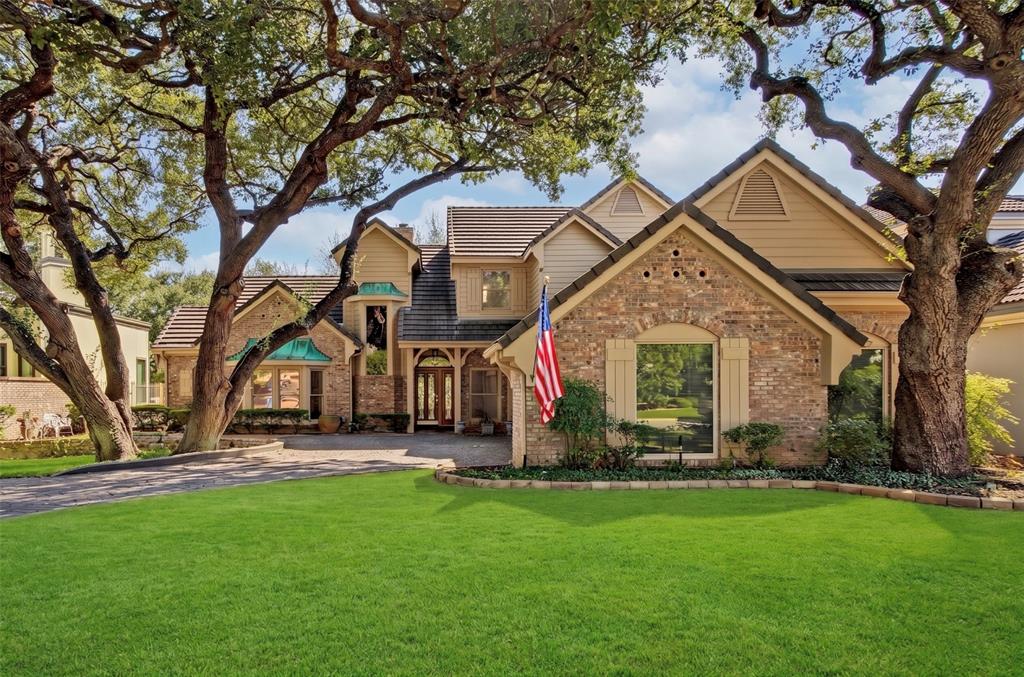
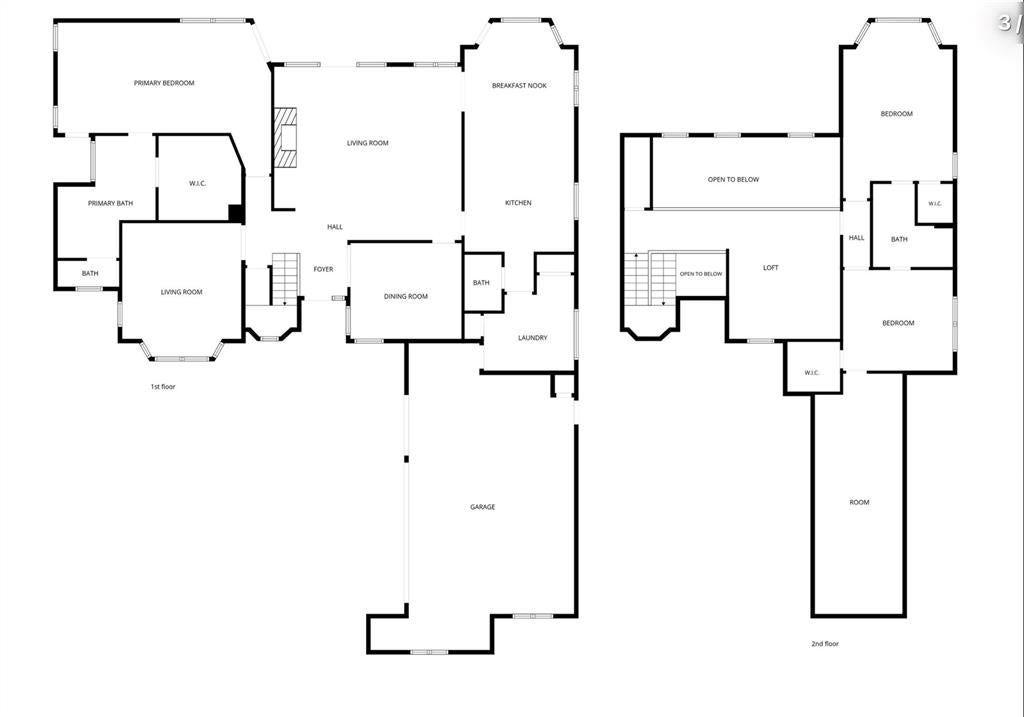
Welcome to 19154 Kristen Way, an estate property in San Antonio’s Sonterra community, offered as-is. The setting is the draw. Large mature trees frame the lot, and the home sits overlooking the green on Hole 4 of the North Course at The Club at Sonterra. From the deck off the primary suite, the fairway view is part of everyday living in The Midlands. Inside, the plan is 3 bedrooms and 2½ bathrooms. The large primary suite includes a sitting area and opens directly to the deck. The main level has a large living room, a separate dining room, and an additional living room or office. Upstairs, two bedrooms share a bath, with a finished storage area and a loft that overlooks the living room. An oversized 3-car garage handles vehicles and extra storage. Sonterra puts you in the Stone Oak corridor, north of Loop 1604, with North East ISD schools and optional membership at The Club at Sonterra for golf, tennis, pickleball, pool, fitness, and dining. US-281 and The Shops at La Cantera are a short drive away. This home is part of an estate and is being sold as-is.

Save
Ask
Tour
Hide
Share
Listing Snapshot
Price 
$675,000
Days On Site 
10 Days
Bedrooms 
3
Inside Area (SqFt) 
3,001 sqft
Total Baths 
3
Full Baths 
2
Partial Baths 
1
Lot Size 
0.227 Acres
Year Built 
1988
MLS® Number 
21393834
Status 
Active Under Contract
Property Tax 
$14,965
HOA/Condo/Coop Fees 
$109.33 monthly
Sq Ft Source 
N/A
Friends & Family
Recent Activity
a week agoListing updated with changes from the MLS®
a week agoStatus changed to Active Under Contract
2 weeks agoListing first seen on site
General Features
Acres 
0.227
Attached Garage 
Yes
Foundation 
Slab
Garage 
Yes
Garage Spaces 
3
Levels 
Two
Parking 
Garage Door OpenerGarage Faces SideOversizedAttached
Property Sub Type 
Single Family Residence
Sewer 
Public Sewer
Special Circumstances 
Standard
Style 
Traditional
Utilities 
Cable AvailableUnderground Utilities
Water Source 
Public
Interior Features
Appliances 
DishwasherDisposalElectric CooktopElectric OvenElectric RangeMicrowaveDouble Oven
Cooling 
Central AirElectric
Fireplace 
Yes
Fireplace Features 
Gas StarterWood Burning
Fireplaces 
1
Flooring 
CarpetTileWood
Heating 
Heat Pump
Interior 
Double VanityGranite CountersKitchen IslandVaulted Ceiling(s)Wet BarHigh Speed Internet
Laundry Features 
Electric Dryer HookupWasher Hookup
Window Features 
Bay Window(s)
Bedroom 
Dimensions - 13 x 13Level - Second
Breakfast Room 
Dimensions - 13 x 12Level - First
Dining Room 
Dimensions - 12 x 13Level - First
Kitchen 
Dimensions - 13 x 15Level - FirstFeatures - Kitchen Island, Pantry
Living Room 
Dimensions - 21 x 20Level - FirstFeatures - Ceiling Fan(s)
Loft 
Dimensions - 13 x 15Level - SecondFeatures - Ceiling Fan(s)
Master Bedroom 
Dimensions - 25 x 13Level - FirstFeatures - Ceiling Fan(s), Walk-In Closet(s)
Utility Room 
Dimensions - 10 x 11Level - First
Save
Ask
Tour
Hide
Share
Exterior Features
Construction Details 
BrickFiberglass Siding
Exterior 
Lighting
Lot Features 
Few TreesOn Golf CourseSubdivided
Roof 
Tile
Windows/Doors 
Bay Window(s)
Community Features
Association Fee 
$328.0
Association Fee Frequency 
Quarterly
School District 
North East ISD
Financing Terms Available 
CashConventional
Schools
School District
North East ISD
Elementary School
Stoneoak
Middle School
Bush
High School
Reagan
Listing courtesy of Jeff Wagner of Lake Kiowa Premiere [email protected]


© 2020 North Texas Real Estate Information Systems. All rights reserved. Information is deemed reliable but is not guaranteed accurate by the MLS or NTREIS. The information being provided is for the consumer's personal, non-commercial use, and may not be reproduced, redistributed, or used for any purpose other than to identify prospective properties consumers may be interested in purchasing.
Last checked: 2026-10-19 12:01 AM CDT

Neighborhood & Commute
Source: Walkscore
Save
Ask
Tour
Hide
Share

Pin It on Pinterest