Save
Ask
Tour
Hide
Share
$513,900
2 Days On Site

3614 Lake Pontchartrain Drive
Arlington, TX 76016

For Sale|Single Family Residence|Active
4
Beds
3
Total Baths
3
Full Baths
2,809
SqFt
$183
/SqFt
1979
Built
Subdivision:
Enchanted Lake Estate
County:
Tarrant

Due to the health concerns created by Coronavirus we are offering personal 1-1 online video walkthough tours where possible.
Call Now: 512-686-5486
Is this the listing for you? We can help make it yours.
512-686-5486
3614 Lake Pontchartrain Drive3614 Lake Pontchartrain Drive3614 Lake Pontchartrain Drive3614 Lake Pontchartrain Drive
Save
Ask
Tour
Hide
Share

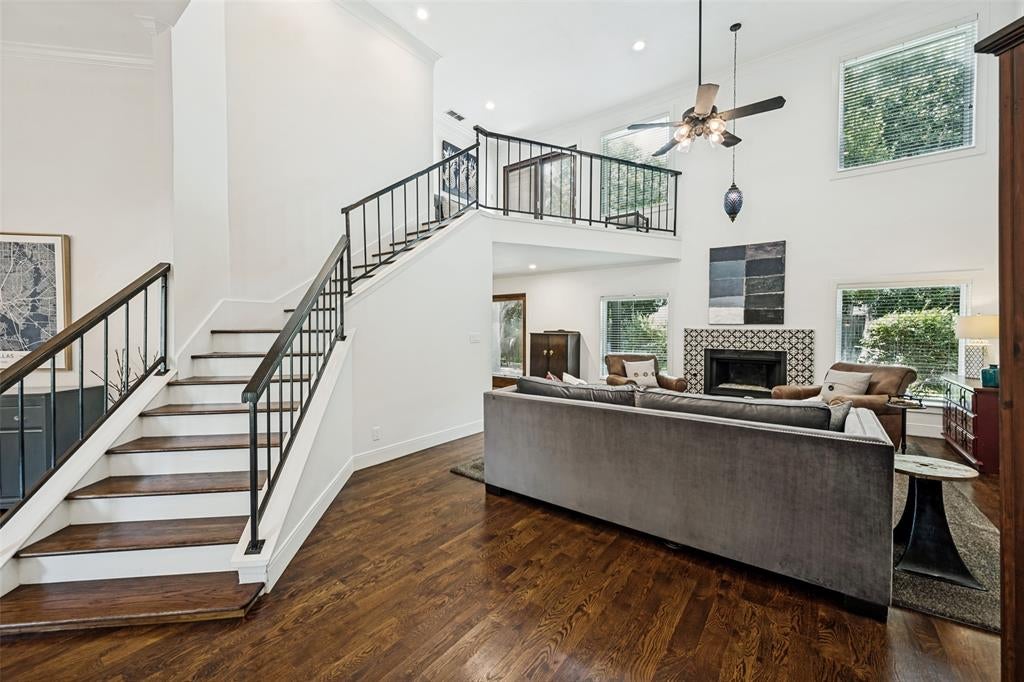
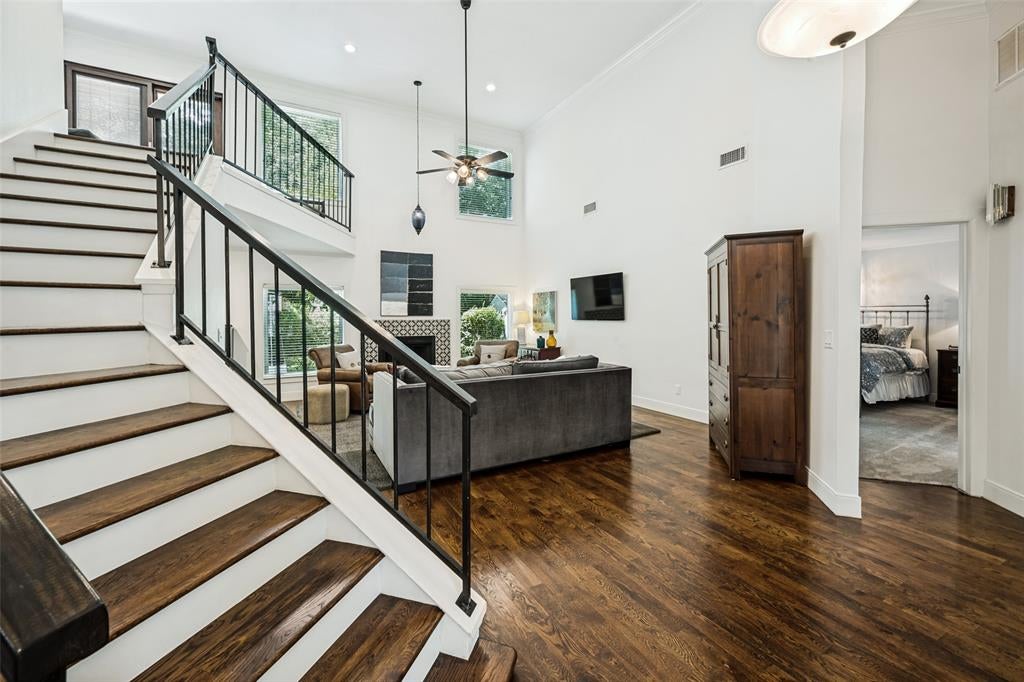
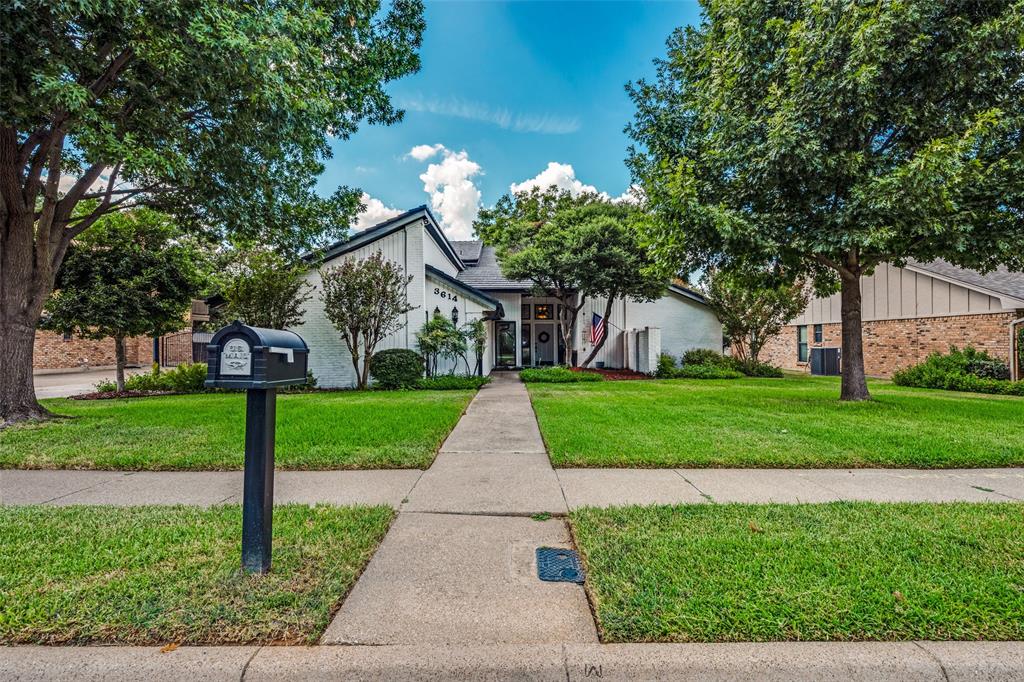
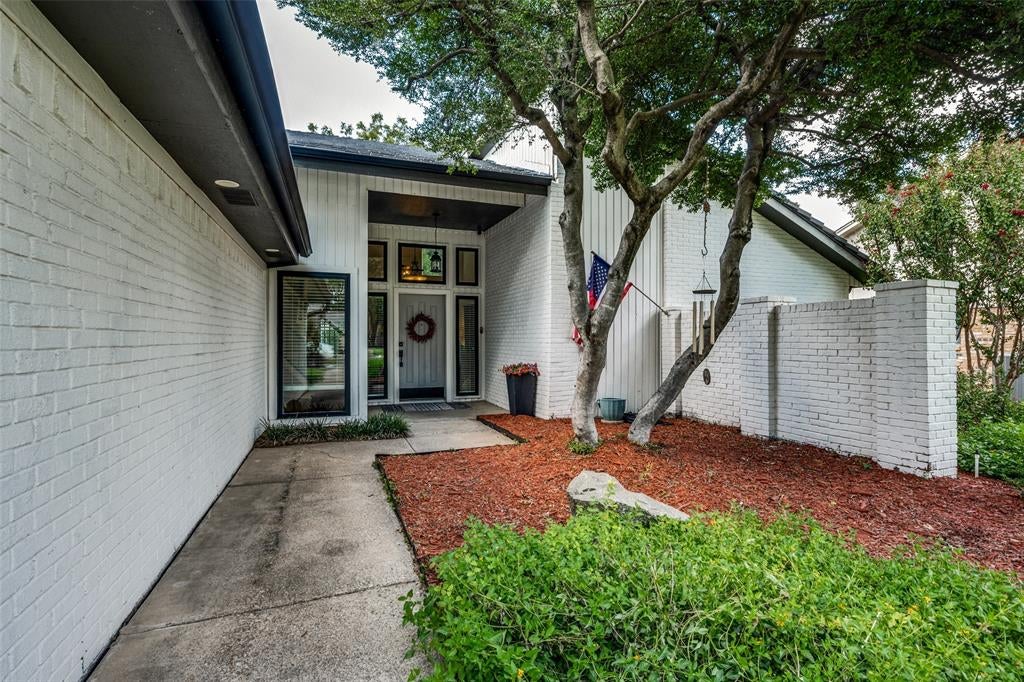
Welcome to beautifully updated living in Enchanted Lake Estates, an established lakeside community near Lake Arlington. This spacious 4 bedroom, 3 full bath home is filled with natural light and offers multiple living and dining spaces designed for everyday comfort and entertaining. The large, open-concept kitchen has been tastefully updated and features generous workspace, an eat-in dining area and a built in wine refrigerator. A separate formal dining room provides additional space for hosting. The primary suite and a guest bedroom are conveniently located downstairs, while two additional bedrooms and a versatile loft are upstairs. Step outside to a cozy backyard featuring a hot tub, an inviting space to relax and unwind. A two car heated garage with epoxy flooring adds a clean, polished finish and extra functionality. Roof is DaVinci Synthetic Polymer. Residents enjoy neighborhood amenities including a community pool, boat launch, tennis and pickle ball courts and more. Enjoy mature trees, lakeside recreation and convenient access.

Save
Ask
Tour
Hide
Share
Listing Snapshot
Price 
$513,900
Days On Site 
2 Days
Bedrooms 
4
Inside Area (SqFt) 
2,809 sqft
Total Baths 
3
Full Baths 
3
Partial Baths 
N/A
Lot Size 
0.234 Acres
Year Built 
1979
MLS® Number 
21383422
Status 
Active
Property Tax 
$9,054
HOA/Condo/Coop Fees 
$52.08 monthly
Sq Ft Source 
N/A
Friends & Family
Recent Activity
2 days agoListing updated with changes from the MLS®
3 days agoListing first seen on site
General Features
Acres 
0.234
Attached Garage 
Yes
Foundation 
Slab
Garage 
Yes
Garage Spaces 
2
Levels 
Two
Parking 
Garage Faces SideHeated GarageAttached
Property Sub Type 
Single Family Residence
Sewer 
Public Sewer
Special Circumstances 
Standard
Style 
Contemporary/ModernTraditional
Water Source 
Public
Interior Features
Appliances 
DishwasherDisposalElectric CooktopElectric OvenGas Water HeaterMicrowaveWine Cooler
Cooling 
Central Air
Fireplace 
Yes
Fireplace Features 
GasLiving Room
Fireplaces 
1
Flooring 
CarpetCeramic TileVinylWood
Heating 
CentralNatural Gas
Interior 
Cathedral Ceiling(s)Double VanityEat-in KitchenGranite CountersOpen FloorplanWalk-In Closet(s)High Speed InternetIn-Law Floorplan
Family Room 
Dimensions - 16 x 15Level - First
Living Room 
Dimensions - 19 x 16Level - First
Master Bedroom 
Dimensions - 17 x 14Level - FirstFeatures - Walk-In Closet(s)
Save
Ask
Tour
Hide
Share
Exterior Features
Construction Details 
Brick
Exterior 
Rain GuttersPrivate YardStorage
Fencing 
FencedFullPrivacy
Lot Features 
Landscaped
Patio And Porch 
DeckPatio
Roof 
Synthetic
Waterfront Features 
Lake Privileges
Community Features
Association Fee 
$625.0
Association Fee Frequency 
Annually
Community Features 
PoolLakeTennis Court(s)
School District 
Arlington ISD
Financing Terms Available 
CashConventionalFHAVA Loan
Schools
School District
Arlington ISD
Elementary School
Miller
Middle School
Young
High School
Martin
Listing courtesy of Melanie Chism of Weichert Realtors/Property Partners [email protected]


© 2020 North Texas Real Estate Information Systems. All rights reserved. Information is deemed reliable but is not guaranteed accurate by the MLS or NTREIS. The information being provided is for the consumer's personal, non-commercial use, and may not be reproduced, redistributed, or used for any purpose other than to identify prospective properties consumers may be interested in purchasing.
Last checked: 2026-09-13 07:52 PM CDT

Neighborhood & Commute
Source: Walkscore
Save
Ask
Tour
Hide
Share

Pin It on Pinterest