Save
Ask
Tour
Hide
Share
$449,000
9 Days On Site

3300 Stone Bridge Drive
Flower Mound, TX 75028

For Sale|Single Family Residence|Active
3
Beds
3
Total Baths
2
Full Baths
1
Partial Bath
2,154
SqFt
$208
/SqFt
1988
Built
Subdivision:
Thorn Hill Add Ph 1
County:
Denton

Due to the health concerns created by Coronavirus we are offering personal 1-1 online video walkthough tours where possible.
Call Now: 512-686-5486
Is this the listing for you? We can help make it yours.
512-686-5486
3300 Stone Bridge Drive3300 Stone Bridge Drive3300 Stone Bridge Drive3300 Stone Bridge Drive
Save
Ask
Tour
Hide
Share

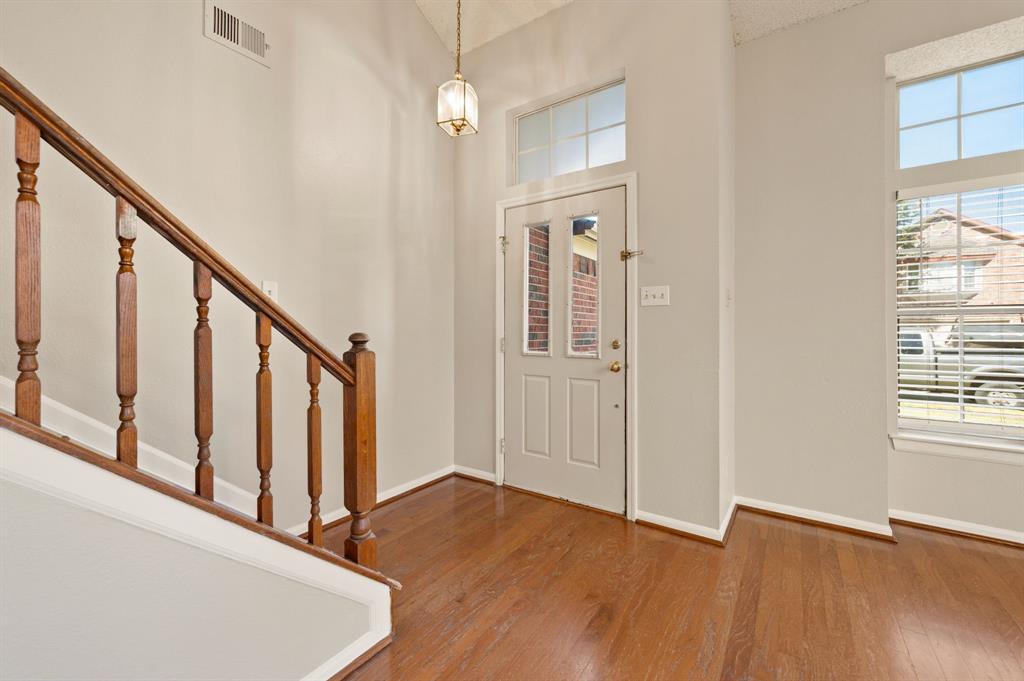
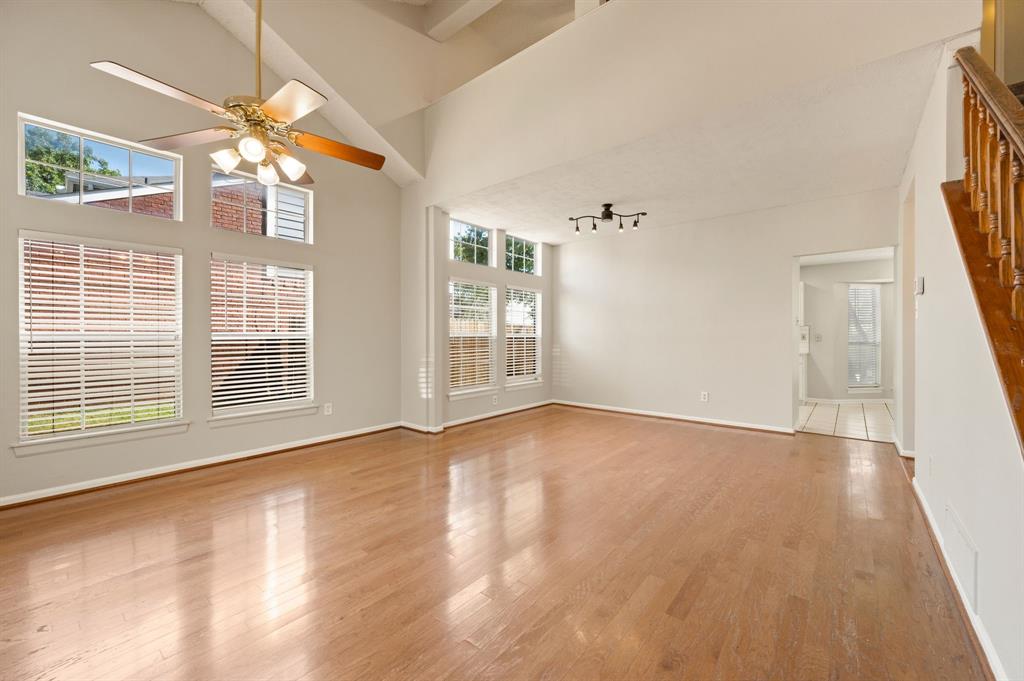
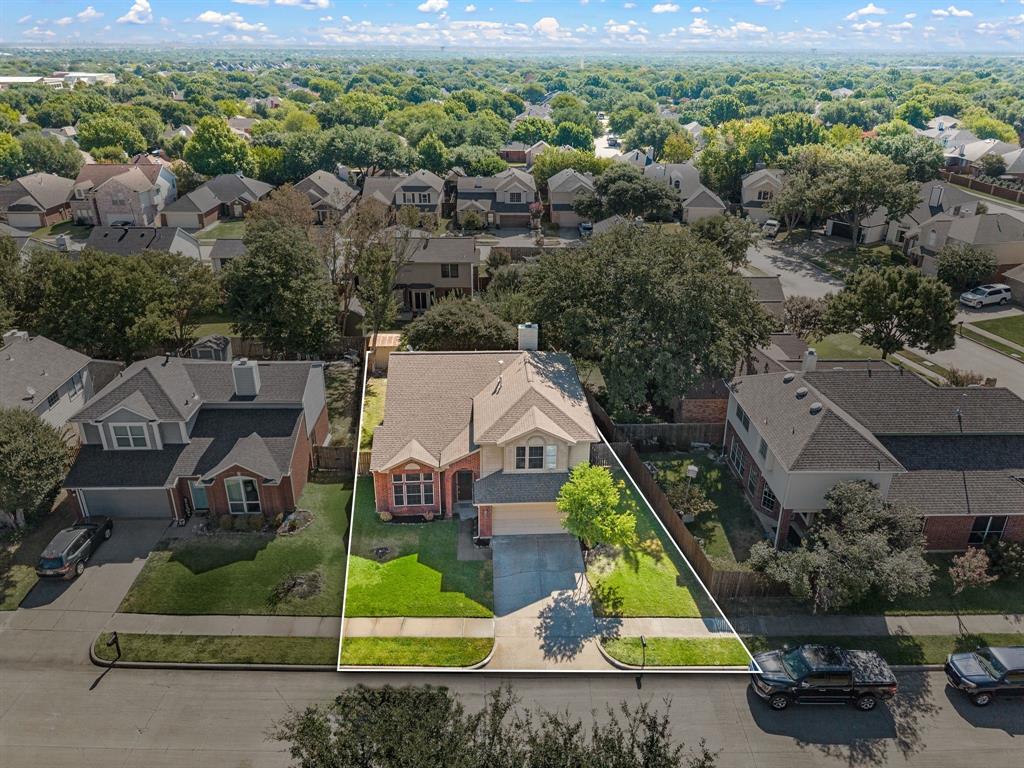
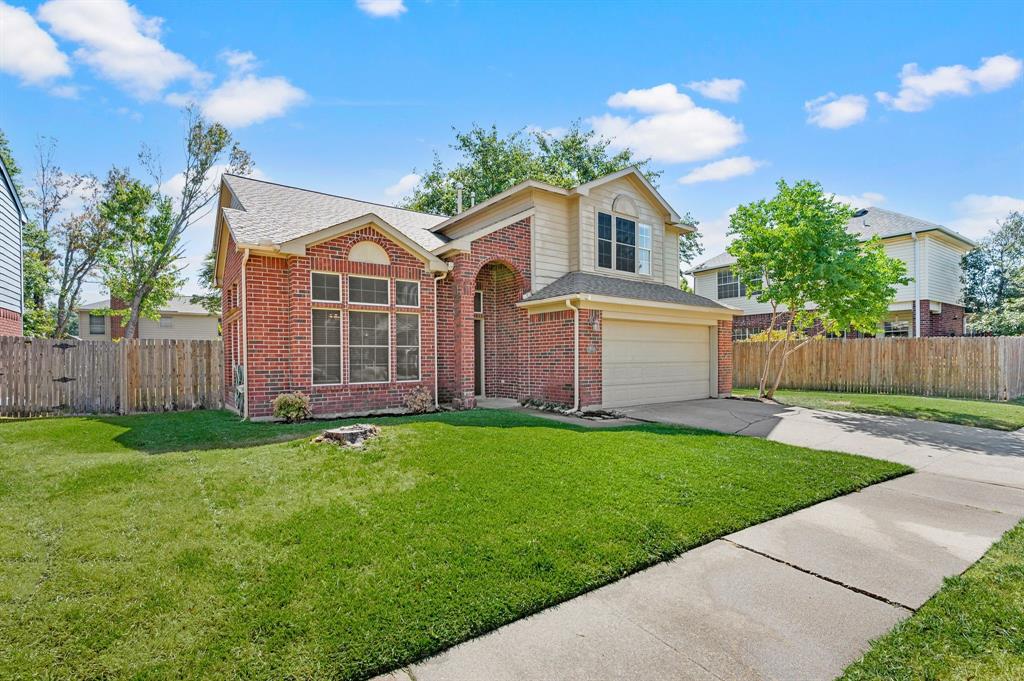
This warm and inviting home is tucked into an established Flower Mound neighborhood where mature trees, flexible living spaces, a gorgeous backyard, and an incredibly convenient location come together beautifully. Inside, you’ll find three bedrooms, two and one-half baths, three living areas, and two dining areas, giving you plenty of room to live, work, entertain, and spread out. Large windows and vaulted ceilings fill the home with natural light, while the family room’s fireplace creates a comfortable gathering place. The kitchen features granite countertops, built-in cabinetry, and an adjoining breakfast area. Upstairs, the spacious primary suite offers room to create your own private retreat, along with an ensuite bath featuring dual sinks, a garden tub, a separate shower, and a walk-in closet. Two additional bedrooms and a large loft provide even more flexibility for a home office, game room, playroom, or second television area And then there’s the backyard—it is absolutely gorgeous! Mature shade trees create a beautiful setting, while the covered wood deck feels like the perfect backyard porch. Morning coffee, weekend cookouts, friends gathered for dinner, or simply relaxing at the end of the day—this is outdoor living the way it should be. The fenced yard also includes a sprinkler system and storage building. Add an attached two-car garage with workshop space, and you have a home with character, flexibility, and room to make it your own. And the location is hard to beat. Shopping, dining, schools, parks, everyday conveniences, and major commuter roads are all within easy reach. Located in the heart of Flower Mound, this is the kind of established neighborhood and comfortable home that makes it easy to picture yourself living here. Don’t be surprised if that backyard porch makes you want to stay awhile.

Save
Ask
Tour
Hide
Share
Listing Snapshot
Price 
$449,000
Days On Site 
9 Days
Bedrooms 
3
Inside Area (SqFt) 
2,154 sqft
Total Baths 
3
Full Baths 
2
Partial Baths 
1
Lot Size 
0.144 Acres
Year Built 
1988
MLS® Number 
21375484
Status 
Active
Property Tax 
$7,407
HOA/Condo/Coop Fees 
N/A
Sq Ft Source 
N/A
Friends & Family
Recent Activity
a week agoListing updated with changes from the MLS®
a week agoListing first seen on site
General Features
Acres 
0.144
Attached Garage 
Yes
Foundation 
Slab
Garage 
Yes
Garage Spaces 
2
Levels 
Two
Parking 
Workshop in GarageAttached
Property Sub Type 
Single Family Residence
Security 
Smoke Detector(s)
Sewer 
Public Sewer
Special Circumstances 
Standard
Style 
Traditional
Utilities 
Cable Available
Water Source 
Public
Interior Features
Appliances 
DishwasherDisposalElectric CooktopMicrowaveRefrigerator
Cooling 
Ceiling Fan(s)Central AirElectric
Fireplace 
Yes
Fireplace Features 
Gas LogSee Through
Fireplaces 
1
Flooring 
CarpetCeramic TileLaminateWood
Heating 
CentralElectric
Interior 
Vaulted Ceiling(s)High Speed Internet
Laundry Features 
Electric Dryer HookupGas Dryer HookupWasher Hookup
Window Features 
Bay Window(s)Window Coverings
Bedroom 
Dimensions - 12 x 10Level - FirstFeatures - Ceiling Fan(s)
Breakfast Room 
Dimensions - 10 x 10Level - First
Dining Room 
Dimensions - 12 x 10Level - First
Family Room 
Dimensions - 15 x 15Level - FirstFeatures - Ceiling Fan(s)
Kitchen 
Dimensions - 11 x 10Level - First
Living Room 
Dimensions - 19 x 15Level - FirstFeatures - Ceiling Fan(s)
Loft 
Dimensions - 13 x 19Level - SecondFeatures - Ceiling Fan(s)
Master Bedroom 
Dimensions - 19 x 11Level - SecondFeatures - Ceiling Fan(s), Walk-In Closet(s)
Save
Ask
Tour
Hide
Share
Exterior Features
Construction Details 
Brick
Exterior 
Rain GuttersStorage
Fencing 
Wood
Lot Features 
Interior Lot
Other Structures 
Shed(s)
Patio And Porch 
CoveredDeck
Roof 
Composition
Windows/Doors 
Bay Window(s)Window Coverings
Community Features
School District 
Lewisville ISD
Schools
School District
Lewisville ISD
Elementary School
Forest Vista
Middle School
Forestwood
High School
Flower Mound
Listing courtesy of Jay Marks of Jay Marks Real Estate [email protected]


© 2020 North Texas Real Estate Information Systems. All rights reserved. Information is deemed reliable but is not guaranteed accurate by the MLS or NTREIS. The information being provided is for the consumer's personal, non-commercial use, and may not be reproduced, redistributed, or used for any purpose other than to identify prospective properties consumers may be interested in purchasing.
Last checked: 2026-09-13 09:13 PM CDT

Neighborhood & Commute
Source: Walkscore
Save
Ask
Tour
Hide
Share

Pin It on Pinterest