
1100 Coker DriveFlower Mound, TX 75028
Due to the health concerns created by Coronavirus we are offering personal 1-1 online video walkthough tours where possible.
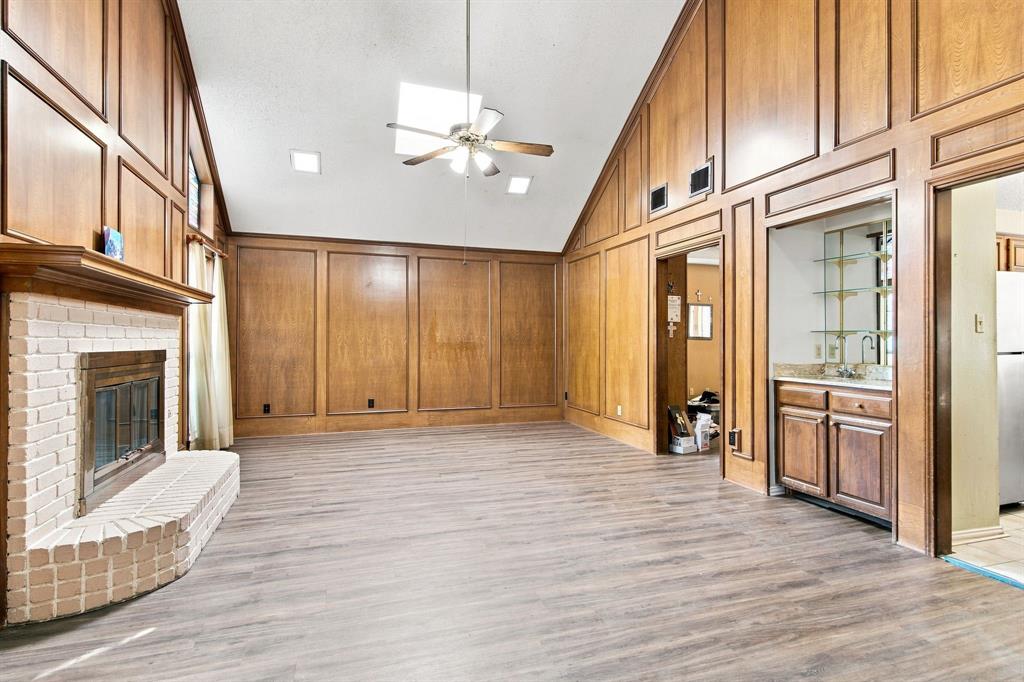
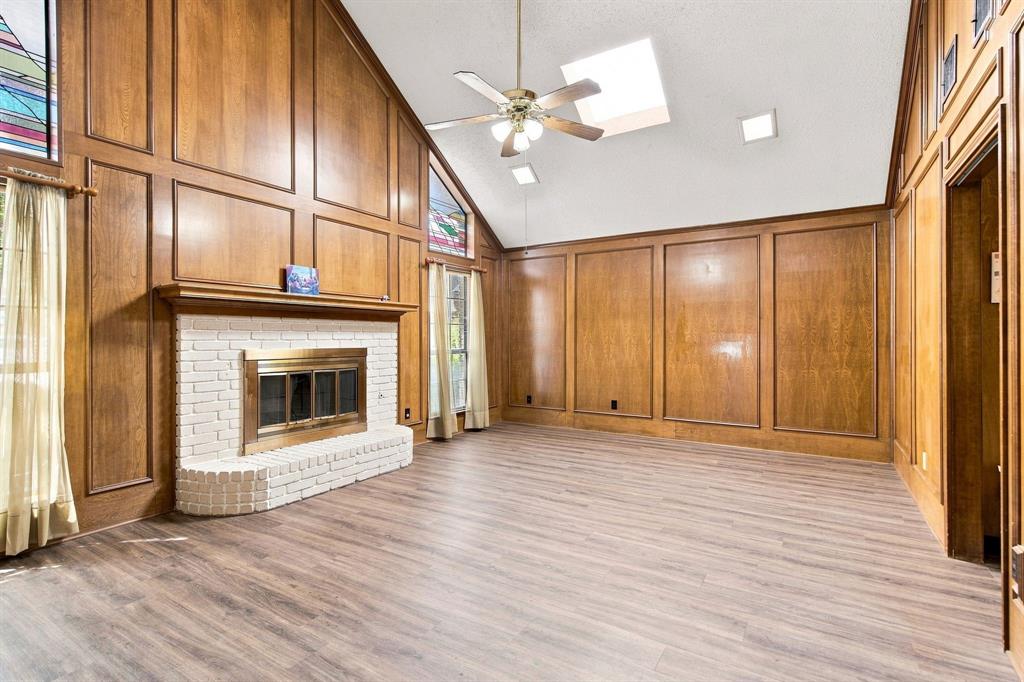
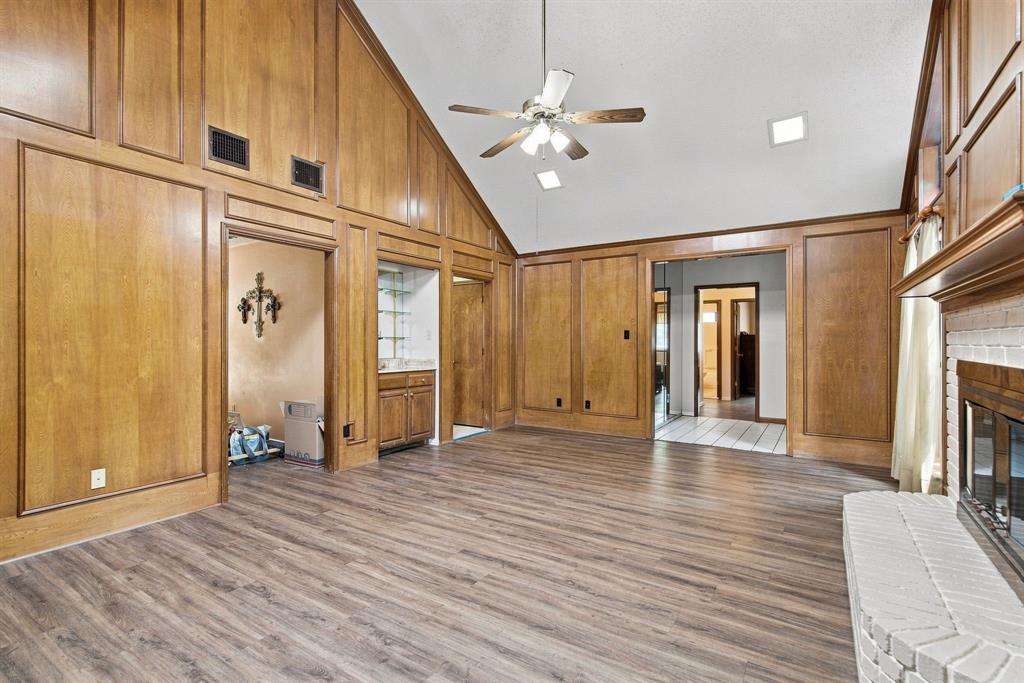
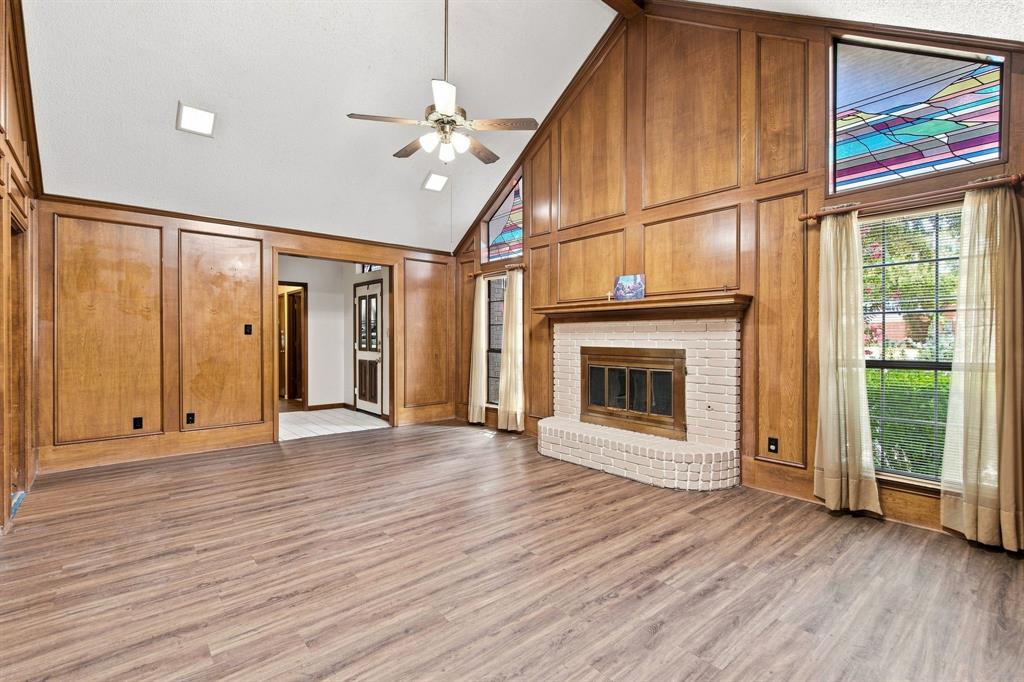
Opportunity in an established Flower Mound neighborhood! Roof replaced in July of 2026, HVAC in the last 2 years as well. It offers a spacious single-story floor plan with 3 bedrooms, 2 baths, multiple living and dining areas, a 2-car garage and a large backyard with mature trees. The impressive living room features a vaulted ceiling, extensive wood paneling, fireplace, skylights and distinctive stained-glass accent windows. The kitchen includes abundant cabinetry and opens to a bright breakfast nook surrounded by windows. The spacious primary suite features a walk-in closet, dual-sink vanity, separate shower and soaking tub. Additional features include a covered back patio, full-size utility room and plenty of storage. The home is in need of updating and work due to deferred maintenance, offering an excellent opportunity for a buyer to renovate and make it their own. Property is being sold by the heirs of the estate AS IS, WHERE IS, and seller will make no repairs. Seller will consider CASH OR CONVENTIONAL FINANCING ONLY. Property is not expected to meet FHA or VA minimum property requirements in its present condition. Great opportunity for an owner-occupant, investor or remodeler looking for a property with renovation potential in Flower Mound. Buyer and buyer's agent to independently verify all information, including measurements, schools, property condition, systems, financing eligibility and other information.
| 7 days ago | Listing updated with changes from the MLS® | |
| a week ago | Status changed to Active | |
| 2 weeks ago | Listing first seen on site |

© 2020 North Texas Real Estate Information Systems. All rights reserved. Information is deemed reliable but is not guaranteed accurate by the MLS or NTREIS. The information being provided is for the consumer's personal, non-commercial use, and may not be reproduced, redistributed, or used for any purpose other than to identify prospective properties consumers may be interested in purchasing.
Last checked: 2026-09-13 09:13 PM CDT

Did you know? You can invite friends and family to your search. They can join your search, rate and discuss listings with you.