
Save
Ask
Tour
Hide
$1,150,000
17 Days On Site
4500 Roland Avenue 805Highland Park, TX 75219
For Sale|Condominium|Active
2
Beds
3
Total Baths
2
Full Baths
1
Partial Bath
2,404
SqFt
$478
/SqFt
1982
Built
Subdivision:
Park Plaza Condominiums
County:
Dallas
Due to the health concerns created by Coronavirus we are offering personal 1-1 online video walkthough tours where possible.
Call Now: 512-686-5486
Is this the listing for you? We can help make it yours.
512-686-5486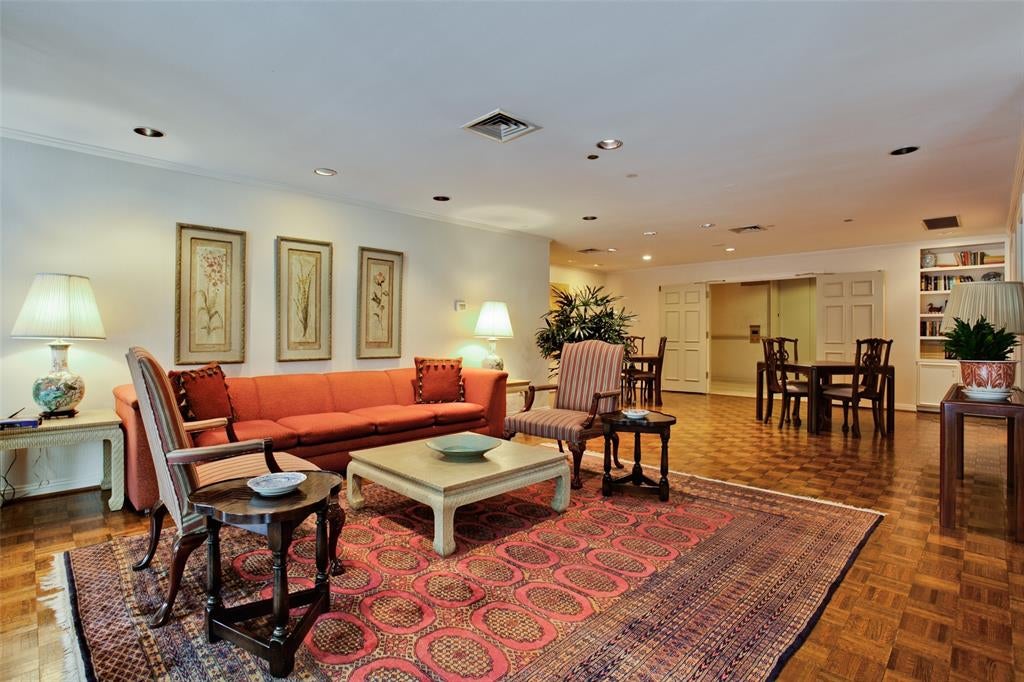
Save
Ask
Tour
Hide
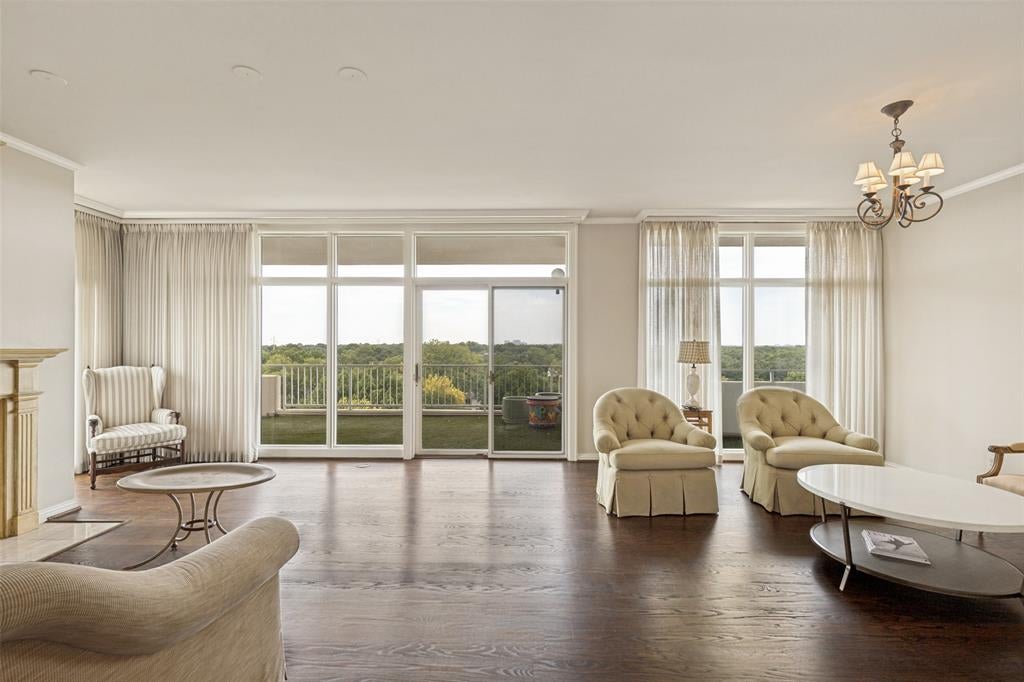
Exceptional 8th-floor corner unit in prime Park Plaza, offering expansive Highland Park views and a serene treetop setting. This pristine residence features a light-filled, open layout where the spacious living room, dining area, and den all flow seamlessly to a generous balcony. Both bedrooms boast private baths, large custom closets, and direct balcony access. The island kitchen includes a cozy breakfast area, complemented by a full utility room. Stylishly updated and immaculately maintained, this fabulous floor plan offers the ultimate lock-and-leave lifestyle in a unbeatable Highland Park location.
Save
Ask
Tour
Hide
Listing Snapshot
Price
$1,150,000
Days On Site
17 Days
Bedrooms
2
Inside Area (SqFt)
2,404 sqft
Total Baths
3
Full Baths
2
Partial Baths
1
Lot Size
0.093 Acres
Year Built
1982
MLS® Number
21369290
Status
Active
Property Tax
N/A
HOA/Condo/Coop Fees
$2,977 monthly
Sq Ft Source
N/A
Friends & Family
Recent Activity
| 4 days ago | Listing updated with changes from the MLS® | |
| 2 weeks ago | Listing first seen on site |
General Features
Acres
0.093
Attached Garage
Yes
Foundation
Slab
Garage
Yes
Garage Spaces
1
Levels
One
Parking
Additional ParkingAssignedCircular DrivewayCommonGatedSecuredAttached
Property Sub Type
Condominium
Security
Security Gate
Sewer
Public Sewer
Special Circumstances
Standard
Style
Traditional
Water Source
Public
Interior Features
Appliances
DishwasherDisposalElectric CooktopDouble OvenRefrigerator
Cooling
Central Air
Fireplace
Yes
Fireplace Features
Gas Log
Fireplaces
1
Flooring
CarpetTileWood
Interior
ChandelierDouble VanityEat-in KitchenElevatorGranite CountersKitchen IslandPantryWalk-In Closet(s)
Laundry Features
Electric Dryer Hookup
Window Features
Window Coverings
Bedroom
Dimensions - 15 x 11Level - FirstFeatures - Walk-In Closet(s)
Den
Dimensions - 15 x 10Level - First
Dining Room
Dimensions - 14 x 11Level - First
Kitchen
Dimensions - 15 x 14Level - FirstFeatures - Breakfast Bar, Eat-in Kitchen, Kitchen Island, Pantry
Living Room
Dimensions - 17 x 15Level - FirstFeatures - Ceiling Fan(s)
Master Bedroom
Dimensions - 22 x 14Level - FirstFeatures - Walk-In Closet(s)
Utility Room
Dimensions - 6 x 6Level - First
Save
Ask
Tour
Hide
Exterior Features
Construction Details
ConcreteStucco
Exterior
Balcony
Lot Features
Corner LotLandscapedMany Trees
Patio And Porch
Covered
Pool Features
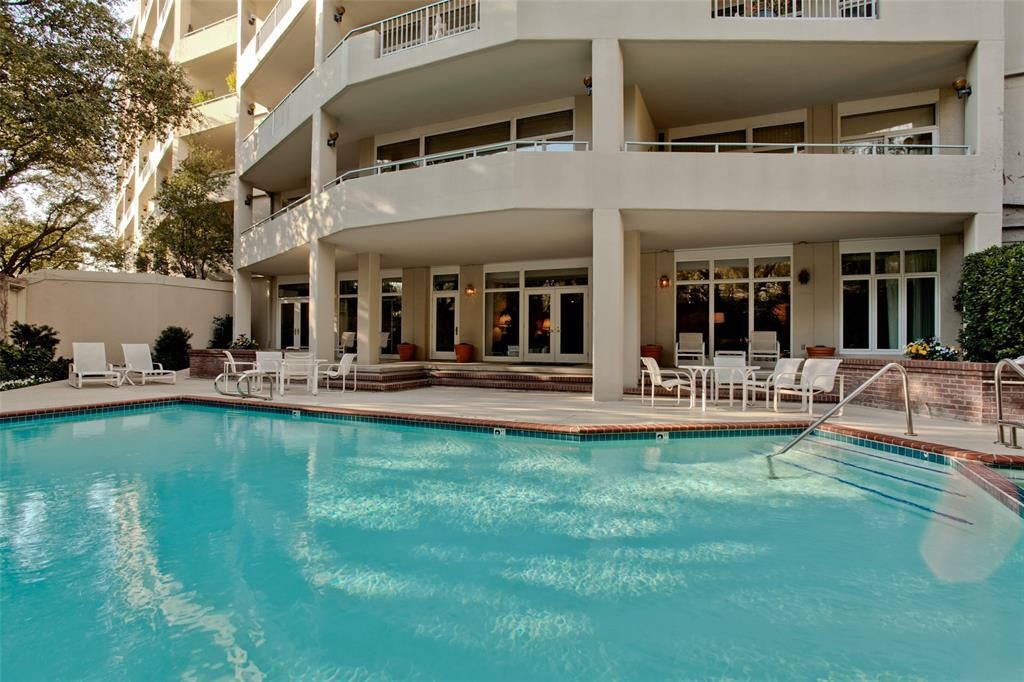
GuniteIn GroundOutdoor Pool
Windows/Doors
Window Coverings
Community Features
Association Fee
$2977.0
Association Fee Frequency
Monthly
Community Features
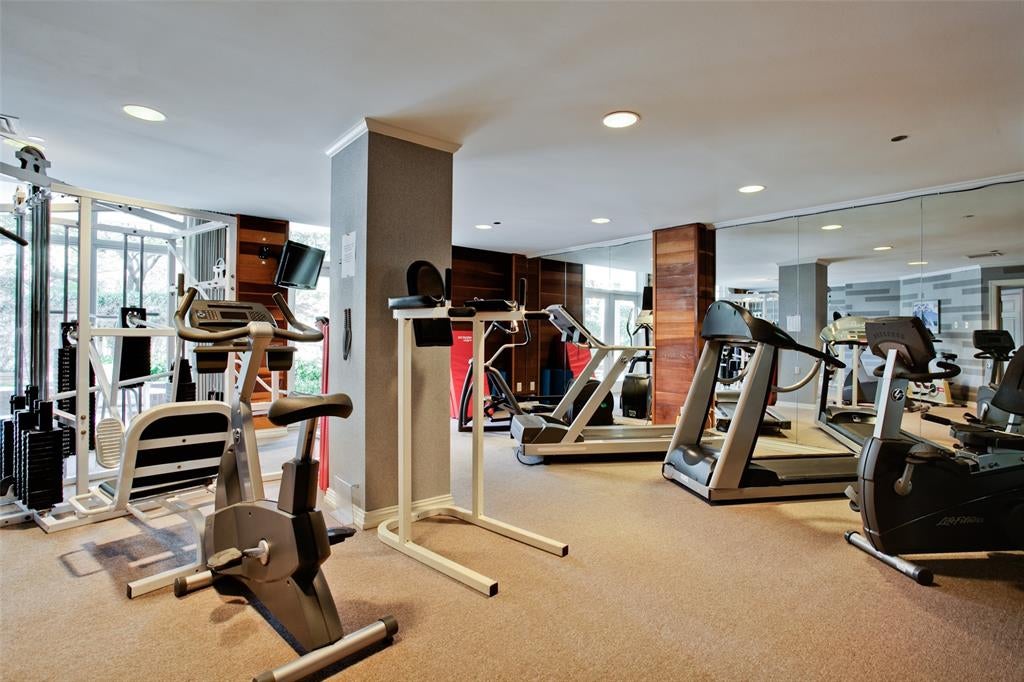
CurbsFitness Center
School District
Highland Park ISD
Financing Terms Available
CashConventional
Schools
School District
Highland Park ISD
Elementary School
Bradfield
Middle School
Unknown
High School
Highland Park
Listing courtesy of Sherri Berson of Briggs Freeman Sotheby's Int'l [email protected]

© 2020 North Texas Real Estate Information Systems. All rights reserved. Information is deemed reliable but is not guaranteed accurate by the MLS or NTREIS. The information being provided is for the consumer's personal, non-commercial use, and may not be reproduced, redistributed, or used for any purpose other than to identify prospective properties consumers may be interested in purchasing.
Last checked: 2026-09-13 09:13 PM CDT
© 2020 North Texas Real Estate Information Systems. All rights reserved. Information is deemed reliable but is not guaranteed accurate by the MLS or NTREIS. The information being provided is for the consumer's personal, non-commercial use, and may not be reproduced, redistributed, or used for any purpose other than to identify prospective properties consumers may be interested in purchasing.
Last checked: 2026-09-13 09:13 PM CDT
Neighborhood & Commute
Source: Walkscore
Save
Ask
Tour
Hide

Did you know? You can invite friends and family to your search. They can join your search, rate and discuss listings with you.