Save
Ask
Tour
Hide
Share
$450,000
3 Days On Site

4210 Honeysuckle Drive
McKinney, TX 75070

For Sale|Single Family Residence|Active
4
Beds
2
Total Baths
2
Full Baths
2,140
SqFt
$210
/SqFt
1996
Built
Subdivision:
Eldorado Heights Ph A1
County:
Collin

Due to the health concerns created by Coronavirus we are offering personal 1-1 online video walkthough tours where possible.
Call Now: 512-686-5486
Is this the listing for you? We can help make it yours.
512-686-5486
4210 Honeysuckle Drive4210 Honeysuckle Drive4210 Honeysuckle Drive4210 Honeysuckle Drive
Save
Ask
Tour
Hide
Share

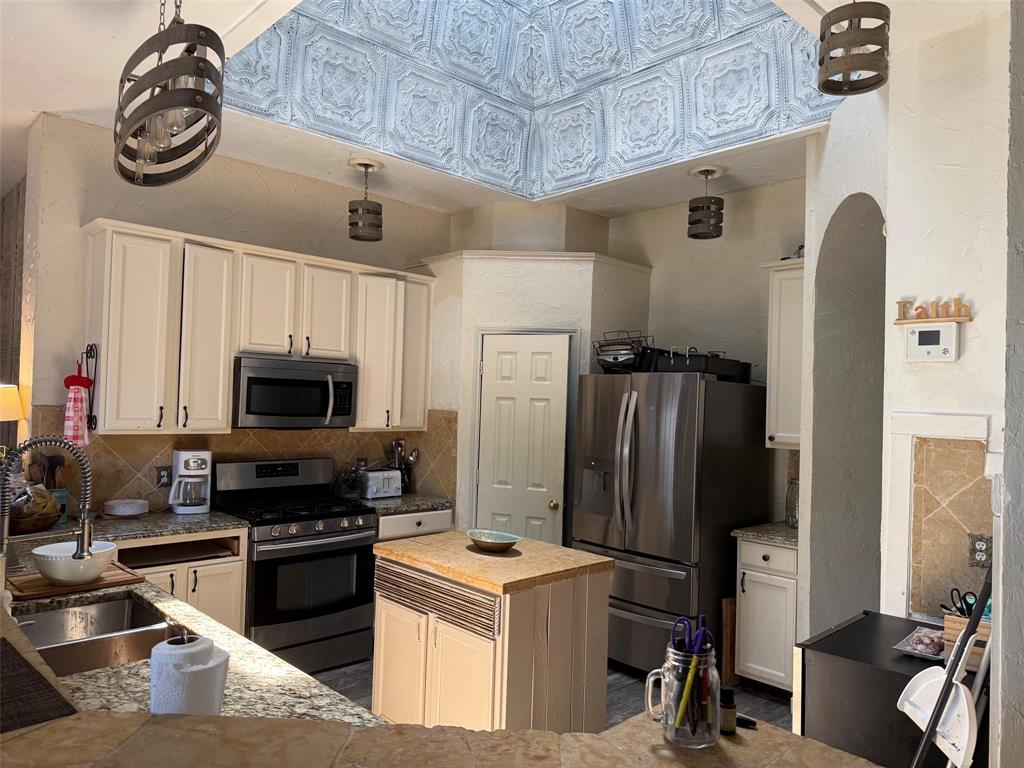
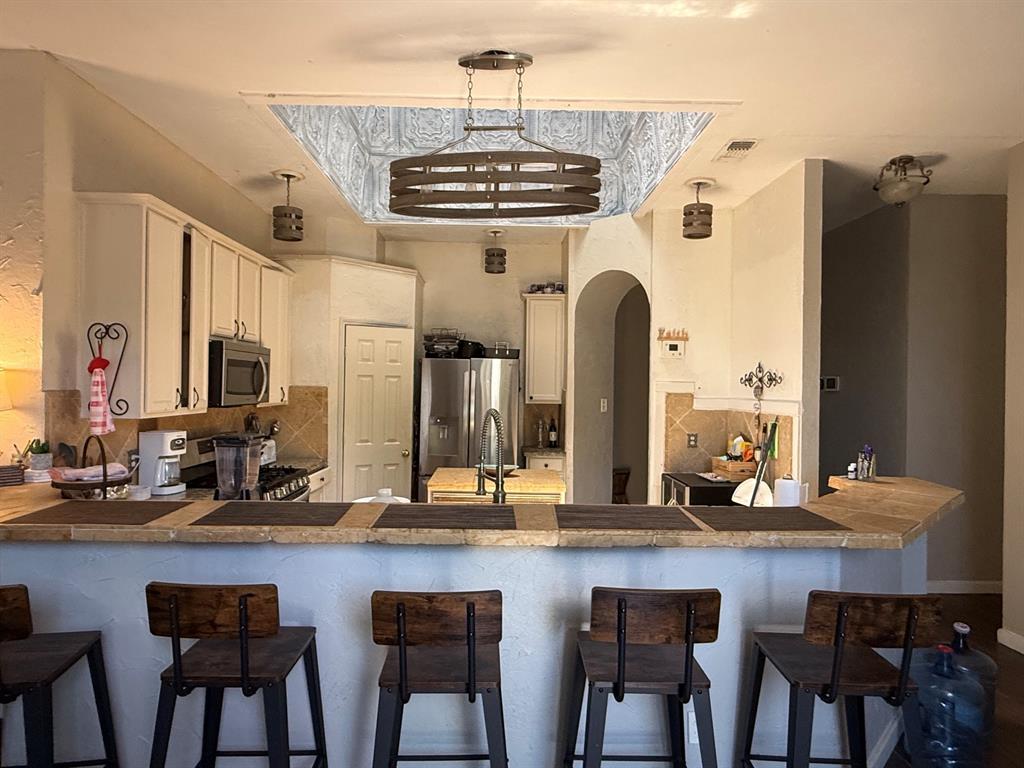
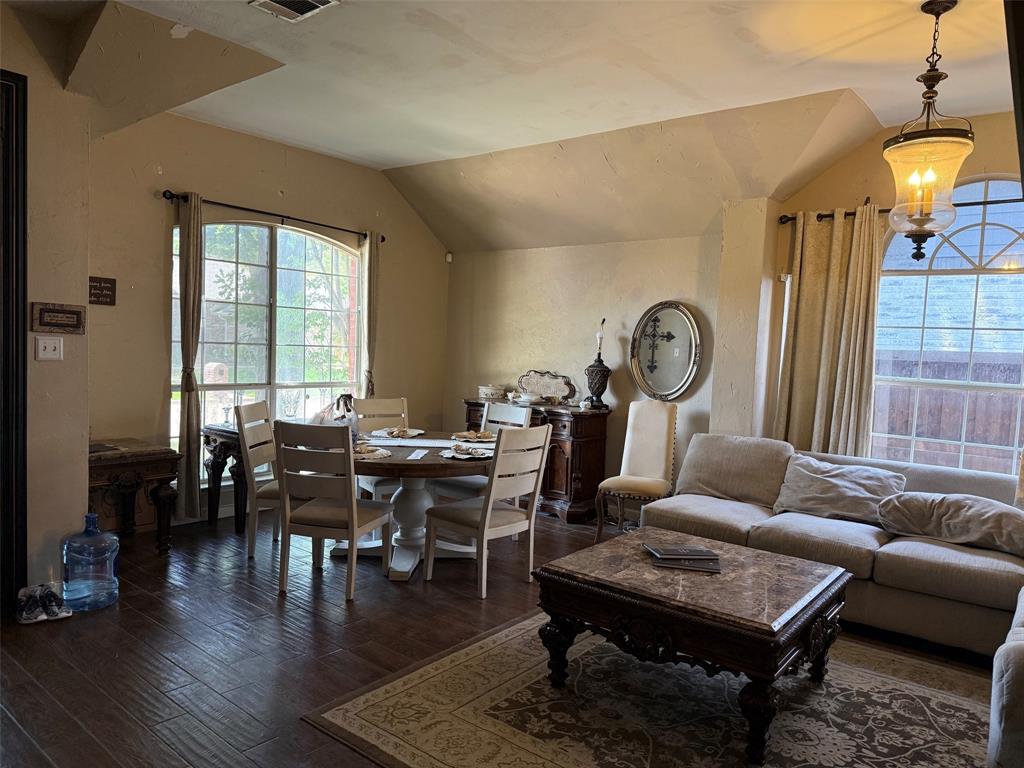
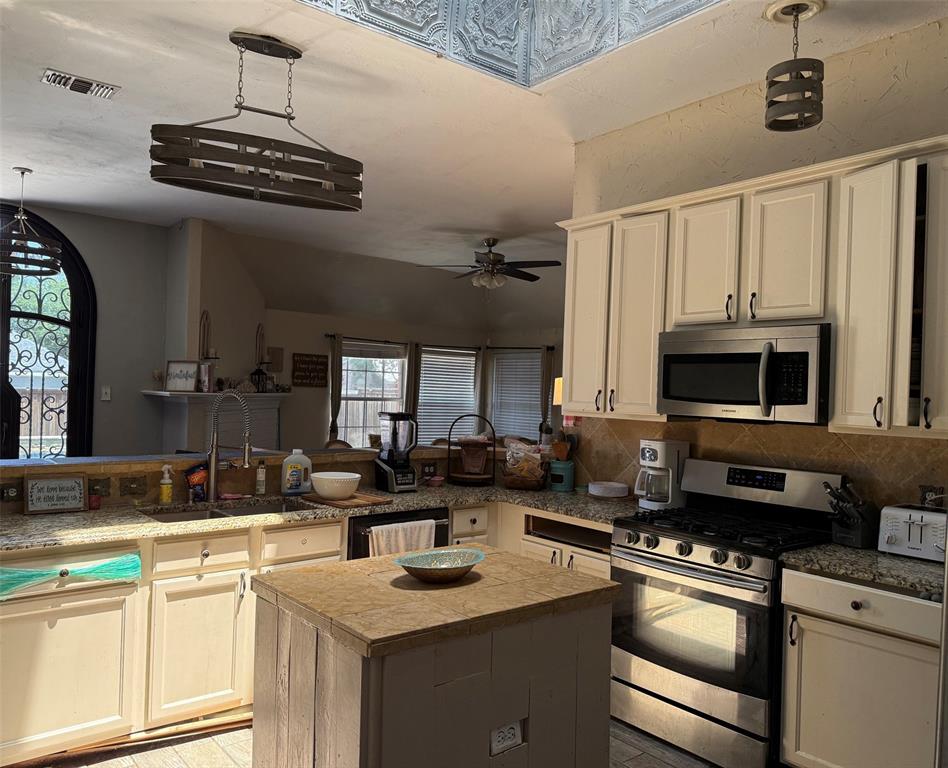
SHORT SALE! Home built by Legacy Homes has an open, flowing floorplan very popular in the marketplace and very livable with great bones in need of TLC. The heart of the home is the island kitchen, which is light and bright with a skylight, walk-in pantry, gas range, spacious granite counters and generous cabinetry. The kitchen is nicely open to the spacious family room and breakfast nook. It's like the builder built the kitchen, then built the rest of the home around it. Split bedroom floorplan has the primary bedroom with ensuite bath at the rear of the home with three spacious secondary bedrooms across the home along with laundry room and full bath. Stacked formal living and dining rooms offer nice flexibility with additional spaces for entertaining and everyday living. Out back is an open patio and in-ground gunite pool. Location is ideal in reputable feeder pattern in McKinney ISD and south central McKinney address close to major traffic arteries and SH 121, plus all kinds of neighborhood retailers and services. All sales subject to lender approval and short sale process is already underway and lender approved. List price is representative of after repaired value. All listing details to be verified by Buyers and Buyers' Agents and are deemed reliable but not guaranteed. Please see listing agent with an questions.

Save
Ask
Tour
Hide
Share
Listing Snapshot
Price 
$450,000
Days On Site 
3 Days
Bedrooms 
4
Inside Area (SqFt) 
2,140 sqft
Total Baths 
2
Full Baths 
2
Partial Baths 
N/A
Lot Size 
0.15 Acres
Year Built 
1996
MLS® Number 
21329908
Status 
Active
Property Tax 
$8,147
HOA/Condo/Coop Fees 
$13.75 monthly
Sq Ft Source 
N/A
Friends & Family
Recent Activity
3 days agoListing updated with changes from the MLS®
4 days agoListing first seen on site
General Features
Acres 
0.15
Attached Garage 
Yes
Foundation 
Slab
Garage 
Yes
Garage Spaces 
2
Levels 
One
Parking 
Alley AccessGarage Door OpenerGarage Faces RearKitchen LevelOn StreetAttached
Property Sub Type 
Single Family Residence
Security 
Security SystemSecurity System OwnedSmoke Detector(s)
Sewer 
Public Sewer
Special Circumstances 
Short Sale
Style 
Traditional
Utilities 
Cable AvailableElectricity AvailableNatural Gas AvailableSewer AvailableUnderground Utilities
Water Source 
Public
Interior Features
Appliances 
DishwasherMicrowave
Cooling 
Ceiling Fan(s)Electric
Fireplace 
Yes
Fireplace Features 
GasLiving Room
Fireplaces 
1
Flooring 
CarpetCeramic TileTileWood
Heating 
CentralFireplace(s)Natural Gas
Interior 
Built-in FeaturesGranite CountersKitchen IslandOpen FloorplanOtherPantryWalk-In Closet(s)High Speed Internet
Laundry Features 
Electric Dryer HookupWasher Hookup
Window Features 
Skylight(s)Window Coverings
Laundry 
Dimensions - 7 x 6Level - First
Save
Ask
Tour
Hide
Share
Exterior Features
Construction Details 
Brick
Fencing 
Back YardGateWood
Lot Features 
Interior LotLandscaped
Patio And Porch 
CoveredFront PorchPatio
Pool Features 
In GroundPool/Spa Combo
Roof 
CompositionShingle
Windows/Doors 
Skylight(s)Window Coverings
Community Features
Association Fee 
$165.0
Association Fee Frequency 
Annually
Community Features 
PoolCurbsParkSidewalks
School District 
McKinney ISD
Financing Terms Available 
CashConventional
Schools
School District
McKinney ISD
Elementary School
Johnson
Middle School
Evans
High School
Mckinney
Listing courtesy of James Fomby of Stonebriar Realty Group [email protected]


© 2020 North Texas Real Estate Information Systems. All rights reserved. Information is deemed reliable but is not guaranteed accurate by the MLS or NTREIS. The information being provided is for the consumer's personal, non-commercial use, and may not be reproduced, redistributed, or used for any purpose other than to identify prospective properties consumers may be interested in purchasing.
Last checked: 2026-10-11 05:40 PM CDT

Neighborhood & Commute
Source: Walkscore
Save
Ask
Tour
Hide
Share

Pin It on Pinterest