Save
Ask
Tour
Hide
Share
$976,638
1 Day On Site

21706 Clover Thistle Court
Richmond, TX 77407

For Sale|Single Family Residence|Active
5
Beds
6
Total Baths
5
Full Baths
1
Partial Bath
4,147
SqFt
$236
/SqFt
2027
Built
Subdivision:
Blue Creek Trails
County:
Fort Bend

Due to the health concerns created by Coronavirus we are offering personal 1-1 online video walkthough tours where possible.
Call Now: 512-686-5486
Is this the listing for you? We can help make it yours.
512-686-5486
21706 Clover Thistle Court21706 Clover Thistle Court21706 Clover Thistle Court21706 Clover Thistle Court
Save
Ask
Tour
Hide
Share

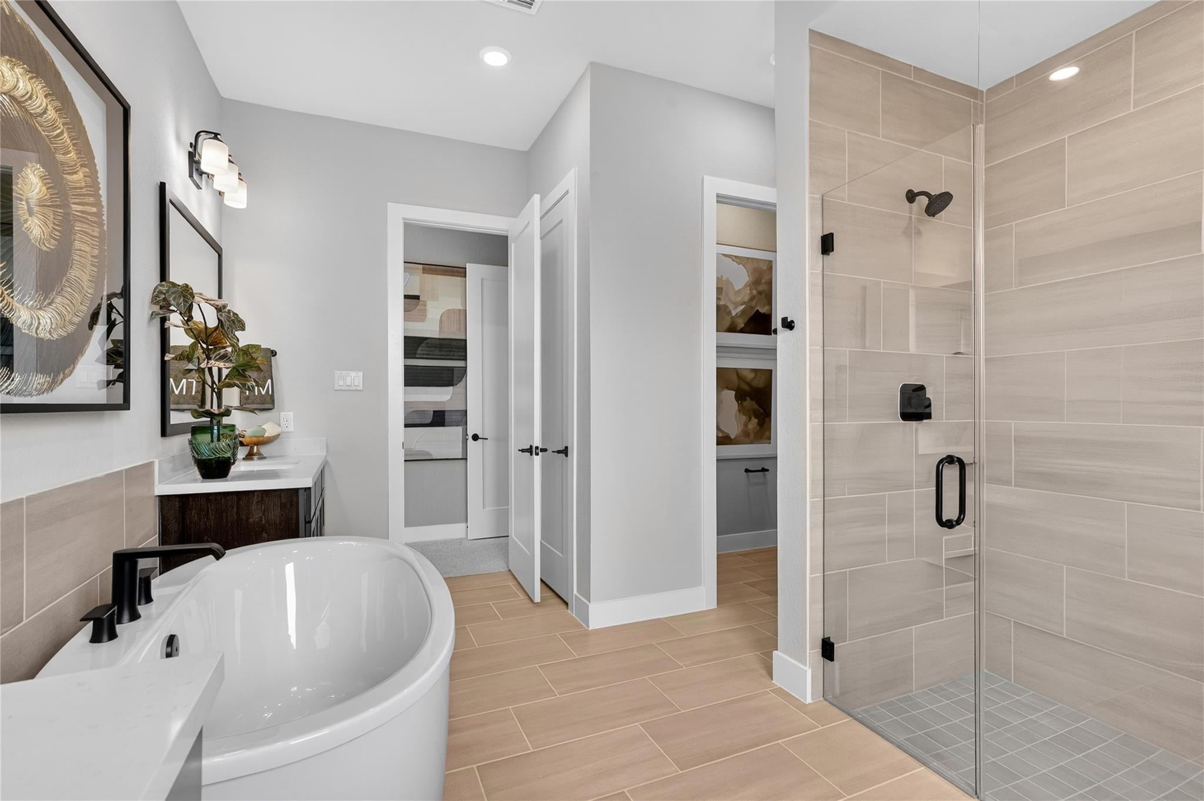
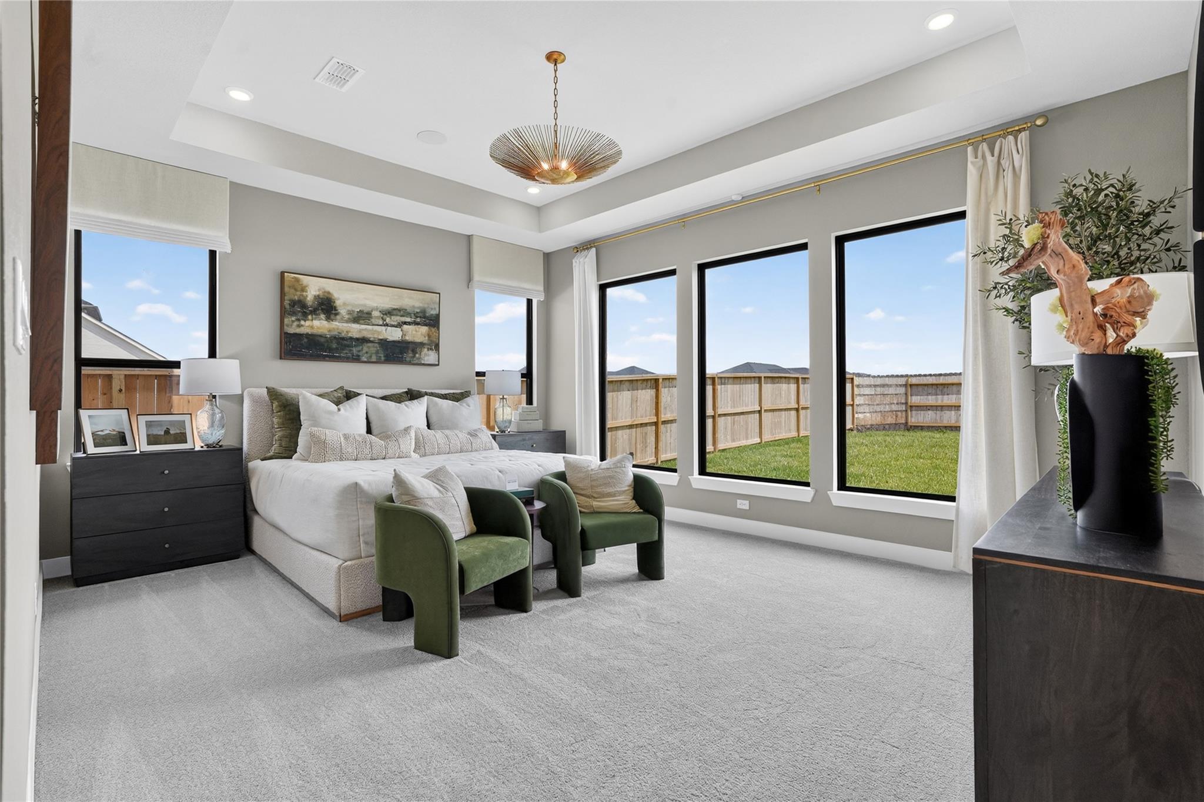
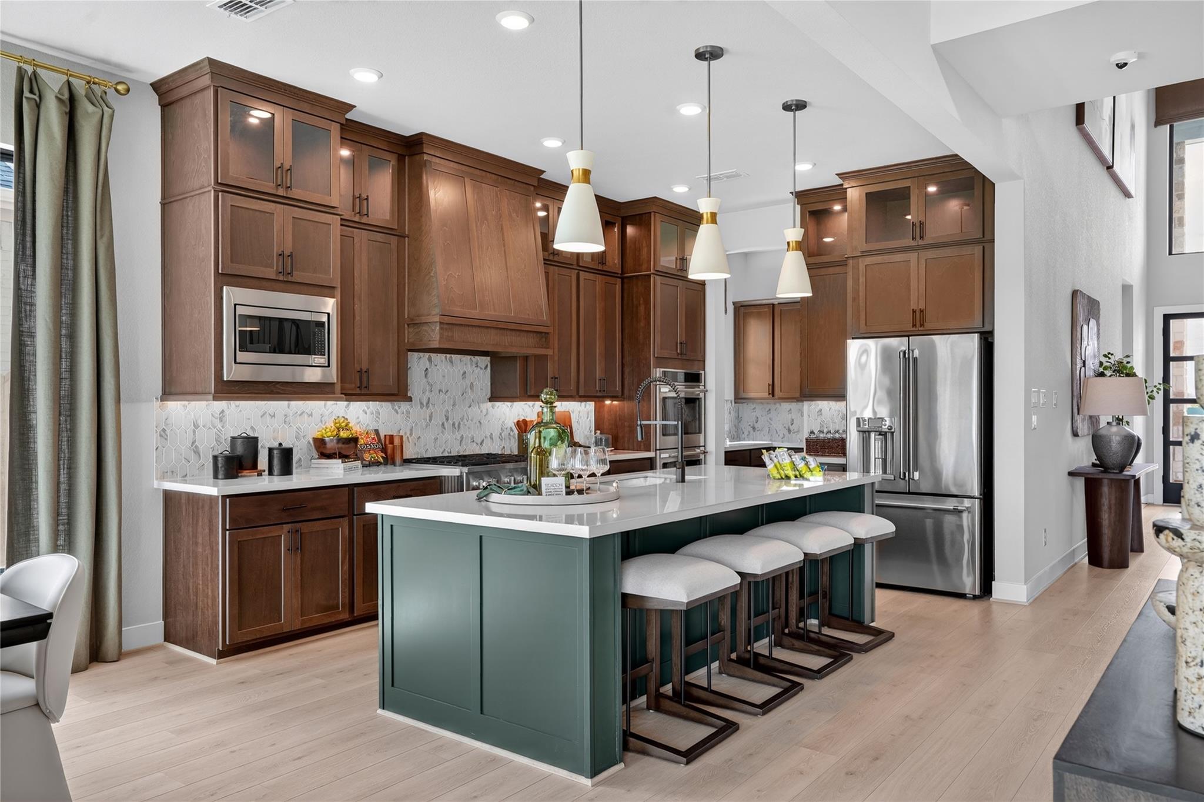
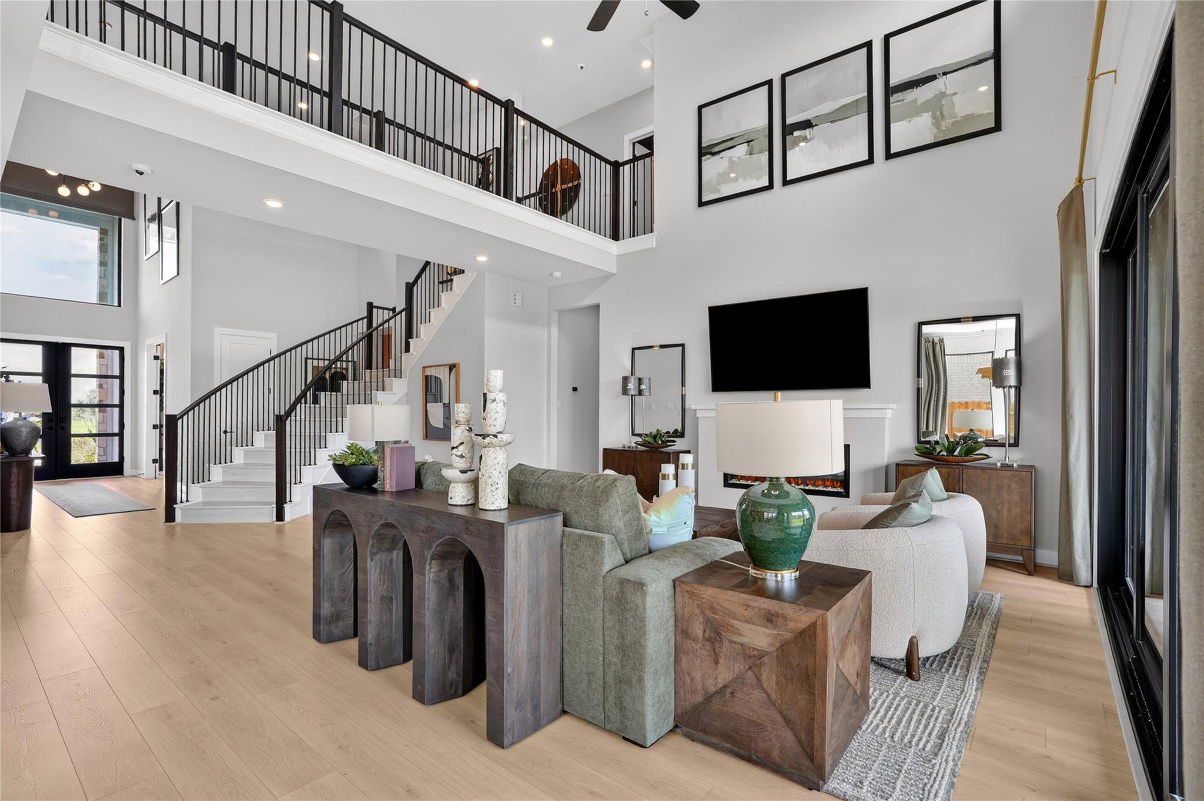
What's Special: Cul-de-Sac Lot | Larger Lot | Game Room & Media. New Construction – April Completion! Built by Taylor Morrison, America's Most Trusted Home Builder. Welcome to the Vincent at 21706 Clover Thistle Court in Blue Creek Trails! This two-story home offers five bedrooms, five and a half bathrooms, a private study, and open-concept living. The great room flows into the dining area and kitchen with a prep kitchen and walk-in pantry, while the first-floor primary suite and secondary bedroom suite provide added convenience. Upstairs, enjoy a super game room, media room, and three additional bedroom suites. Relax outdoors on the covered patio or take advantage of the spacious three-car tandem garage. Blue Creek Trails offers resort-style living in Richmond with easy access to the Grand Parkway and Westpark Tollway. Planned amenities include a pool, pickleball courts, playground, trails, and top-rated Lamar CISD schools. Photos are for representative purposes only. MLS#95284741

Save
Ask
Tour
Hide
Share
Listing Snapshot
Price 
$976,638
Days On Site 
1 Day
Bedrooms 
5
Inside Area (SqFt) 
4,147 sqft
Total Baths 
6
Full Baths 
5
Partial Baths 
1
Lot Size 
0.3819 Acres
Year Built 
2027
MLS Number 
95284741
Status 
Active
Property Tax 
N/A
HOA/Condo/Coop Fees 
$108.33 monthly
Sq Ft Source 
N/A
Friends & Family
Recent Activity
yesterdayListing updated with changes from the MLS
yesterdayListing first seen on site
General Features
Acres 
0.3819
Attached Garage 
Yes
Direction Faces 
Southeast
Disclosures 
MudSeller's Disclosure
Foundation 
Slab
Garage 
Yes
Garage Spaces 
3
Green Energy Efficient 
Thermostat
Parking 
AttachedOversizedGarage Door Opener
Parking Spaces 
3
Property Condition 
Under Construction
Property Sub Type 
Single Family Residence
SqFt Total 
4147
Style 
Contemporary/Modern
Water Source 
Public
Interior Features
Appliances 
Water HeaterDisposalDouble OvenElectric OvenMicrowaveGas CooktopDishwasher
Cooling 
Electric
Fireplace 
Yes
Fireplace Features 
ElectricGas
Fireplaces 
1
Flooring 
CarpetTileWood
Heating 
Natural Gas
Interior 
High CeilingsWalk-In Closet(s)Kitchen IslandPantryEntrance FoyerMaster DownstairsDouble VanitySoaking TubSmart Thermostat
Laundry Features 
Electric Dryer HookupWasher Hookup
Bedroom 
Dimensions - 11x13Level - SecondArea - 143
Save
Ask
Tour
Hide
Share
Exterior Features
Construction Details 
Spray Foam InsulationBrickStoneStucco
Fencing 
Full
Lot Features 
Cul-De-SacSubdivided
Roof 
Composition
Waterfront Features 
Pond
Community Features
Association Amenities 
ParkPlaygroundPoolTrail(s)Recreation Facilities
Association Fee 
$1300.0
Association Fee Frequency 
Annually
Community Features 
Curbs
MLS Area 
37
School District 
33 - Lamar Consolidated
Financing Terms Available 
CashConventionalFHAVA Loan
Roads 
Concrete
Schools
School District
33 - Lamar Consolidated
Elementary School
Adolphus Elementary School
Middle School
Banks Middle School
High School
Tomas High School (Lamar)
Listing courtesy of Alexander Properties [email protected]

IDX information is provided exclusively for consumers’ personal, non-commercial use. It may not be used for any purpose other than to identify prospective properties consumers may be interested in purchasing. This data is deemed reliable but is not guaranteed accurate by the MLS.

Data provided by HAR.com © 2026. All information provided should be independently verified.

Neighborhood & Commute
Source: Walkscore
Save
Ask
Tour
Hide
Share

Pin It on Pinterest