Save
Ask
Tour
Hide
Share
$404,900
1 Day On Site

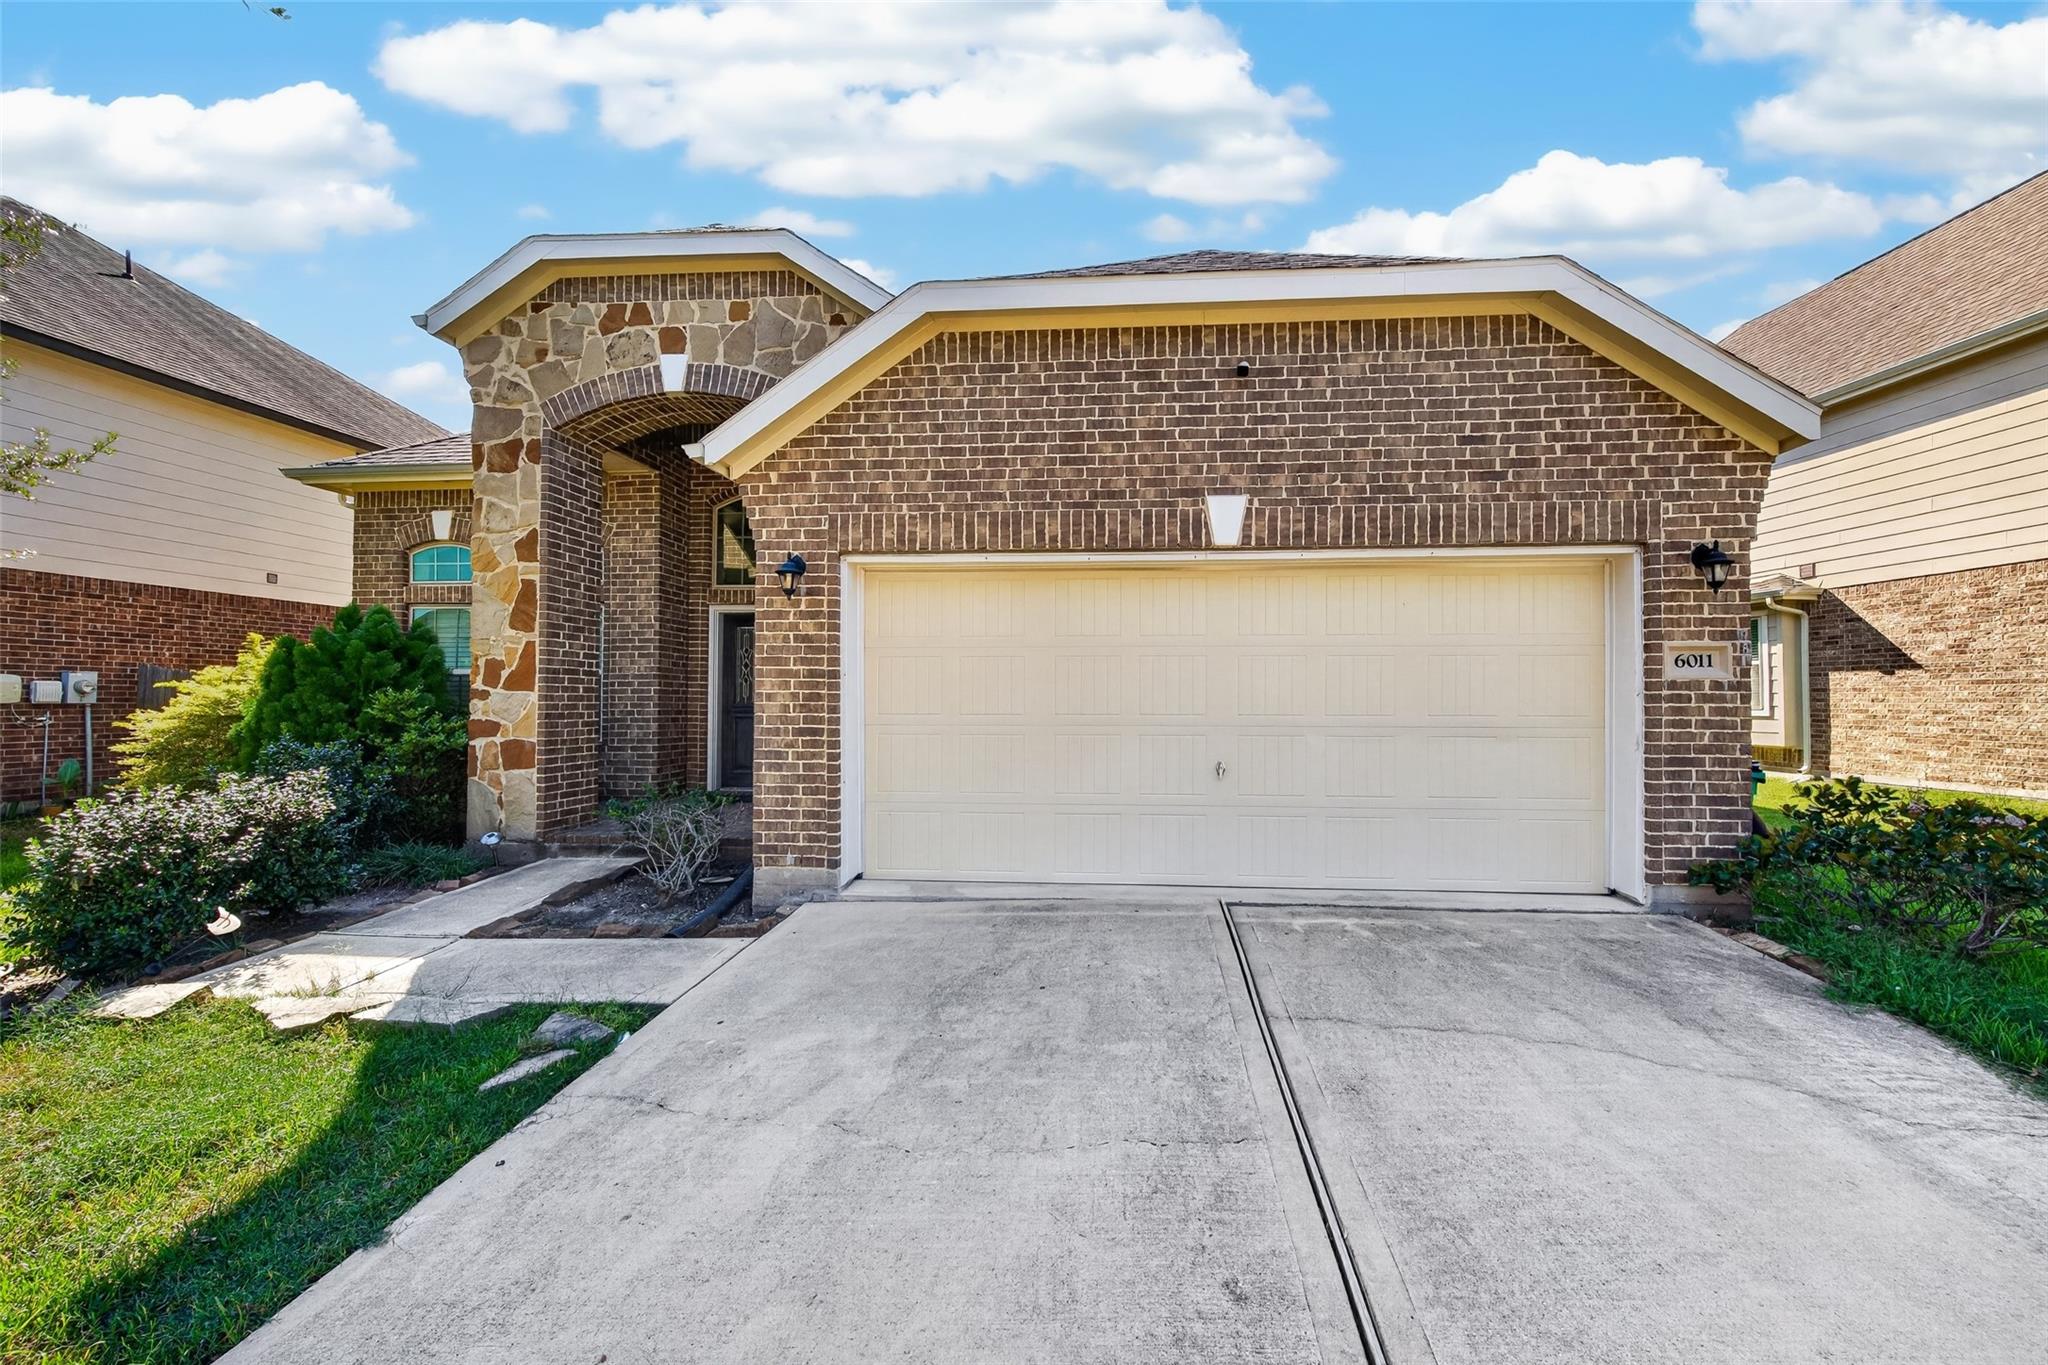
6011 Marble Bend Lane
Richmond, TX 77407

For Sale|Single Family Residence|Active
4
Beds
4
Total Baths
3
Full Baths
1
Partial Bath
2,811
SqFt
$144
/SqFt
2017
Built
Subdivision:
Fieldstone Sec 12
County:
Fort Bend

Due to the health concerns created by Coronavirus we are offering personal 1-1 online video walkthough tours where possible.
Call Now: 512-686-5486
Is this the listing for you? We can help make it yours.
512-686-5486
6011 Marble Bend Lane6011 Marble Bend Lane6011 Marble Bend Lane6011 Marble Bend Lane
Save
Ask
Tour
Hide
Share

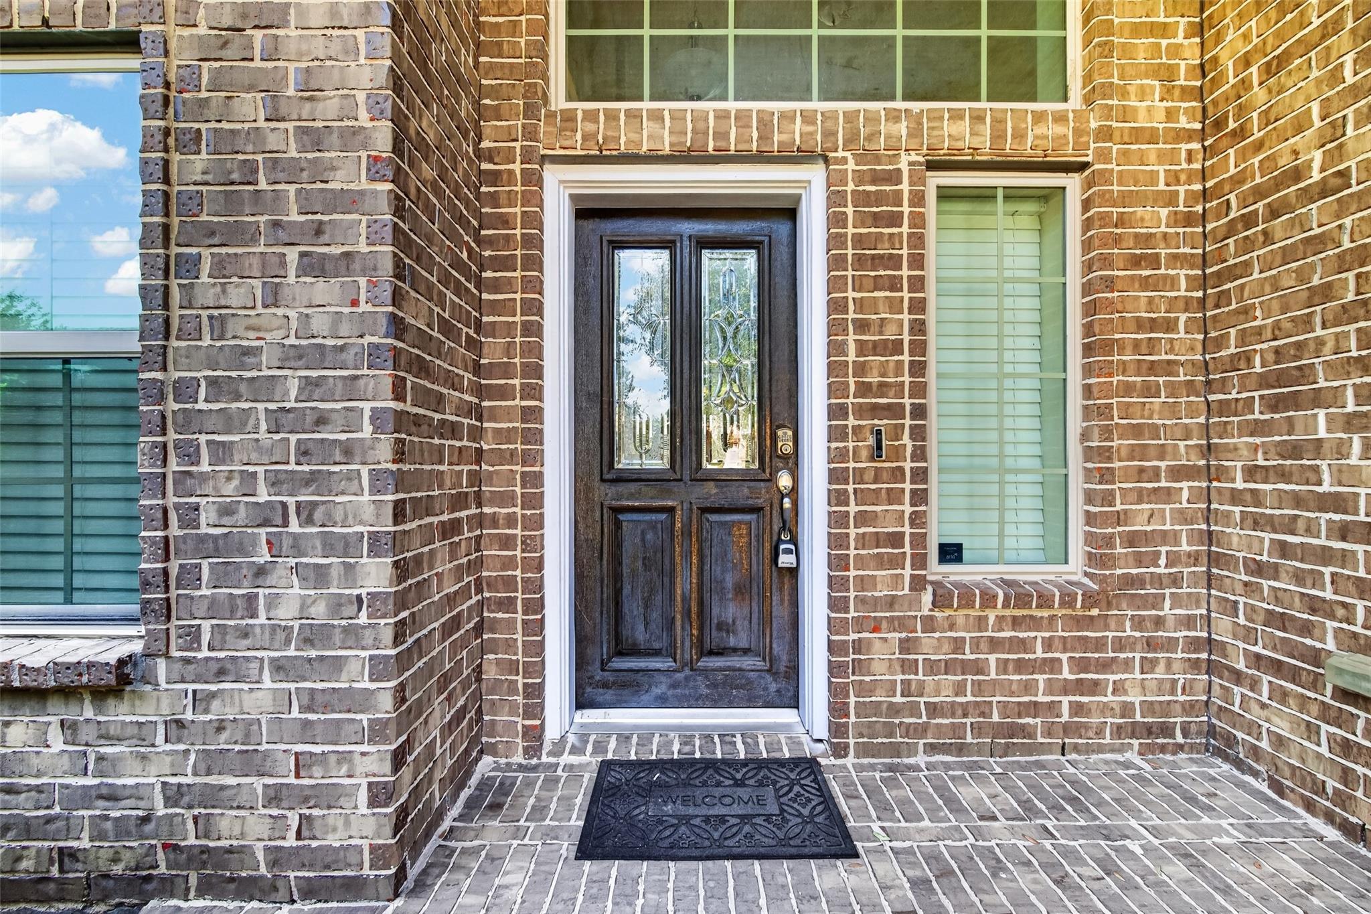
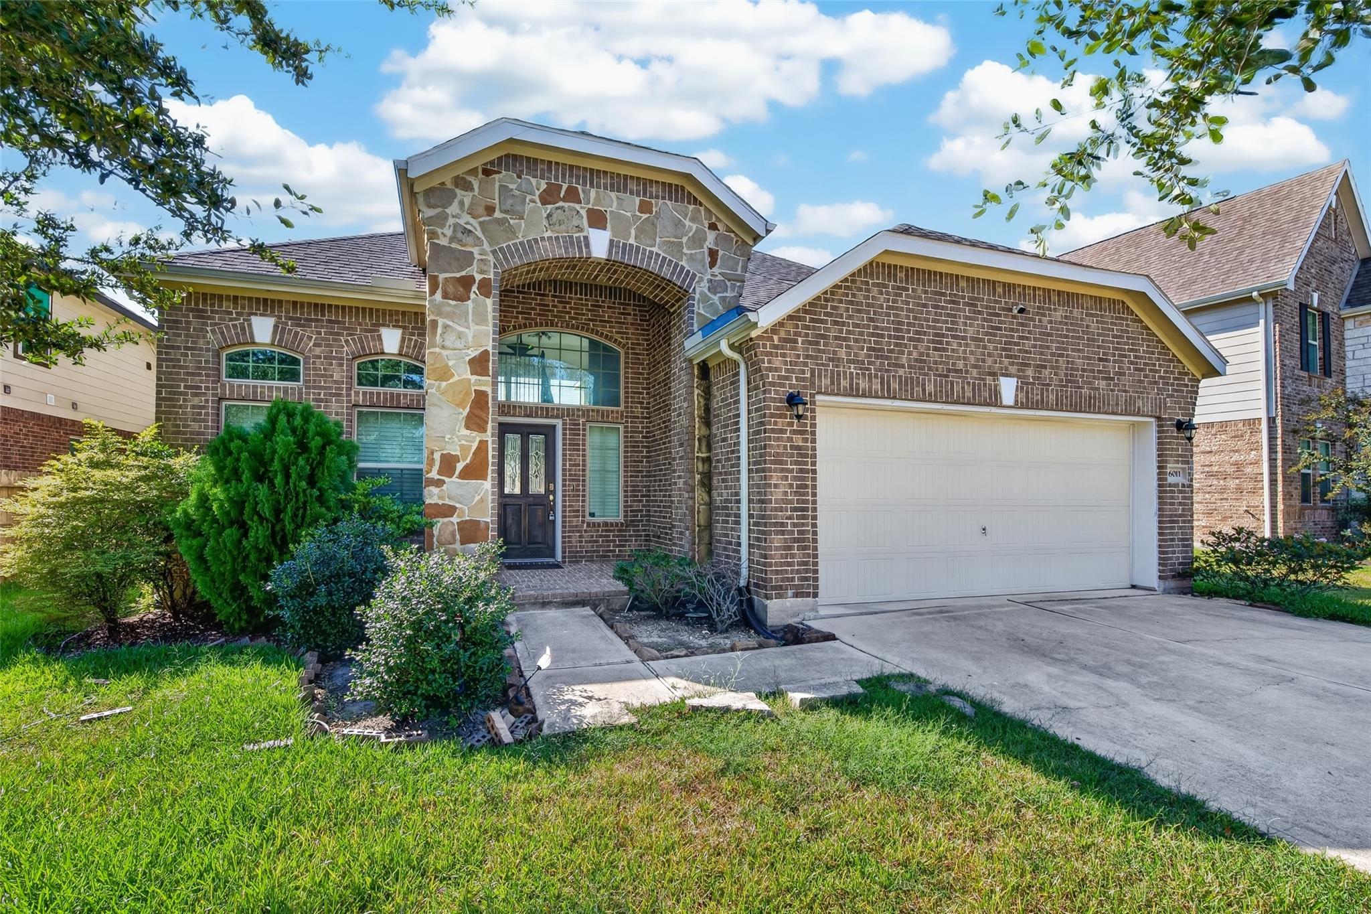
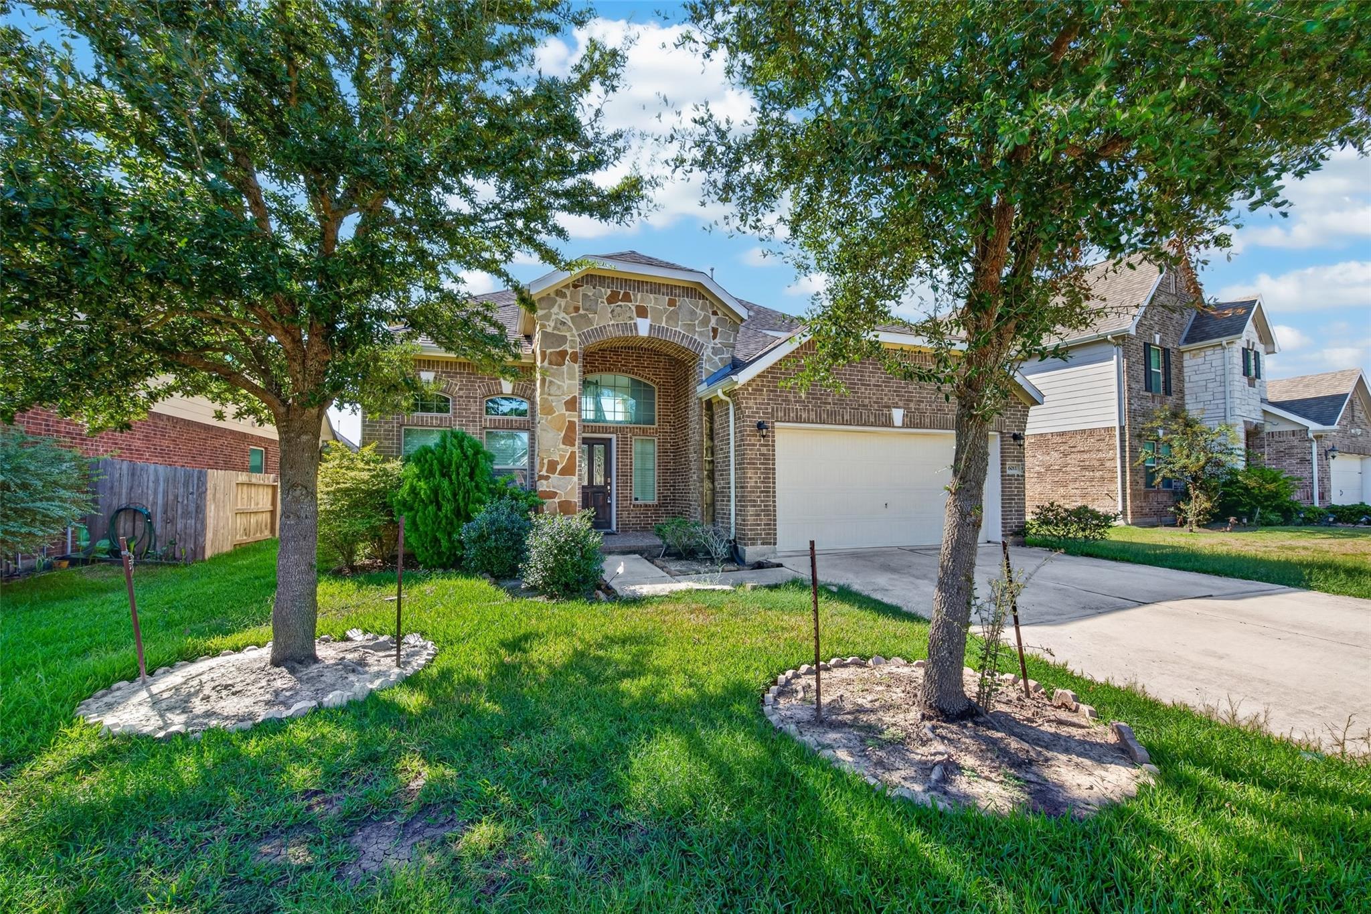
Welcome to this beautiful home in the highly desirable Fieldstone community! The open-concept kitchen flows seamlessly into the spacious living area, creating the perfect setting for everyday living and entertaining. Upstairs, a versatile game room provides additional space for family activities, a home office, or a private retreat. Residents enjoy fantastic community amenities, including scenic walking trails, neighborhood parks, a community center, a swimming pool, a playground, and a splash pad. Conveniently located near shopping, dining, and major roadways. Don't miss this wonderful opportunity to call Fieldstone home!

Save
Ask
Tour
Hide
Share
Listing Snapshot
Price 
$404,900
Days On Site 
1 Day
Bedrooms 
4
Inside Area (SqFt) 
2,811 sqft
Total Baths 
4
Full Baths 
3
Partial Baths 
1
Lot Size 
0.1481 Acres
Year Built 
2017
MLS® Number 
94296297
Status 
Active
Property Tax 
$10,324
HOA/Condo/Coop Fees 
$62.5 monthly
Sq Ft Source 
N/A
Friends & Family
Recent Activity
8 hours agoListing updated with changes from the MLS®
yesterdayListing first seen on site
General Features
Acres 
0.1481
Attached Garage 
Yes
Disclosures 
Seller's Disclosure
Foundation 
Slab
Garage 
Yes
Garage Spaces 
2
Parking 
Attached
Parking Spaces 
2
Property Sub Type 
Single Family Residence
Sewer 
Public Sewer
SqFt Total 
2811
Style 
Traditional
Water Source 
Public
Interior Features
Appliances 
DisposalElectric OvenMicrowaveGas CooktopDishwasher
Cooling 
Gas
Flooring 
CarpetTileWood
Heating 
Electric
Laundry Features 
Electric Dryer HookupWasher Hookup
Bedroom 
Dimensions - 15x12Level - SecondArea - 180
Master Bedroom 
Dimensions - 18x14Level - FirstArea - 252
Save
Ask
Tour
Hide
Share
Exterior Features
Construction Details 
Brick
Lot Features 
Subdivided
Roof 
Composition
Community Features
Association Fee 
$750.0
Association Fee Frequency 
Annually
MLS Area 
37
School District 
19 - Fort Bend
Schools
School District
19 - Fort Bend
Elementary School
Oakland Elementary School
Middle School
Bowie Middle School (Fort Bend)
High School
Travis High School (Fort Bend)
Listing courtesy of Sunet Group [email protected]

IDX information is provided exclusively for consumers’ personal, non-commercial use. It may not be used for any purpose other than to identify prospective properties consumers may be interested in purchasing. This data is deemed reliable but is not guaranteed accurate by the MLS.

Data provided by HAR.com © 2026. All information provided should be independently verified.

Neighborhood & Commute
Source: Walkscore
Save
Ask
Tour
Hide
Share

Pin It on Pinterest