Save
Ask
Tour
Hide
Share
$457,000
3 Days On Site

4207 Tri City Beach Road
Baytown, TX 77523

For Sale|Single Family Residence|Active
2
Beds
3
Total Baths
2
Full Baths
1
Partial Bath
2,019
SqFt
$226
/SqFt
1996
Built
Subdivision:
W Scott & Cedar Cove
County:
Harris

Due to the health concerns created by Coronavirus we are offering personal 1-1 online video walkthough tours where possible.
Call Now: 512-686-5486
Is this the listing for you? We can help make it yours.
512-686-5486
4207 Tri City Beach Road4207 Tri City Beach Road4207 Tri City Beach Road4207 Tri City Beach Road
Save
Ask
Tour
Hide
Share

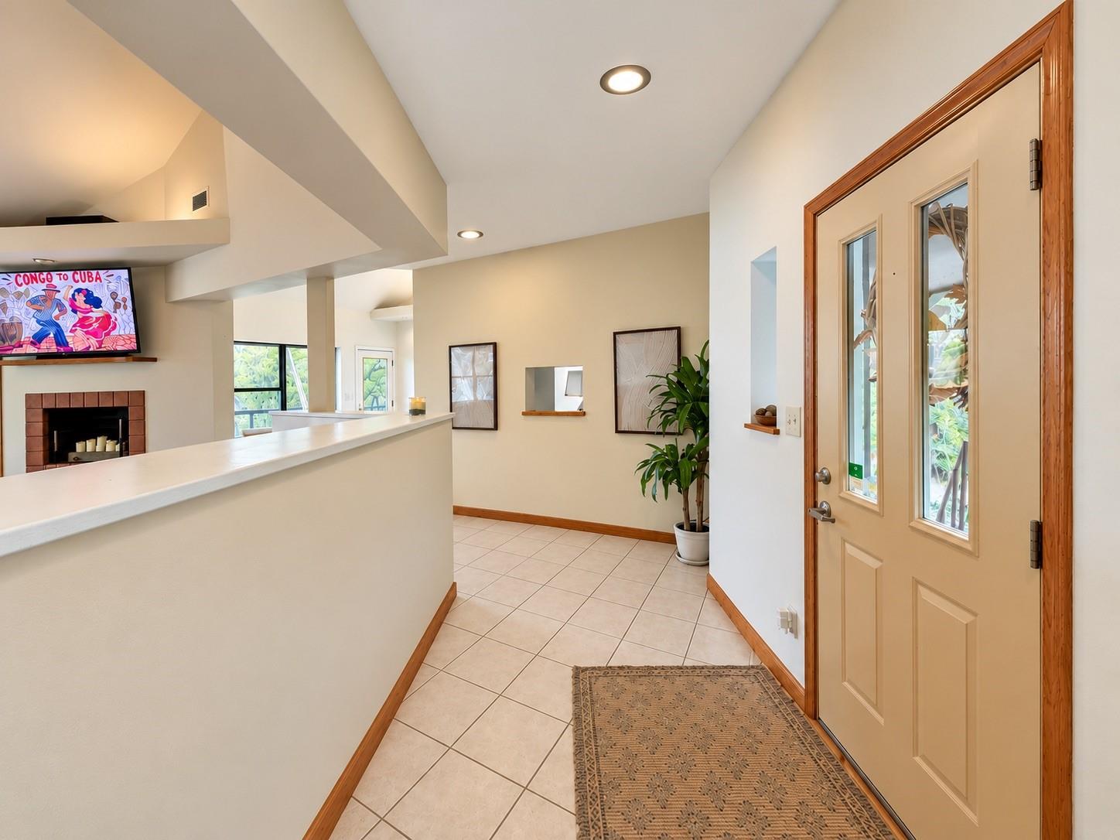
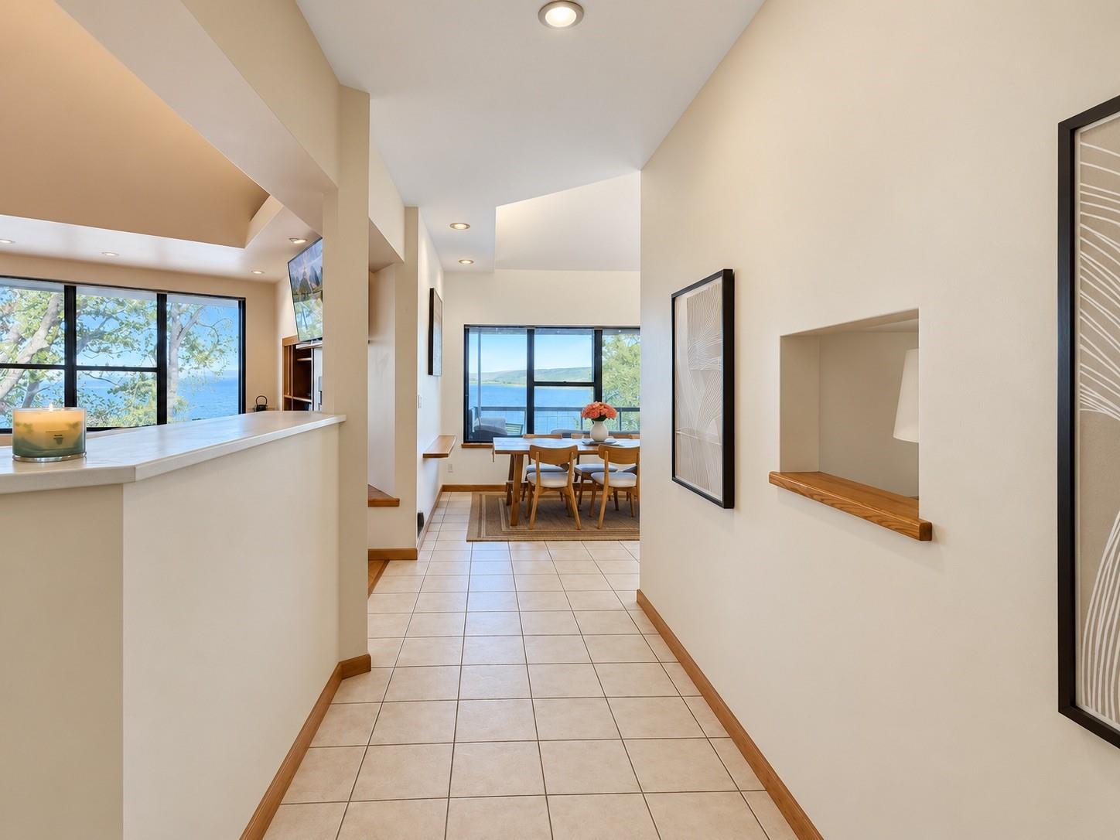
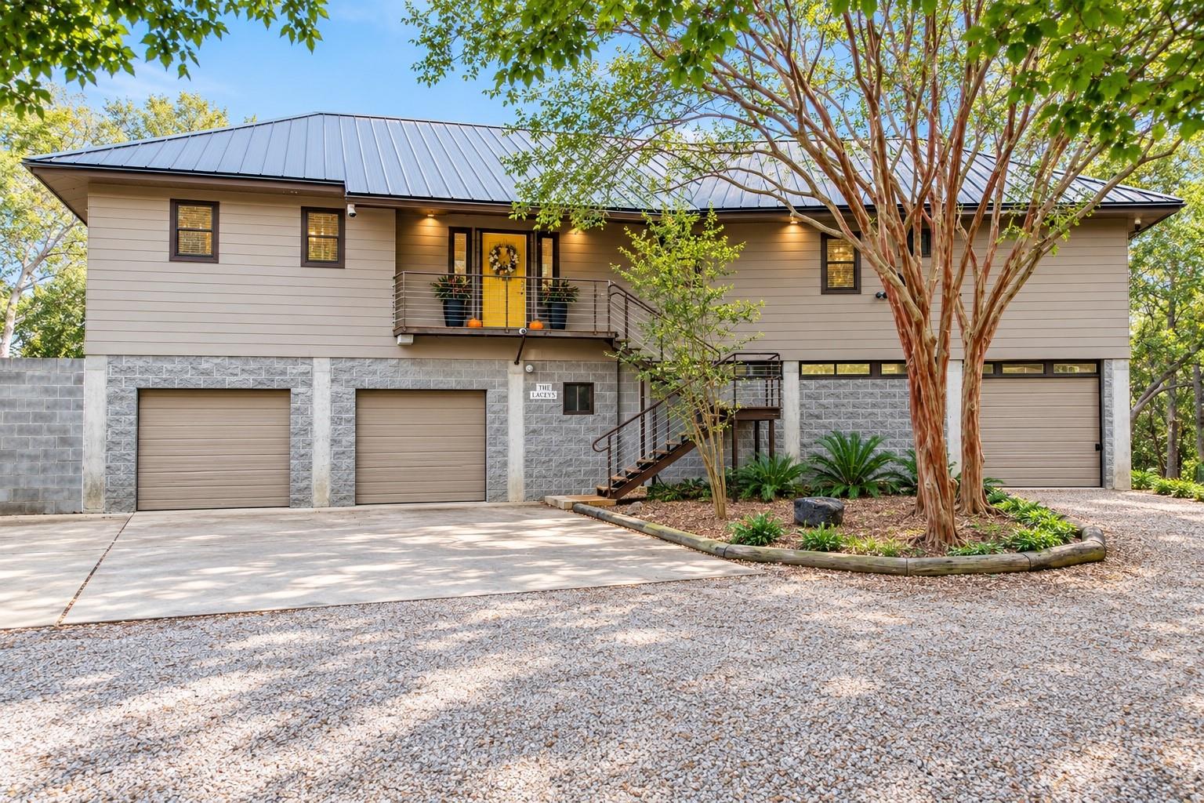
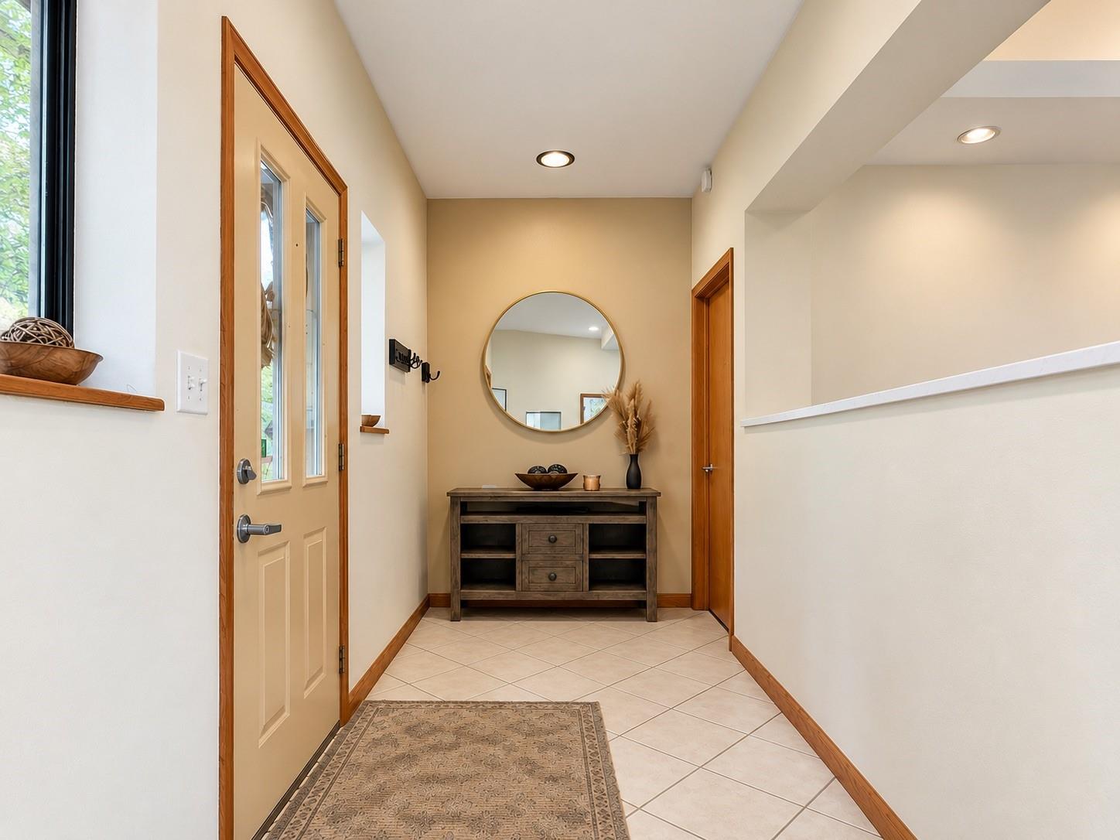
Discover the perfect combination of peaceful waterfront living, privacy and functionality. Nestled on 2 beautiful acres surrounded by mature trees over looking Cedar Bayou. This stunning property offers breathtaking views and a tranquil setting. This home boast impressive 16-foot ceilings in the main living areas and bedrooms creating a bright, open and spacious atmosphere. The freshly remodeled kitchen adds a beautiful modern touch, while expansive east-facing windows showcase gorgeous waterfront views and fill the home with natural light. Downstairs you will find a fully equipped Machine Shop that features a Clausing Colchester Lathe - 14 in. diameter X 40 in. length Bridgeport Mill ,Vertical Bandsaw, Drill Press, Hydraulic Press, Mig, Tig, Stick Welders with 4' x 8' Steel Welding Table, 15 HP Air Compressor, 10kw propane generator and so much more! Schedule your tour today!!

Save
Ask
Tour
Hide
Share
Listing Snapshot
Price 
$457,000
Days On Site 
3 Days
Bedrooms 
2
Inside Area (SqFt) 
2,019 sqft
Total Baths 
3
Full Baths 
2
Partial Baths 
1
Lot Size 
2.05 Acres
Year Built 
1996
MLS Number 
92043529
Status 
Active
Property Tax 
$9,029
HOA/Condo/Coop Fees 
N/A
Sq Ft Source 
N/A
Friends & Family
Recent Activity
16 hours agoListing updated with changes from the MLS
3 days agoStatus changed to Active
4 days agoListing first seen on site
General Features
Acres 
2.05
Attached Garage 
Yes
Direction Faces 
West
Disclosures 
Seller's Disclosure
Foundation 
Slab
Garage 
Yes
Garage Spaces 
3
Green Energy Efficient 
Insulation
Parking 
AttachedAdditional ParkingElectric Vehicle Charging Station(s)Workshop in GarageGated
Parking Spaces 
3
Property Sub Type 
Single Family Residence
Sewer 
Aerobic Septic
SqFt Total 
2019
Style 
Other
Water Source 
Well
Interior Features
Appliances 
Convection OvenMicrowaveGas RangeDishwasher
Cooling 
Ceiling Fan(s)Electric
Fireplace 
Yes
Fireplace Features 
Decorative
Fireplaces 
1
Flooring 
LaminateTile
Heating 
ElectricNatural GasPropane
Interior 
Breakfast BarPantryEntrance Foyer
Laundry Features 
Gas Dryer HookupWasher Hookup
Exterior Porch/Balcony 
Dimensions - 15X10Level - SecondArea - 150
Save
Ask
Tour
Hide
Share
Exterior Features
Construction Details 
Cement SidingOther
Exterior 
Balcony
Frontage 
Waterfront
Lot Features 
WaterfrontWooded
Other Structures 
Workshop
Patio And Porch 
Covered
Roof 
Metal
View 
CanalWater
Waterfront 
Yes
Waterfront Features 
Waterfront
Waterview 
CanalWater
Community Features
MLS Area 
7
School District 
23 - Goose Creek Consolidated
Financing Terms Available 
CashConventional
Horse Allowed 
Yes
Schools
School District
23 - Goose Creek Consolidated
Elementary School
Lorenzo De Zavala Elementary School (Goose Creek)
Middle School
Horace Mann J H
High School
Lee High School (Goose Creek)
Listing courtesy of Realty Of America, LLC [email protected]

IDX information is provided exclusively for consumers’ personal, non-commercial use. It may not be used for any purpose other than to identify prospective properties consumers may be interested in purchasing. This data is deemed reliable but is not guaranteed accurate by the MLS.

Data provided by HAR.com © 2026. All information provided should be independently verified.

Neighborhood & Commute
Source: Walkscore
Save
Ask
Tour
Hide
Share

Pin It on Pinterest