
Save
Ask
Tour
Hide
$549,000
3 Days On Site
1123 Wellshire DriveKaty, TX 77494
For Sale|Single Family Residence|Active
4
Beds
4
Total Baths
3
Full Baths
1
Partial Bath
3,663
SqFt
$150
/SqFt
1995
Built
Subdivision:
Falcon Point Sec 1
County:
Fort Bend
Due to the health concerns created by Coronavirus we are offering personal 1-1 online video walkthough tours where possible.
Call Now: 512-686-5486
Is this the listing for you? We can help make it yours.
512-686-5486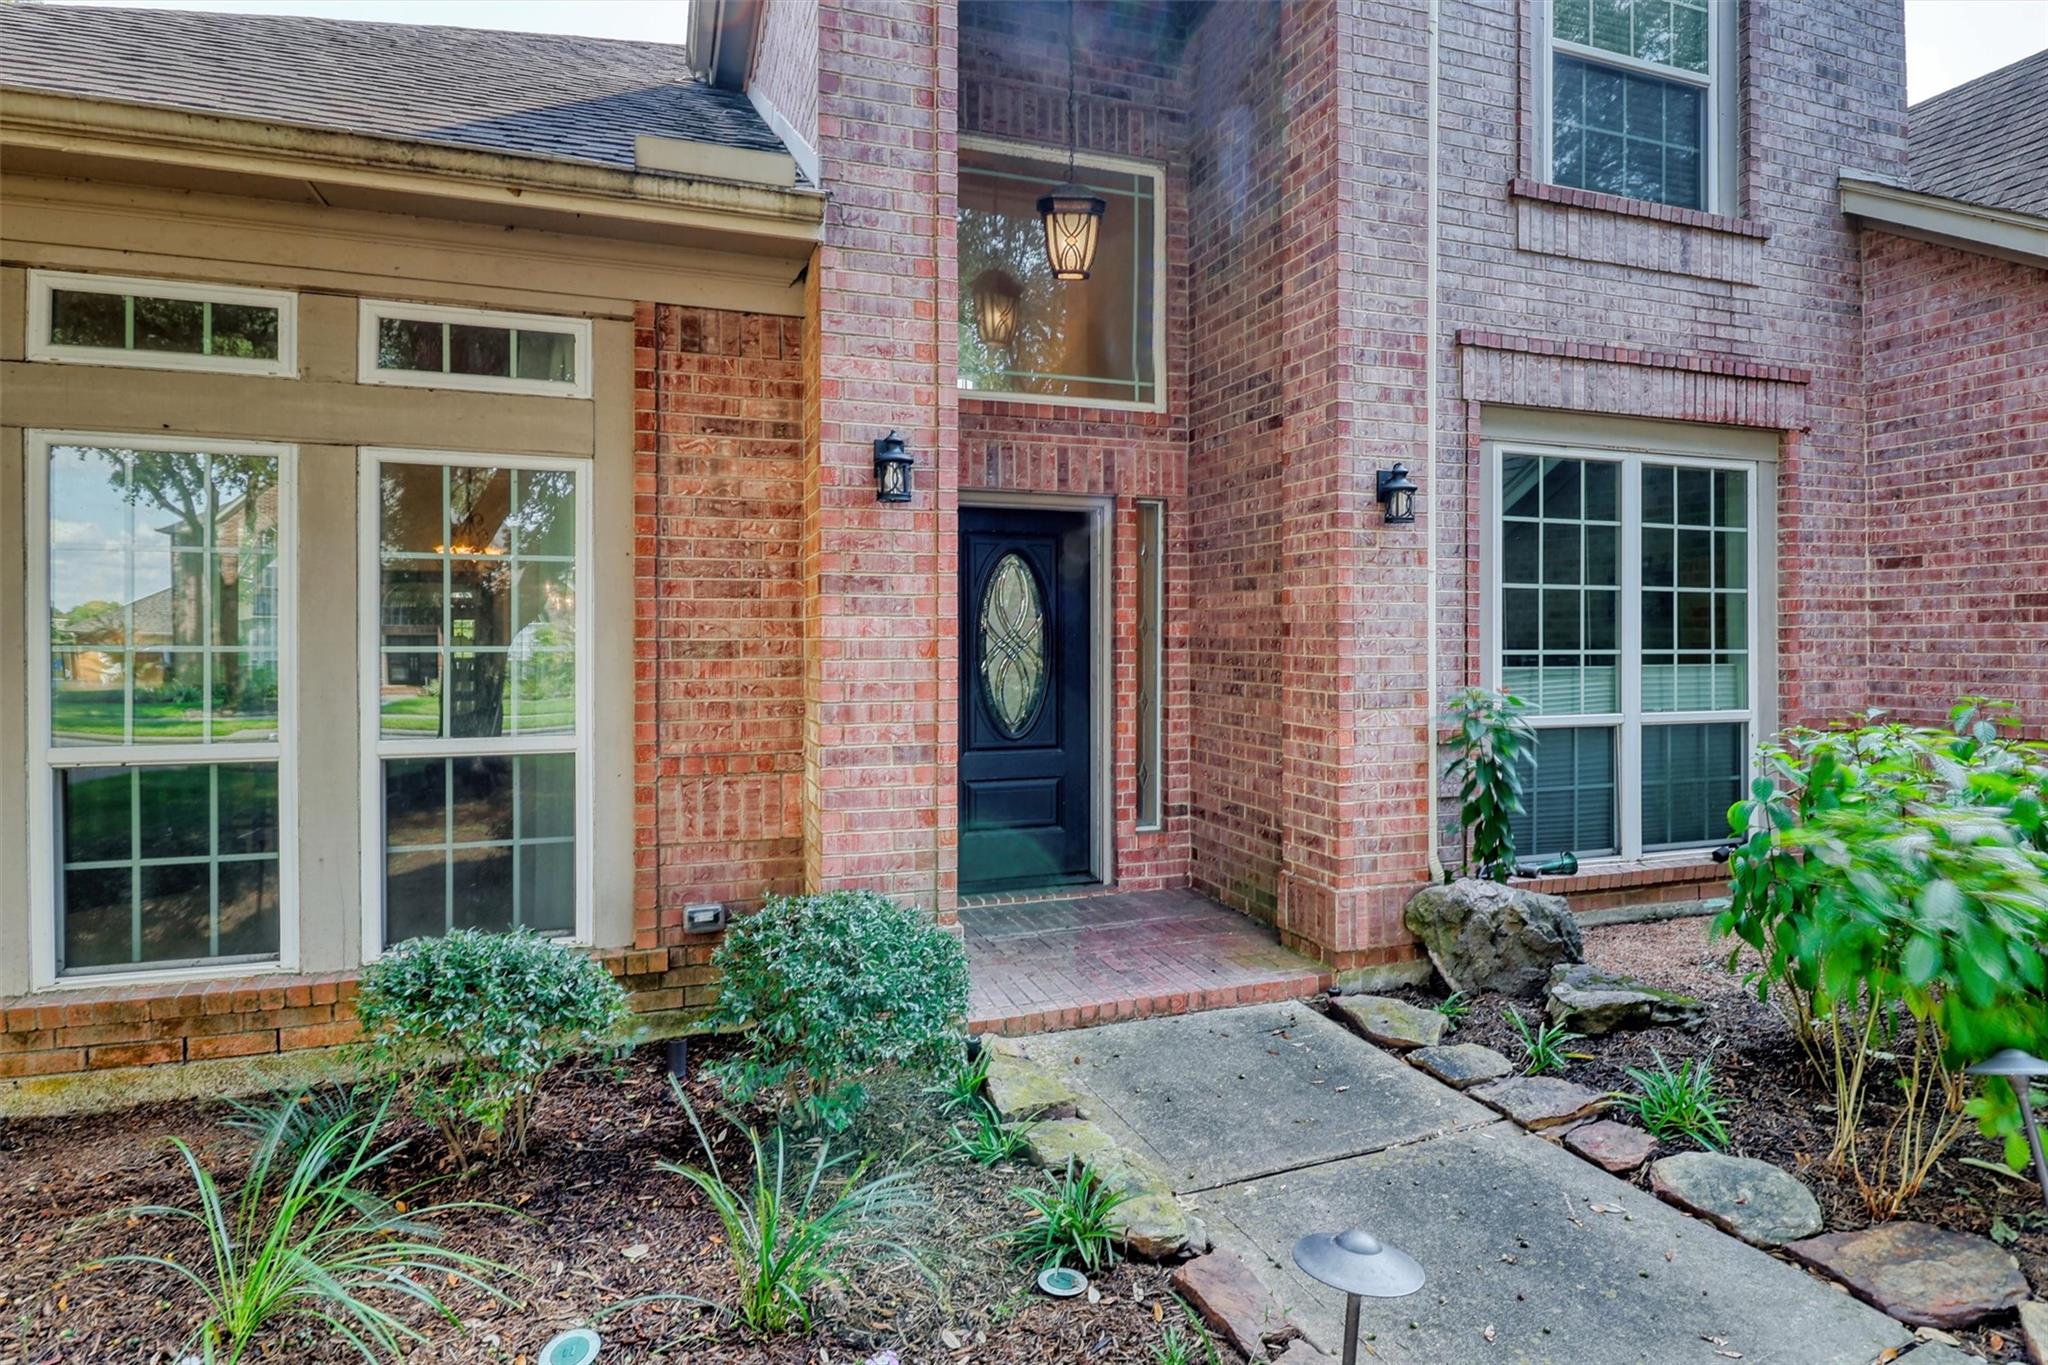
Save
Ask
Tour
Hide
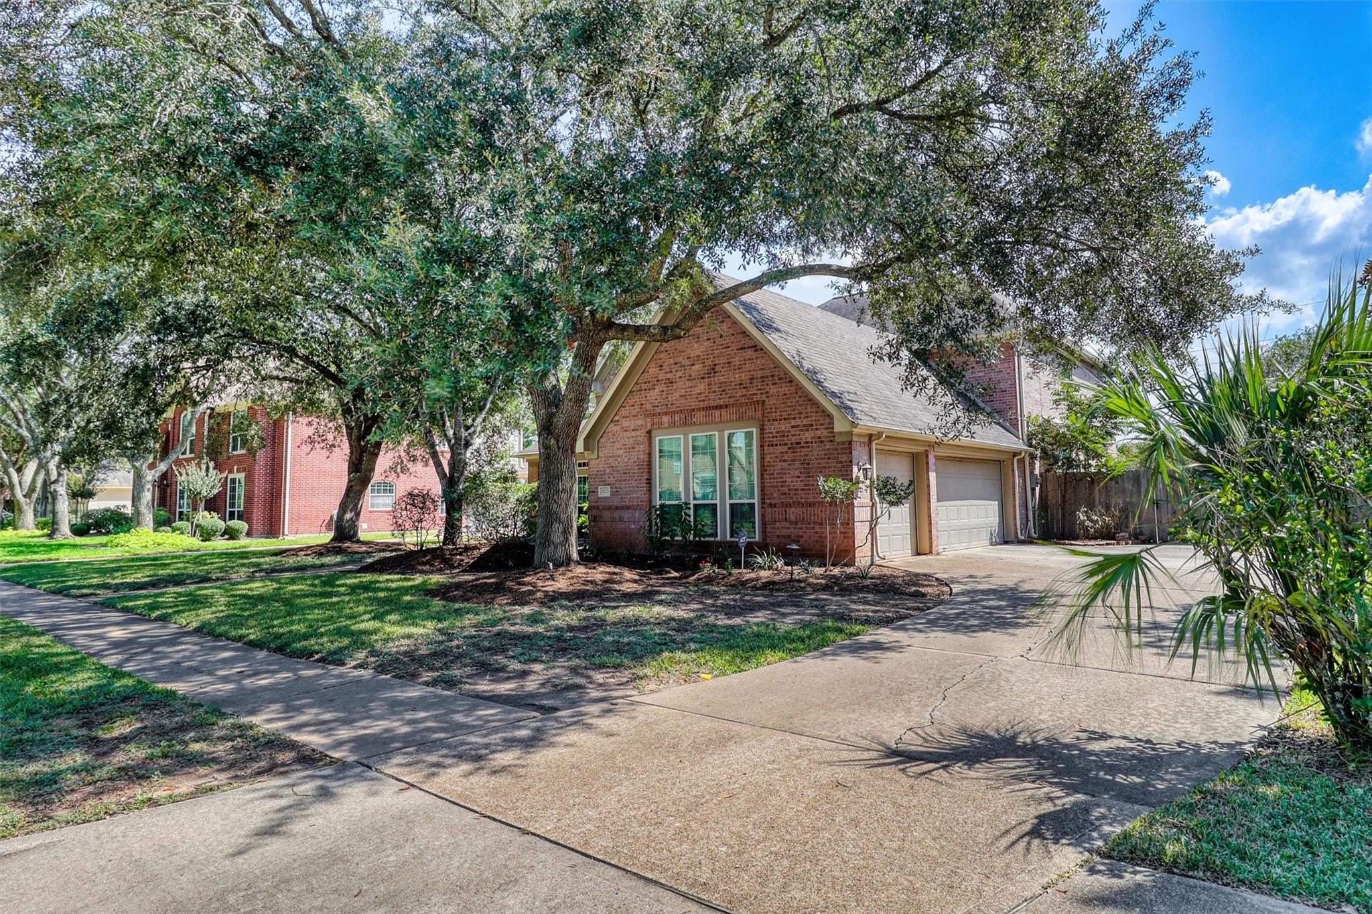
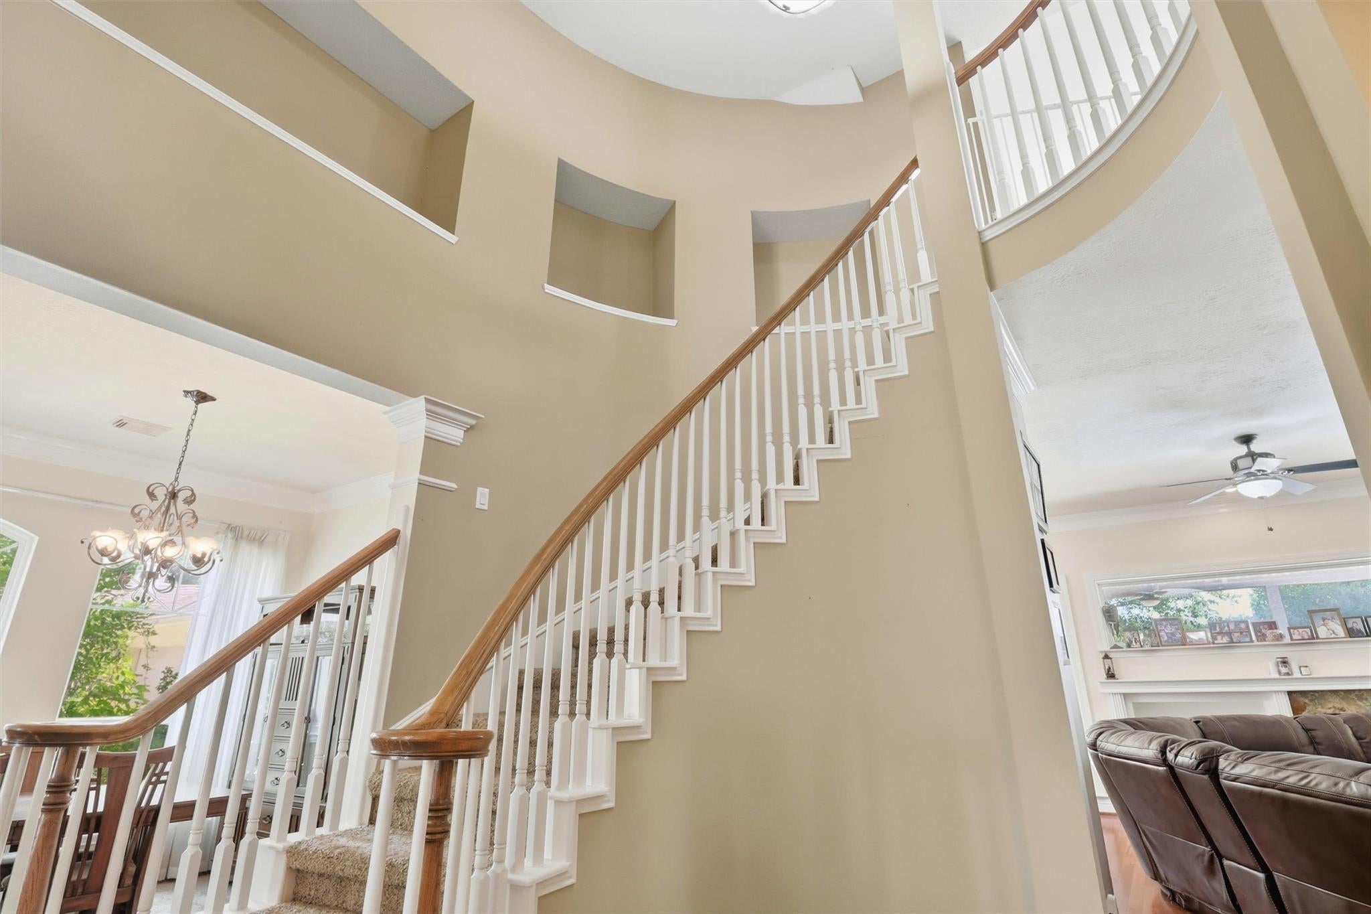
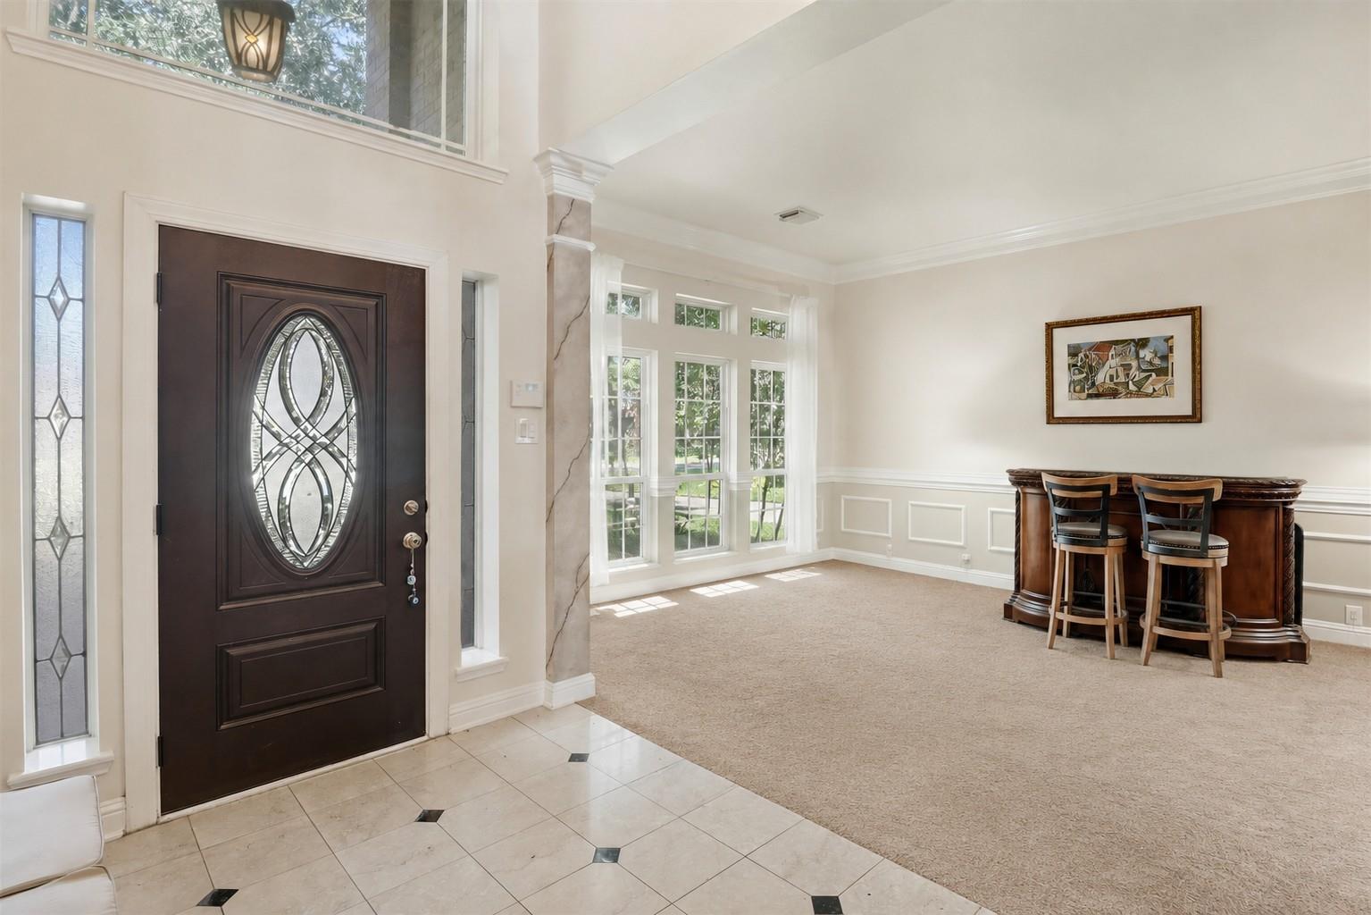
Live where you play! Step into your dream lifestyle in this premier golf course community home. The main level features a fantastic flexible home office that easily transforms into a second downstairs guest space. Imagine starting your day here before heading out for a round of golf, then spending the afternoon poolside in your own private paradise. The seamless flow between the breakfast area and den makes indoor-outdoor entertaining a breeze. With a dedicated hobby workspace in the oversized 3-car garage and a luxurious primary retreat to unwind in, this home isn't just a place to live, it's a year-round vacation.
Save
Ask
Tour
Hide
Listing Snapshot
Price
$549,000
Days On Site
3 Days
Bedrooms
4
Inside Area (SqFt)
3,663 sqft
Total Baths
4
Full Baths
3
Partial Baths
1
Lot Size
0.2693 Acres
Year Built
1995
MLS® Number
89251422
Status
Active
Property Tax
$12,549
HOA/Condo/Coop Fees
$63.33 monthly
Sq Ft Source
N/A
Friends & Family
Recent Activity
| 3 days ago | Listing updated with changes from the MLS® | |
| 3 days ago | Listing first seen on site |
General Features
Acres
0.2693
Attached Garage
Yes
Disclosures
MudSeller's Disclosure
Foundation
Slab
Garage
Yes
Garage Spaces
3
Parking
AttachedOversizedGarage Door Opener
Parking Spaces
3
Property Sub Type
Single Family Residence
Security
Prewired
SqFt Total
3663
Style
Traditional
Water Source
Public
Interior Features
Appliances
DisposalOvenMicrowaveGas CooktopDishwasherCooktop
Cooling
Ceiling Fan(s)Electric
Fireplace
Yes
Fireplace Features
Gas
Fireplaces
1
Flooring
CarpetMarbleWood
Heating
Natural Gas
Interior
Crown MoldingHigh CeilingsWalk-In Closet(s)Breakfast BarPantryEntrance FoyerMaster DownstairsGranite CountersKitchen IslandDouble VanitySoaking Tub
Laundry Features
Electric Dryer HookupWasher Hookup
Spa
Yes
Window Features
Window Coverings
Bedroom
Dimensions - 14x11Level - SecondArea - 154
Breakfast
Dimensions - 13x10Level - FirstArea - 130
Den
Dimensions - 22x18Level - FirstArea - 396
Dining Room
Dimensions - 11x11Level - FirstArea - 121
Game Room
Dimensions - 22x15Level - SecondArea - 330
Living Room
Dimensions - 14x13Level - FirstArea - 182
Master Bedroom
Dimensions - 19x14Level - FirstArea - 266
Save
Ask
Tour
Hide
Exterior Features
Construction Details
BrickCement Siding
Fencing
Back YardFull
Lot Features
Back YardClearedNear Golf CourseSubdivided
Patio And Porch
CoveredPatio
Pool Features
GuniteHeatedIn Ground
Private Pool
Yes
Roof
Composition
Spa
Yes
Windows/Doors
Window Coverings
Community Features
Association Amenities
ClubhouseFitness CenterGolf CoursePlaygroundPoolTennis Court(s)Recreation Facilities
Association Fee
$760.0
Association Fee Frequency
Annually
Community Features
Tennis Court(s)CurbsClubhouseGolf
MLS Area
36
School District
30 - Katy
Financing Terms Available
CashConventionalFHAVA Loan
Roads
Concrete
Schools
School District
30 - Katy
Elementary School
Rylander Elementary School
Middle School
Woodcreek Junior High School
High School
Katy High School
Listing courtesy of Keller Williams Premier Realty [email protected]
IDX information is provided exclusively for consumers’ personal, non-commercial use. It may not be used for any purpose other than to identify prospective properties consumers may be interested in purchasing. This data is deemed reliable but is not guaranteed accurate by the MLS.
Data provided by HAR.com © 2026. All information provided should be independently verified.
IDX information is provided exclusively for consumers’ personal, non-commercial use. It may not be used for any purpose other than to identify prospective properties consumers may be interested in purchasing. This data is deemed reliable but is not guaranteed accurate by the MLS.
Data provided by HAR.com © 2026. All information provided should be independently verified.
Neighborhood & Commute
Source: Walkscore
Save
Ask
Tour
Hide

Did you know? You can invite friends and family to your search. They can join your search, rate and discuss listings with you.