Save
Ask
Tour
Hide
Share
$315,000
3 Days On Site

7307 Plains Lodge Lane
Richmond, TX 77469

For Sale|Single Family Residence|Active
3
Beds
2
Total Baths
2
Full Baths
2,058
SqFt
$153
/SqFt
2024
Built
Subdivision:
Windstone On The Prairie Sec 3
County:
Fort Bend

Due to the health concerns created by Coronavirus we are offering personal 1-1 online video walkthough tours where possible.
Call Now: 512-686-5486
Is this the listing for you? We can help make it yours.
512-686-5486
7307 Plains Lodge Lane7307 Plains Lodge Lane7307 Plains Lodge Lane7307 Plains Lodge Lane
Save
Ask
Tour
Hide
Share

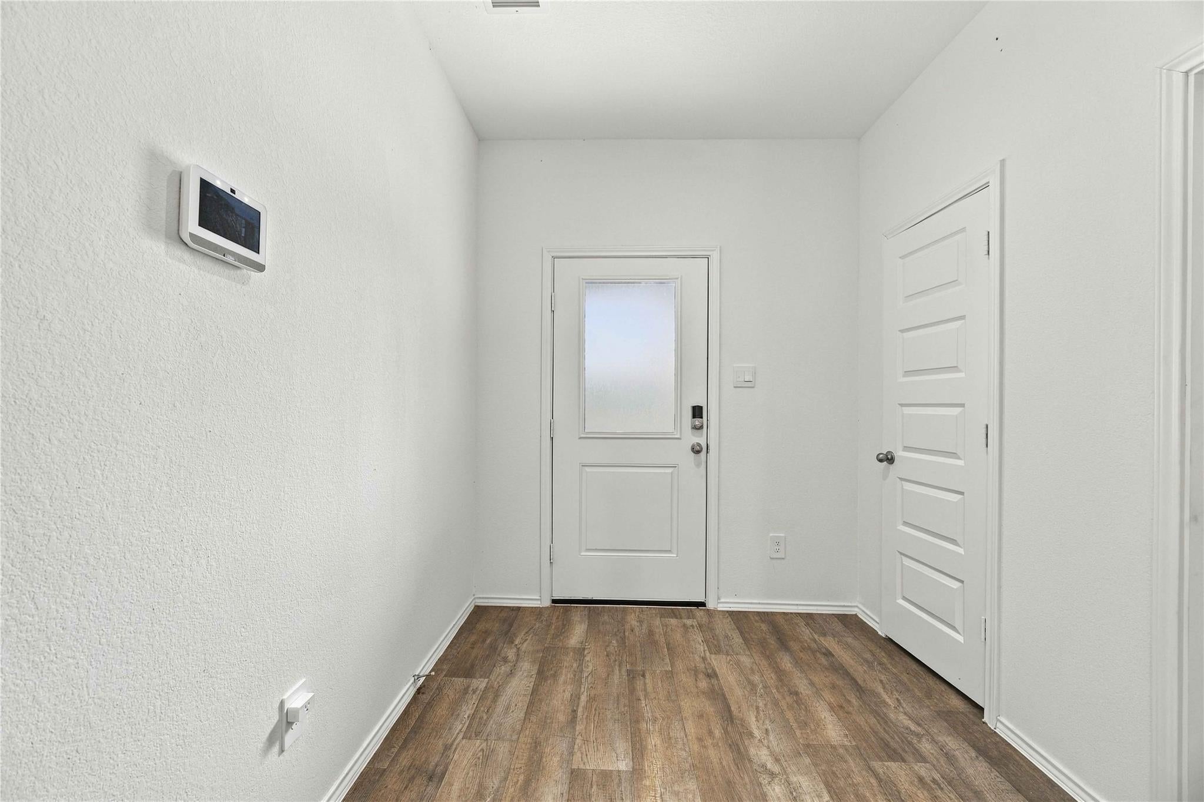
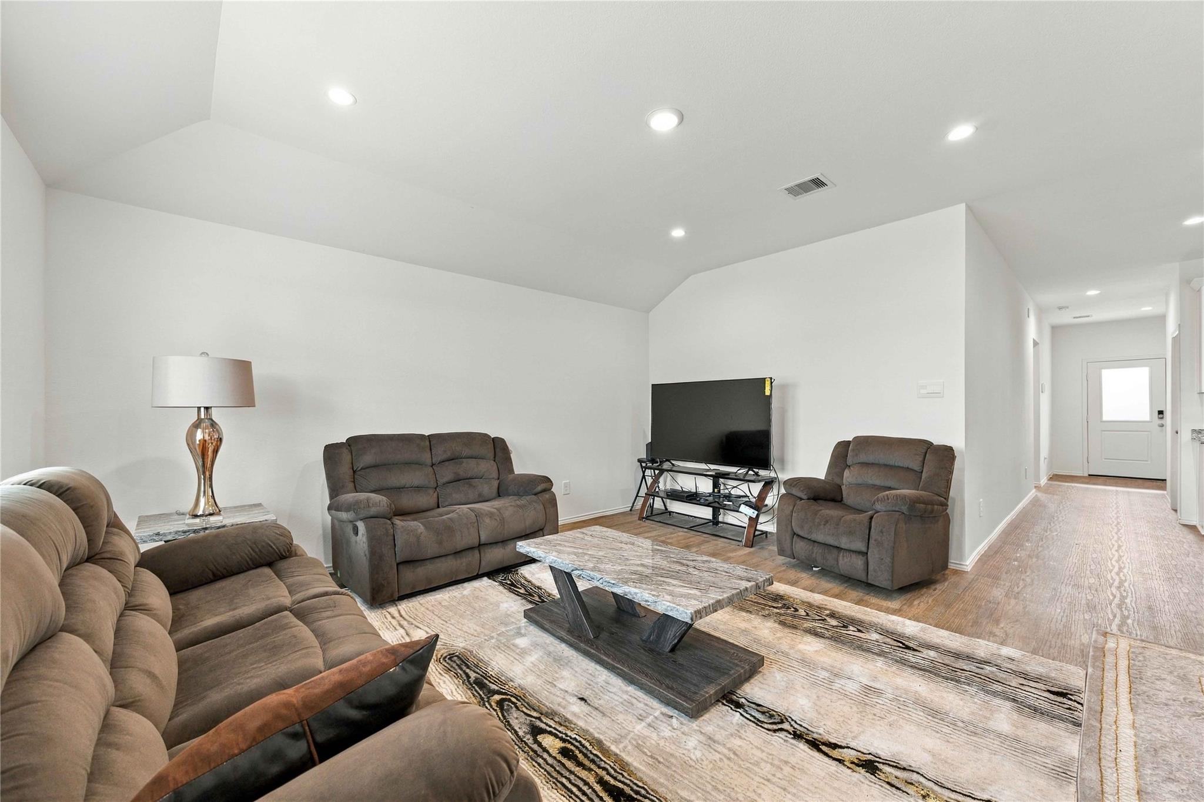
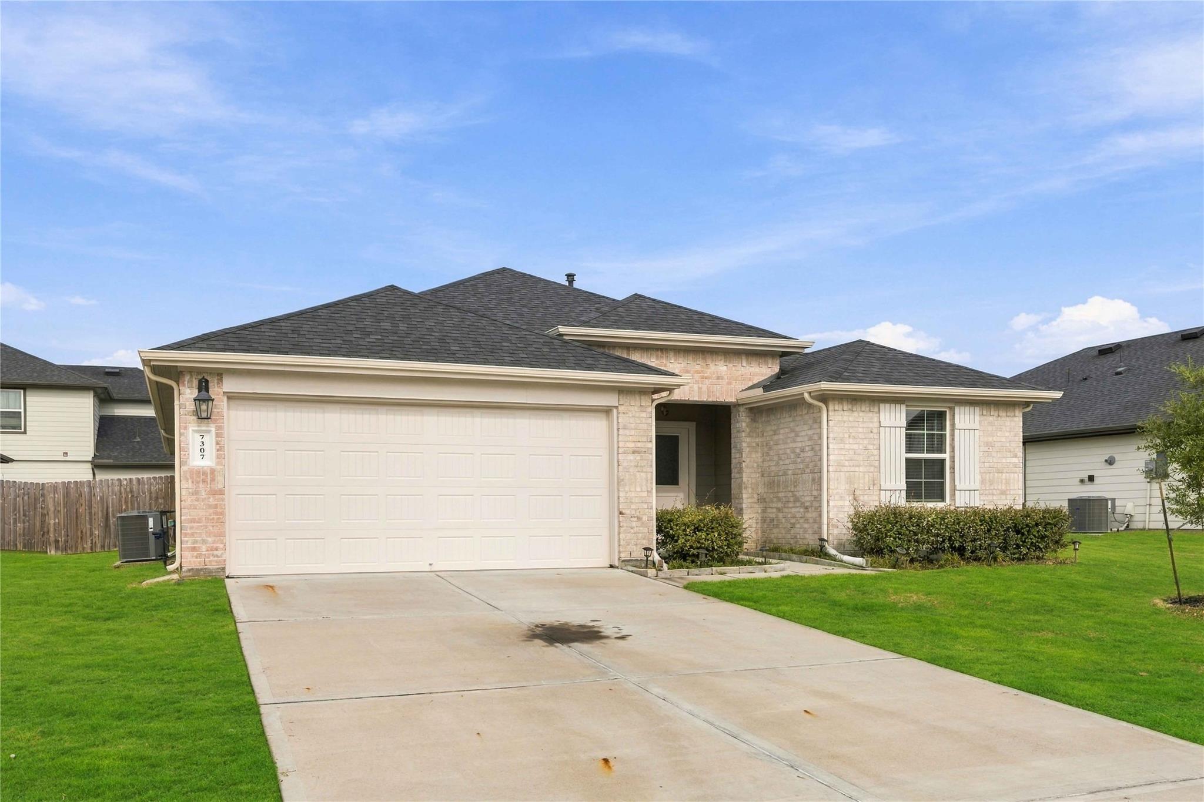
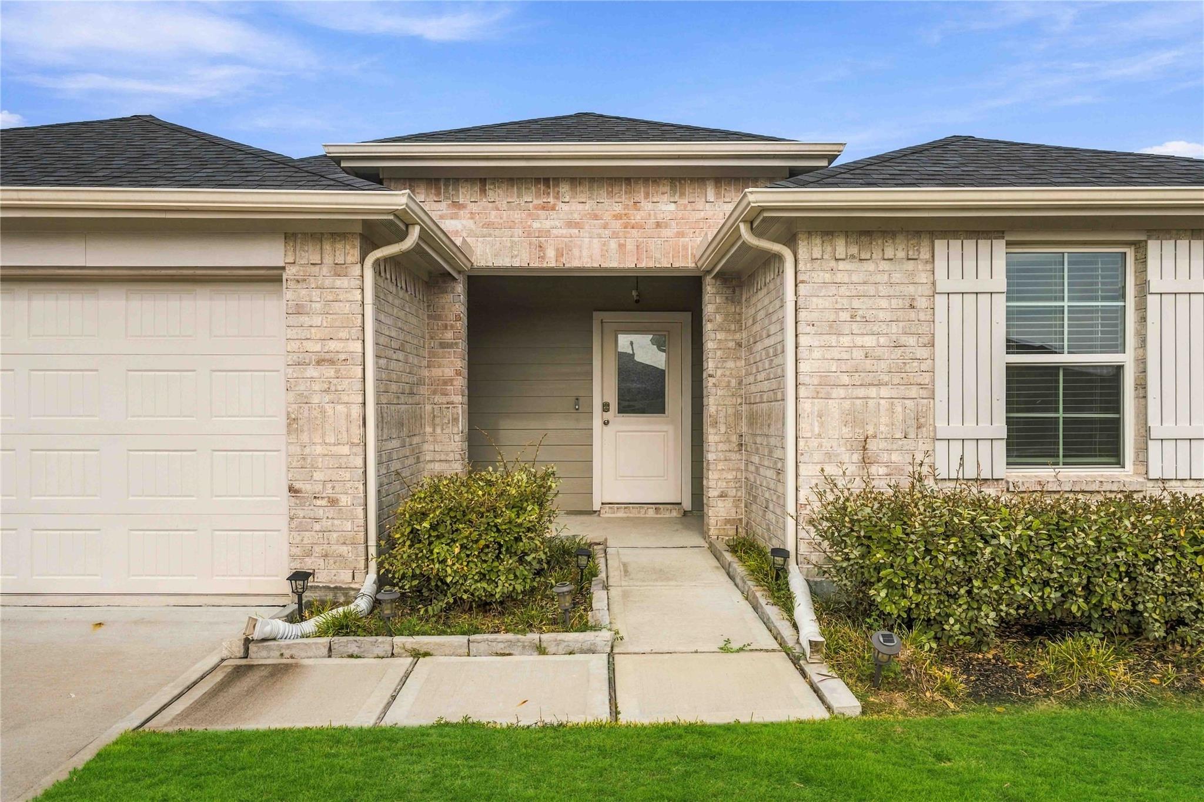
Take advantage of this opportunity! Well maintained DR Horton Denton plan built in 2024, offers single story 3 bedrooms, 2 full baths and 2 car garage. Amazing stone and bricks elevation! Covered Patio! Elegant floor plan that welcomes you with Luxurious wood Vinyl floor; Huge family area open to Casual Dining and Dramatic Gourmet Kitchen with large island, pantry & stylish white Cabinets. Equip with stainless steal appliances, Smart home system and Refrigerator, Washer & Dryer included. Primary suit with high ceilings, massive seamless glass shower, and huge walk-in closet. All guest bedrooms tucked away; Mable counter tops, Tankless water heater. You are just minutes away from schools, shopping centers, hospitals, dining and recreational centers. Water softener negotiable. Buyer to verify dimensions, rooms, HOA, restrictions, schools,...all.

Save
Ask
Tour
Hide
Share
Listing Snapshot
Price 
$315,000
Days On Site 
3 Days
Bedrooms 
3
Inside Area (SqFt) 
2,058 sqft
Total Baths 
2
Full Baths 
2
Partial Baths 
N/A
Lot Size 
0.1653 Acres
Year Built 
2024
MLS Number 
8753248
Status 
Active
Property Tax 
$9,531
HOA/Condo/Coop Fees 
$70.83 monthly
Sq Ft Source 
N/A
Friends & Family
Recent Activity
3 days agoListing updated with changes from the MLS
4 days agoListing first seen on site
General Features
Acres 
0.1653
Attached Garage 
Yes
Disclosures 
Seller's Disclosure
Foundation 
Slab
Garage 
Yes
Garage Spaces 
2
Green Energy Efficient 
ThermostatLightingAppliances
Parking 
AttachedGated
Parking Spaces 
2
Property Sub Type 
Single Family Residence
SqFt Total 
2058
Style 
Contemporary/Modern
Water Source 
Public
Interior Features
Appliances 
ENERGY STAR Qualified AppliancesWater SoftenerGas OvenMicrowaveGas CooktopDishwasherDryerRefrigeratorWasher
Cooling 
Electric
Flooring 
Vinyl
Heating 
Natural Gas
Interior 
Walk-In Closet(s)PantrySmart Thermostat
Laundry Features 
Electric Dryer HookupWasher Hookup
Bathroom 
Dimensions - 12x10Level - FirstArea - 120
Bedroom 
Dimensions - 14x12Level - FirstArea - 168
Dining Room 
Dimensions - 12x12Level - FirstArea - 144
Kitchen 
Dimensions - 12x12Level - FirstArea - 144
Living Room 
Dimensions - 20x20Level - FirstArea - 400
Master Bathroom 
Dimensions - 12x12Level - FirstArea - 144
Master Bedroom 
Dimensions - 18x116Level - FirstArea - 2088
Save
Ask
Tour
Hide
Share
Exterior Features
Construction Details 
BrickCement Siding
Fencing 
Back Yard
Lot Features 
Subdivided
Roof 
Composition
Community Features
Association Amenities 
Playground
Association Fee 
$850.0
Association Fee Frequency 
Annually
MLS Area 
30
School District 
33 - Lamar Consolidated
Financing Terms Available 
CashConventionalFHAVA Loan
Roads 
Concrete
Schools
School District
33 - Lamar Consolidated
Elementary School
Adriane Mathews Gray Elementary
Middle School
Wright Junior High School
High School
Randle High School
Listing courtesy of Jerry Fullerton Realty, Inc. [email protected]

IDX information is provided exclusively for consumers’ personal, non-commercial use. It may not be used for any purpose other than to identify prospective properties consumers may be interested in purchasing. This data is deemed reliable but is not guaranteed accurate by the MLS.

Data provided by HAR.com © 2026. All information provided should be independently verified.

Neighborhood & Commute
Source: Walkscore
Save
Ask
Tour
Hide
Share

Pin It on Pinterest