Save
Ask
Tour
Hide
Share
$585,000
New Listing

3007 Bainbridge Court
Sugar Land, TX 77478

For Sale|Single Family Residence|Active
4
Beds
5
Total Baths
4
Full Baths
1
Partial Bath
4,152
SqFt
$141
/SqFt
1972
Built
Subdivision:
Sugar Creek Sec 7
County:
Fort Bend

Due to the health concerns created by Coronavirus we are offering personal 1-1 online video walkthough tours where possible.
Call Now: 512-686-5486
Is this the listing for you? We can help make it yours.
512-686-5486
3007 Bainbridge Court3007 Bainbridge Court3007 Bainbridge Court3007 Bainbridge Court
Save
Ask
Tour
Hide
Share

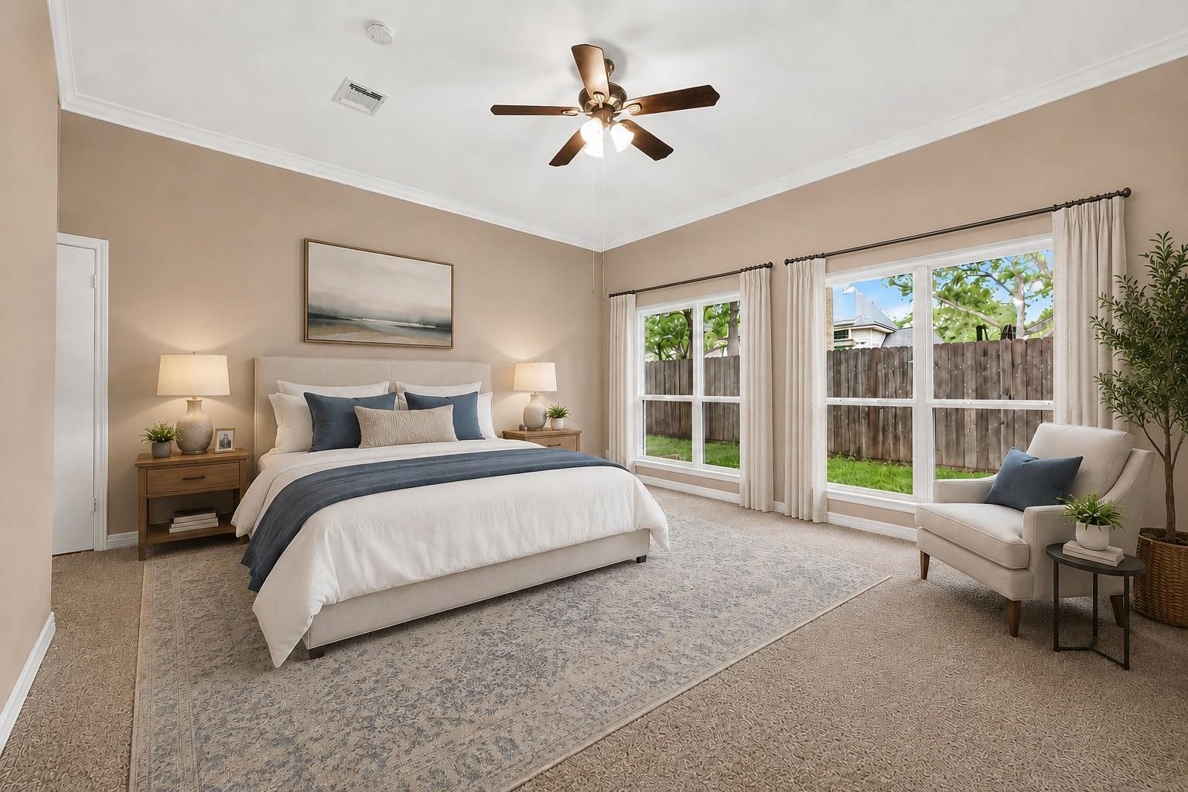
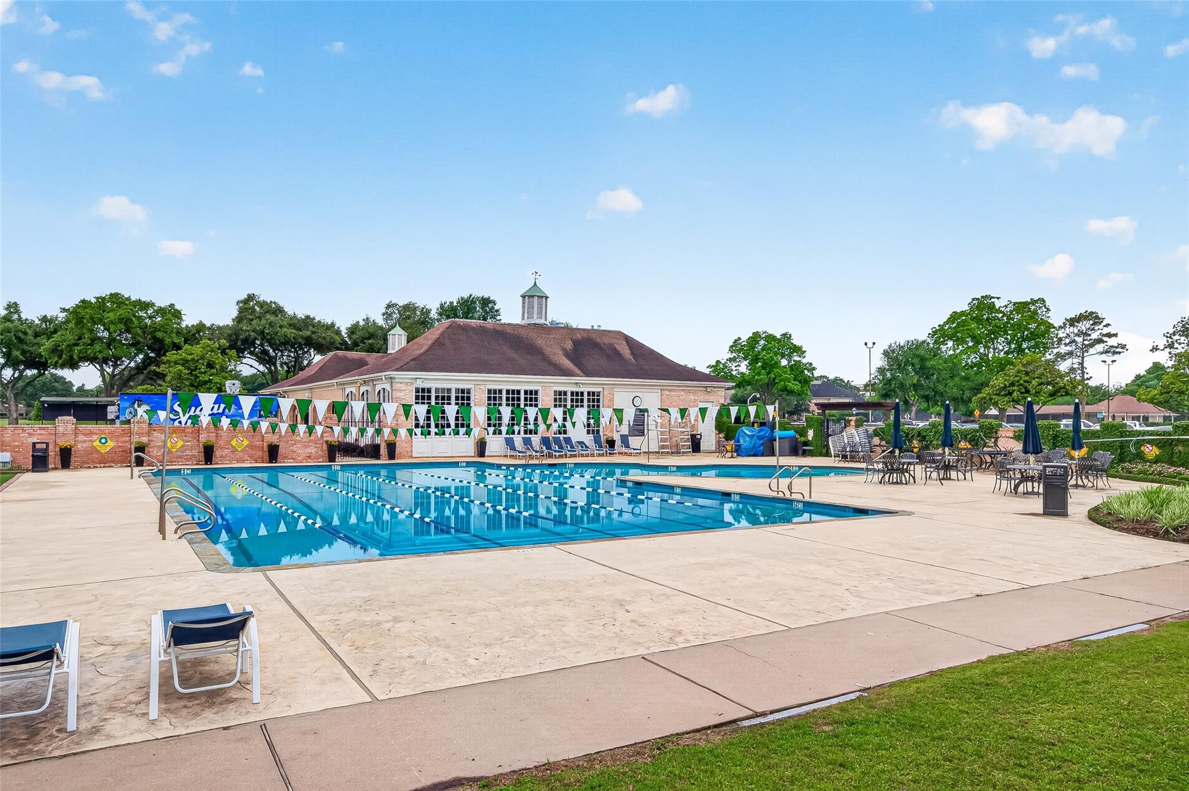
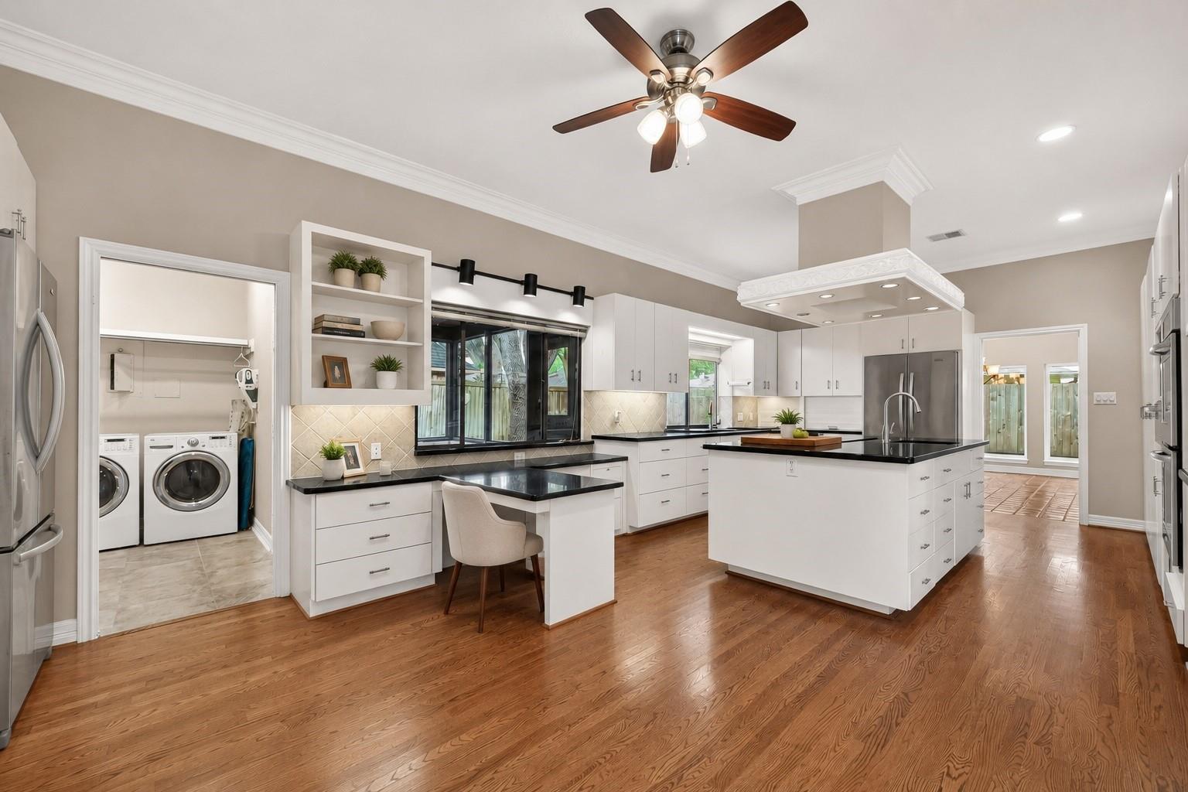
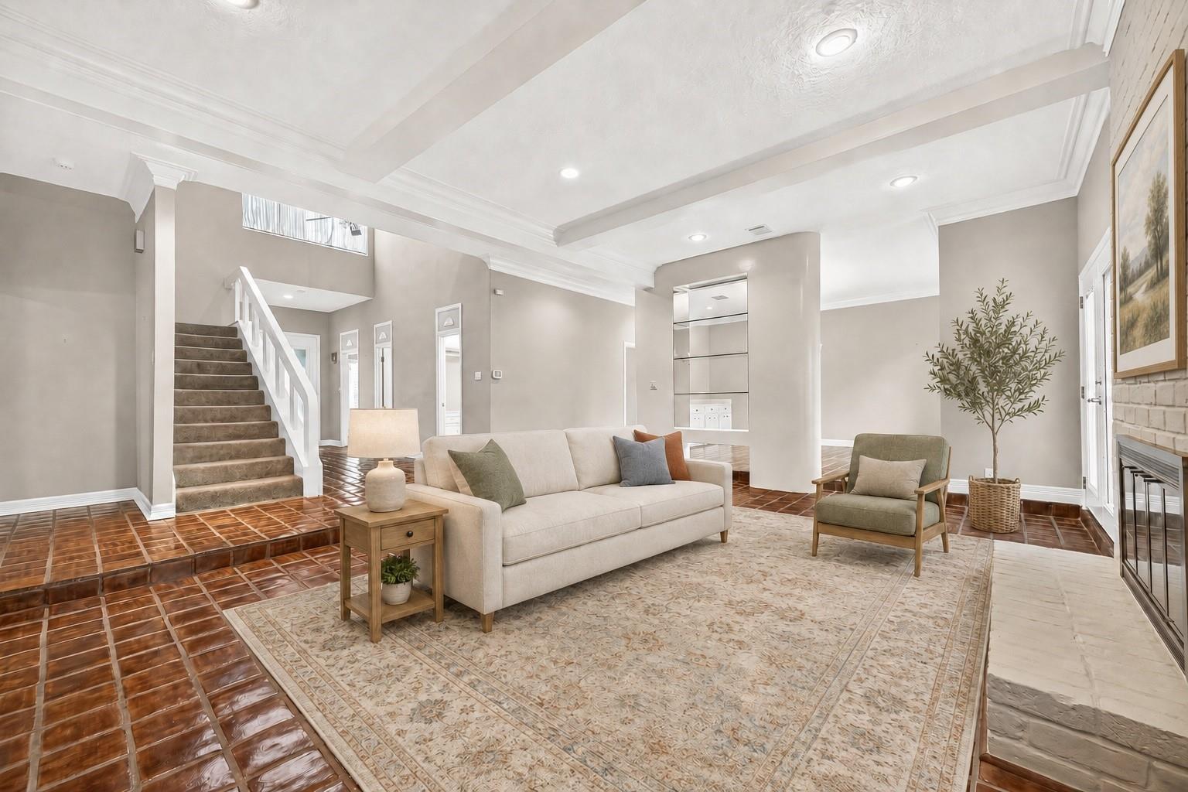
Cul-de-sac living in Sugar Creek! This 4/5-bedroom, 4.5-bath home has a first-floor primary, a flex space with its own entrance, and a big driveway out front. Step inside to a private office with built-ins just off the entry. The living room has a fireplace and opens to the dining area. The kitchen has two sinks, two refrigerators, a wine fridge, bun warmer, and lots of cabinet storage. The primary suite offers his and her closets, a jetted tub, and updated dual vanities. Upstairs are three bedrooms, one with its own bath. The converted flex space has a separate A/C, full bath, and optional 5th bedroom, great for a home office, gym, media room, hobby room, or guest suite. Off the kitchen, a screened garden room with a pass-through window is a nice spot for plants or morning coffee. Both HVAC units updated. Sugar Creek offers golf, tennis, a pool, and the country club. Come see it in person, this one is worth the visit! Schedule your private showing today!

Save
Ask
Tour
Hide
Share
Listing Snapshot
Price 
$585,000
Days On Site 
0 Days
Bedrooms 
4
Inside Area (SqFt) 
4,152 sqft
Total Baths 
5
Full Baths 
4
Partial Baths 
1
Lot Size 
0.2089 Acres
Year Built 
1972
MLS® Number 
85107821
Status 
Active
Property Tax 
$10,850
HOA/Condo/Coop Fees 
$54.17 monthly
Sq Ft Source 
N/A
Friends & Family
Recent Activity
8 hours agoListing updated with changes from the MLS®
9 hours agoListing first seen on site
General Features
Acres 
0.2089
Disclosures 
Seller's Disclosure
Foundation 
Slab
Garage 
Yes
Green Energy Efficient 
Thermostat
Parking 
No GarageCircular DrivewayConverted Garage
Property Sub Type 
Single Family Residence
Security 
Security Service
Sewer 
Public Sewer
SqFt Total 
4152
Style 
Traditional
Water Source 
Public
Interior Features
Appliances 
DisposalWine RefrigeratorDouble OvenMicrowaveElectric CooktopDishwasherDryerRefrigeratorWasherCooktop
Cooling 
Ceiling Fan(s)Electric
Fireplace 
Yes
Fireplace Features 
Gas
Fireplaces 
1
Flooring 
CarpetTileWood
Heating 
Electric
Interior 
Crown MoldingHigh CeilingsBreakfast BarPantryMaster DownstairsGranite CountersVaulted Ceiling(s)Kitchen IslandDouble VanitySmart Thermostat
Laundry Features 
Electric Dryer HookupGas Dryer HookupWasher Hookup
Spa 
Yes
Bedroom 
Dimensions - 13 X 11Level - SecondArea - 143
Breakfast 
Dimensions - 21 x 14Level - FirstArea - 294
Dining Room 
Dimensions - 14x15Level - FirstArea - 210
Extra Room 
Dimensions - 18 x 20Level - FirstArea - 360
Kitchen 
Dimensions - 13 x12Level - FirstArea - 156
Living Room 
Dimensions - 22x23Level - FirstArea - 506
Master Bedroom 
Dimensions - 15 X 20Level - FirstArea - 300
Sunroom 
Dimensions - 10x7Level - FirstArea - 70
Save
Ask
Tour
Hide
Share
Exterior Features
Construction Details 
BrickCement Siding
Fencing 
Back Yard
Lot Features 
Cul-De-SacSubdivided
Other Structures 
Shed(s)
Roof 
Composition
Spa 
Yes
Waterfront Features 
Pond
Community Features
Accessibility Features 
Therapeutic Whirlpool
Association Amenities 
ClubhouseFitness CenterGolf CourseParkPicnic AreaPlaygroundPoolSecuritySport CourtTennis Court(s)Recreation Facilities
Association Fee 
$650.0
Association Fee Frequency 
Annually
Community Features 
ClubhouseGolf
MLS Area 
29
School District 
19 - Fort Bend
Financing Terms Available 
CashConventionalFHAVA Loan
Roads 
Concrete
Schools
School District
19 - Fort Bend
Elementary School
Highlands Elementary School (Fort Bend)
Middle School
Dulles Middle School
High School
Dulles High School
Listing courtesy of CB&A, Realtors-Katy [email protected]

IDX information is provided exclusively for consumers’ personal, non-commercial use. It may not be used for any purpose other than to identify prospective properties consumers may be interested in purchasing. This data is deemed reliable but is not guaranteed accurate by the MLS.

Data provided by HAR.com © 2026. All information provided should be independently verified.

Neighborhood & Commute
Source: Walkscore
Save
Ask
Tour
Hide
Share

Pin It on Pinterest