Save
Ask
Tour
Hide
Share
$725,000
2 Days On Site

27726 Fleetwood Bend Lane
Katy, TX 77494

Single Family Residence|Coming Soon
5
Beds
5
Total Baths
4
Full Baths
1
Partial Bath
3,817
SqFt
$190
/SqFt
2016
Built
Subdivision:
Cinco Ranch Northwest Sec 17
County:
Fort Bend

Due to the health concerns created by Coronavirus we are offering personal 1-1 online video walkthough tours where possible.
Call Now: 512-686-5486
Is this the listing for you? We can help make it yours.
512-686-5486
27726 Fleetwood Bend Lane27726 Fleetwood Bend Lane27726 Fleetwood Bend Lane27726 Fleetwood Bend Lane
Save
Ask
Tour
Hide
Share

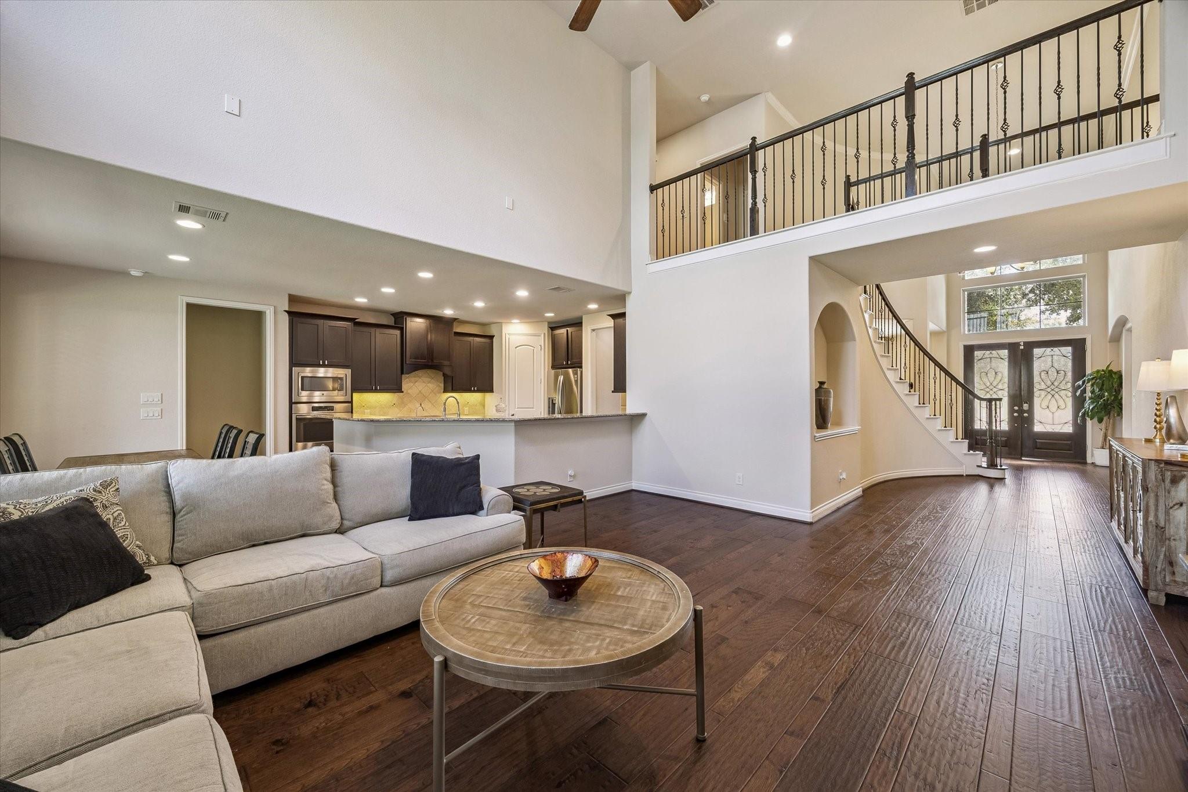
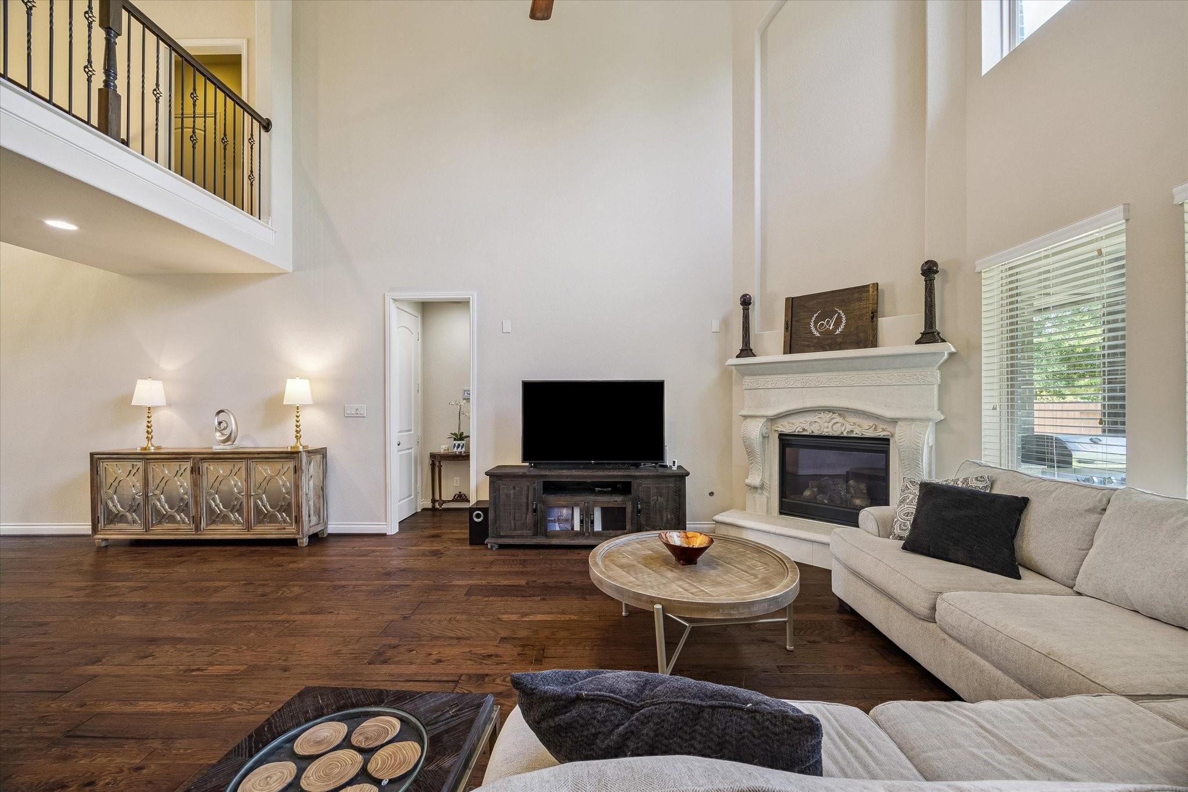
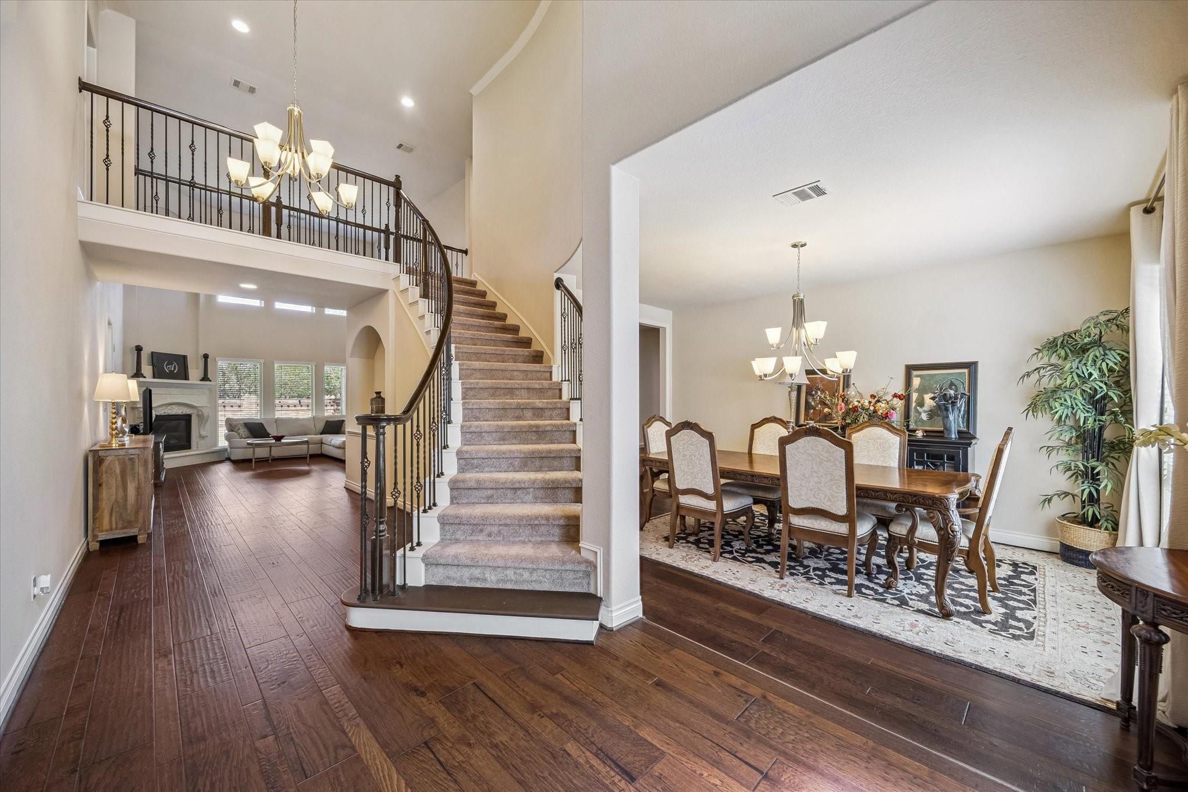
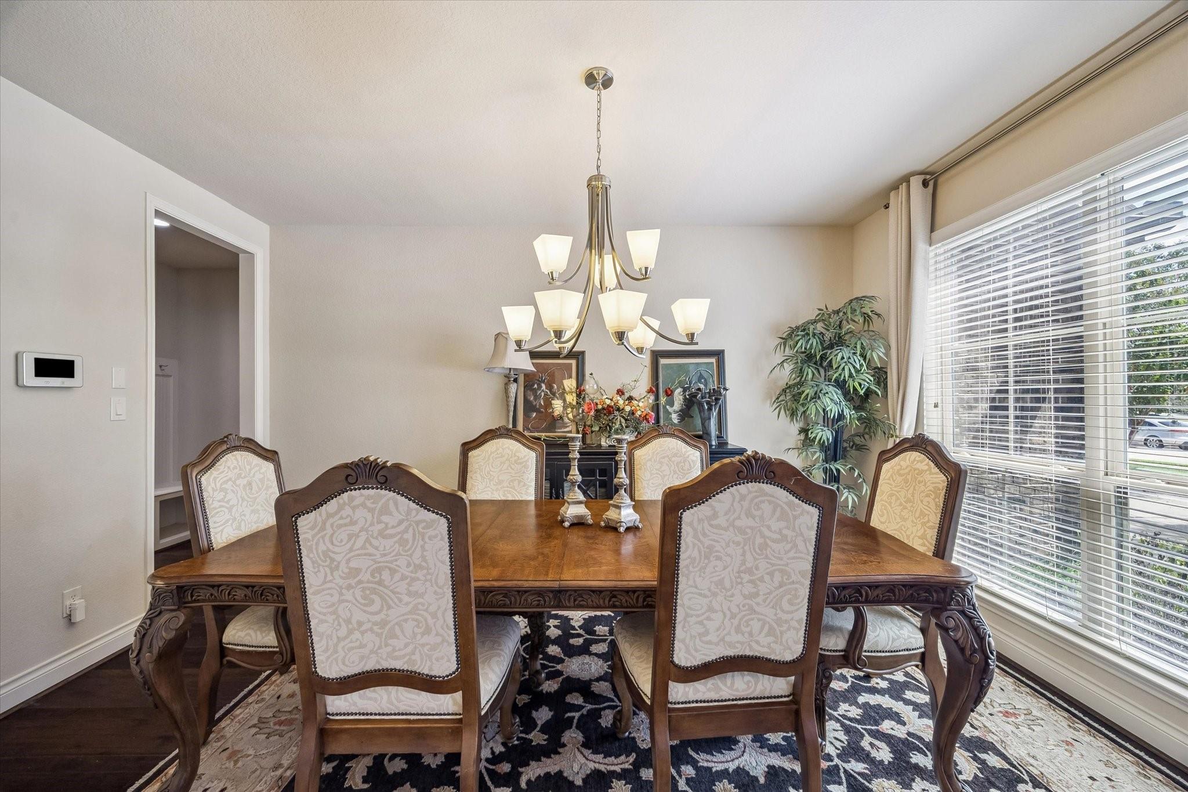
Welcome to this beautiful Cinco Ranch Northwest home, where elegant details and thoughtful design come together. Double mahogany front doors open to a welcoming entry featuring a curved staircase and a private library with French doors. The impressive two-story family room has soaring ceilings and a beautiful wood-mantel fireplace. The spacious kitchen is designed for both everyday living and entertaining, featuring a large island and convenient butler’s pantry. The luxurious primary suite offers a stunning curved wall of windows, filling the room with natural light. The primary bath includes a corner garden tub, separate glass-enclosed shower, dual sinks, and two walk-in closets. A downstairs guest suite with a full bath and walk-in closet. Zoned to highly ranked Jenks Elementary, located near neighborhood parks, this home also offers access to the many amenities of Cinco Ranch Northwest, including walking trails, tennis courts, playgrounds, community pool, clubhouse, and dog park.

Save
Ask
Tour
Hide
Share
Listing Snapshot
Price 
$725,000
Days On Site 
2 Days
Bedrooms 
5
Inside Area (SqFt) 
3,817 sqft
Total Baths 
5
Full Baths 
4
Partial Baths 
1
Lot Size 
0.1907 Acres
Year Built 
2016
MLS® Number 
84887981
Status 
Coming Soon
Property Tax 
$15,920
HOA/Condo/Coop Fees 
$104.17 monthly
Sq Ft Source 
N/A
Friends & Family
Recent Activity
yesterdayListing updated with changes from the MLS®
2 days agoListing first seen on site
General Features
Acres 
0.1907
Disclosures 
MudSeller's Disclosure
Foundation 
Slab
Garage 
Yes
Garage Spaces 
3
Green Energy Efficient 
Thermostat
Parking 
TandemGarage Door Opener
Parking Spaces 
3
Property Sub Type 
Single Family Residence
Security 
Prewired
SqFt Total 
3817
Style 
Traditional
Interior Features
Appliances 
DisposalElectric OvenMicrowaveGas CooktopDishwasher
Cooling 
Ceiling Fan(s)Electric
Fireplace 
Yes
Fireplaces 
1
Flooring 
CarpetTileWood
Heating 
Natural Gas
Interior 
High CeilingsBreakfast BarMaster DownstairsGranite CountersDouble VanitySmart Thermostat
Laundry Features 
Electric Dryer HookupGas Dryer HookupWasher Hookup
Window Features 
Low Emissivity Windows
Bedroom 
Dimensions - 14x11Level - FirstArea - 154
Breakfast 
Dimensions - 11x10Level - FirstArea - 110
Dining Room 
Dimensions - 13x16Level - FirstArea - 208
Family Room 
Dimensions - 17x20Level - FirstArea - 340
Game Room 
Dimensions - 18x14Level - SecondArea - 252
Master Bedroom 
Dimensions - 14x20Level - FirstArea - 280
Media Room 
Dimensions - 18x12Level - SecondArea - 216
Save
Ask
Tour
Hide
Share
Exterior Features
Construction Details 
Batts InsulationBrick
Exterior 
Outdoor Kitchen
Fencing 
Back Yard
Lot Features 
Back YardNear Golf CourseSubdivided
Patio And Porch 
Covered
Roof 
Composition
Waterfront Features 
Pond
Windows/Doors 
Low Emissivity Windows
Community Features
Association Amenities 
Basketball CourtClubhouseGolf CourseJogging PathPicnic AreaPlaygroundSport CourtTennis Court(s)Recreation Facilities
Association Fee 
$1250.0
Association Fee Frequency 
Annually
Community Features 
CurbsClubhouseGolf
MLS Area 
36
School District 
30 - Katy
Financing Terms Available 
CashConventional
Roads 
Concrete
Schools
School District
30 - Katy
Elementary School
Jenks Elementary School
Middle School
Adams Junior High School
High School
Jordan High School
Listing courtesy of Martha Turner Sotheby's International Realty [email protected]

IDX information is provided exclusively for consumers’ personal, non-commercial use. It may not be used for any purpose other than to identify prospective properties consumers may be interested in purchasing. This data is deemed reliable but is not guaranteed accurate by the MLS.

Data provided by HAR.com © 2026. All information provided should be independently verified.

Neighborhood & Commute
Source: Walkscore
Save
Ask
Tour
Hide
Share

Pin It on Pinterest