Save
Ask
Tour
Hide
Share
$341,000
1 Day On Site

8503 Solitude Hill Lane
Richmond, TX 77407

For Sale|Single Family Residence|Active
3
Beds
2
Total Baths
2
Full Baths
2,223
SqFt
$153
/SqFt
2013
Built
Subdivision:
Grand Mission
County:
Fort Bend

Due to the health concerns created by Coronavirus we are offering personal 1-1 online video walkthough tours where possible.
Call Now: 512-686-5486
Is this the listing for you? We can help make it yours.
512-686-5486
8503 Solitude Hill Lane8503 Solitude Hill Lane8503 Solitude Hill Lane8503 Solitude Hill Lane
Save
Ask
Tour
Hide
Share

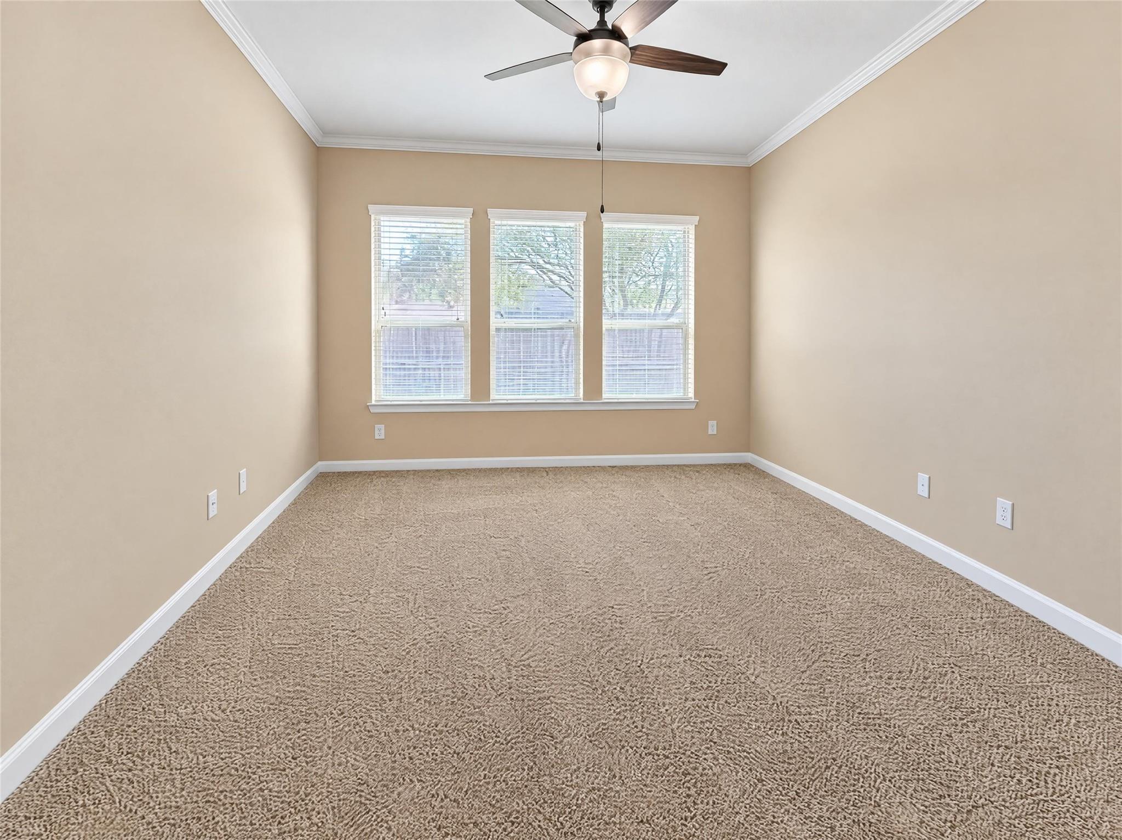
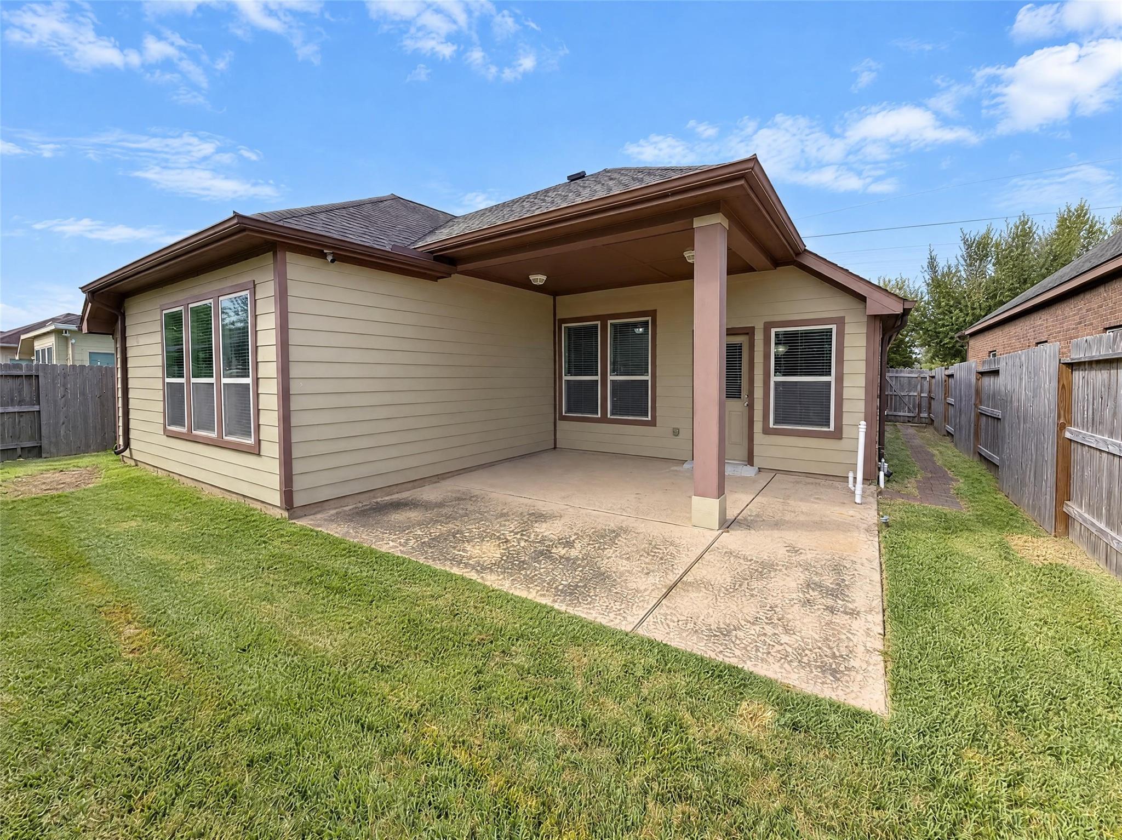
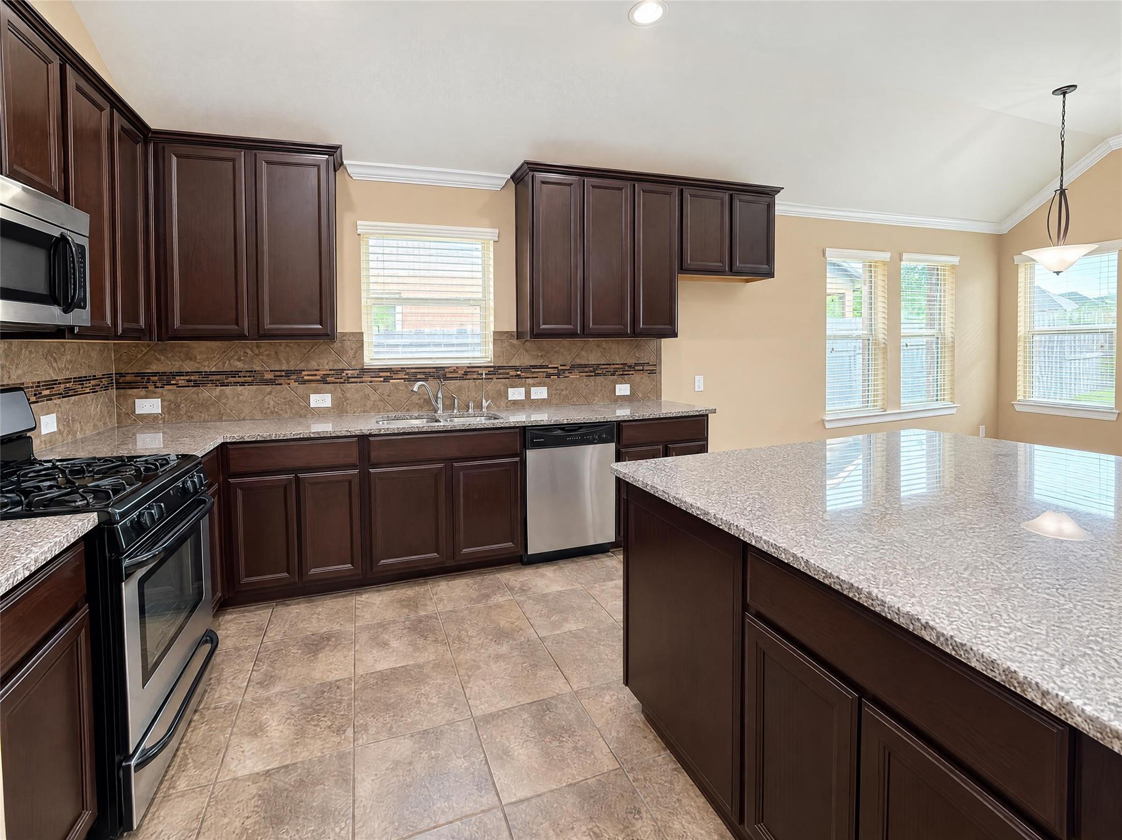
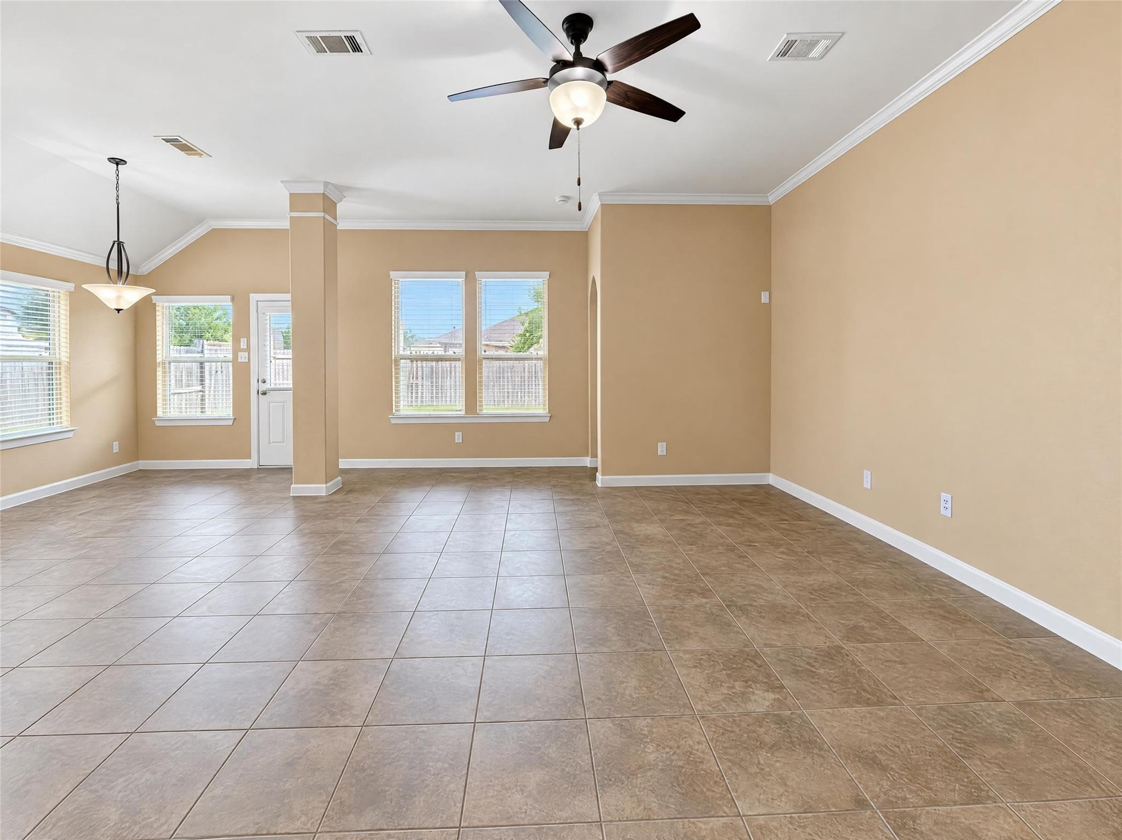
Beautiful one-story home located in the highly desirable Grand Mission master-planned community in Richmond, Texas! Built in 2013, this well-maintained home offers 3 spacious bedrooms, 2 full bathrooms, and a thoughtfully designed layout ideal for comfortable living and entertaining. The inviting family room flows seamlessly into the dining area and well-appointed kitchen, complete with a center island. The primary suite features an ensuite bathroom, creating a relaxing retreat. Outside, enjoy a neatly manicured lot, attractive curb appeal, and an attached garage. Residents of Grand Mission enjoy access to community amenities, including a clubhouse, fitness center, and resort-style swimming pools. Conveniently located near the Westpark Tollway, this home offers easy access to shopping, dining, and everyday conveniences, along with zoning to Fort Bend ISD schools. A wonderful opportunity to enjoy comfort, convenience, and community living in a sought-after Richmond neighborhood!

Save
Ask
Tour
Hide
Share
Listing Snapshot
Price 
$341,000
Days On Site 
1 Day
Bedrooms 
3
Inside Area (SqFt) 
2,223 sqft
Total Baths 
2
Full Baths 
2
Partial Baths 
N/A
Lot Size 
0.132 Acres
Year Built 
2013
MLS Number 
82716884
Status 
Active
Property Tax 
$7,613
HOA/Condo/Coop Fees 
$95.83 monthly
Sq Ft Source 
N/A
Friends & Family
Recent Activity
yesterdayListing updated with changes from the MLS
yesterdayListing first seen on site
General Features
Acres 
0.132
Attached Garage 
Yes
Disclosures 
Seller's Disclosure
Foundation 
Slab
Garage 
Yes
Garage Spaces 
2
Parking 
Attached
Parking Spaces 
2
Property Sub Type 
Single Family Residence
Sewer 
Public Sewer
SqFt Total 
2223
Style 
Traditional
Water Source 
Well
Interior Features
Appliances 
DisposalGas OvenMicrowaveGas RangeDishwasher
Cooling 
Ceiling Fan(s)Electric
Flooring 
CarpetTile
Heating 
Natural Gas
Interior 
Crown MoldingHigh CeilingsKitchen IslandPantryEntrance FoyerMaster DownstairsGranite CountersDouble VanitySoaking Tub
Laundry Features 
Electric Dryer HookupGas Dryer HookupWasher Hookup
Window Features 
Low Emissivity Windows
Bedroom 
Dimensions - -Level - First
Save
Ask
Tour
Hide
Share
Exterior Features
Construction Details 
BrickCement Siding
Fencing 
Back YardFull
Lot Features 
Back YardSubdivided
Patio And Porch 
Covered
Roof 
Composition
Windows/Doors 
Low Emissivity Windows
Community Features
Association Amenities 
Recreation Facilities
Association Fee 
$1150.0
Association Fee Frequency 
Annually
MLS Area 
37
School District 
19 - Fort Bend
Financing Terms Available 
CashConventionalVA Loan
Roads 
Concrete
Schools
School District
19 - Fort Bend
Elementary School
Seguin Elementary (Fort Bend)
Middle School
Crockett Middle School (Fort Bend)
High School
Bush High School
Listing courtesy of Redfin Corporation [email protected]

IDX information is provided exclusively for consumers’ personal, non-commercial use. It may not be used for any purpose other than to identify prospective properties consumers may be interested in purchasing. This data is deemed reliable but is not guaranteed accurate by the MLS.

Data provided by HAR.com © 2026. All information provided should be independently verified.

Neighborhood & Commute
Source: Walkscore
Save
Ask
Tour
Hide
Share

Pin It on Pinterest