Save
Ask
Tour
Hide
Share
$699,990
4 Days On Site

9238 Balsam Gap
Missouri City, TX 77459

For Sale|Single Family Residence|Active
4
Beds
4
Total Baths
3
Full Baths
1
Partial Bath
3,821
SqFt
$183
/SqFt
2010
Built
Subdivision:
Sienna Village Of Waters Lake Sec 12-B
County:
Fort Bend

Due to the health concerns created by Coronavirus we are offering personal 1-1 online video walkthough tours where possible.
Call Now: 512-686-5486
Is this the listing for you? We can help make it yours.
512-686-5486
9238 Balsam Gap9238 Balsam Gap9238 Balsam Gap9238 Balsam Gap
Save
Ask
Tour
Hide
Share

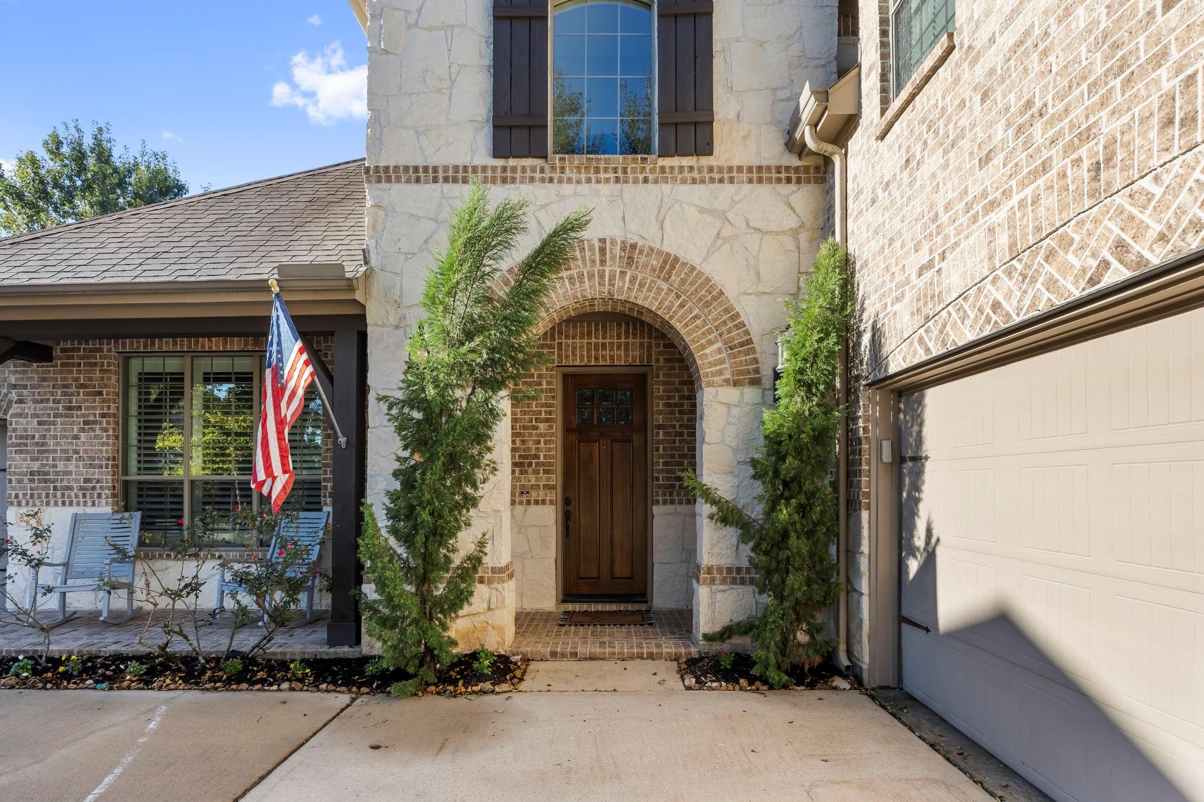
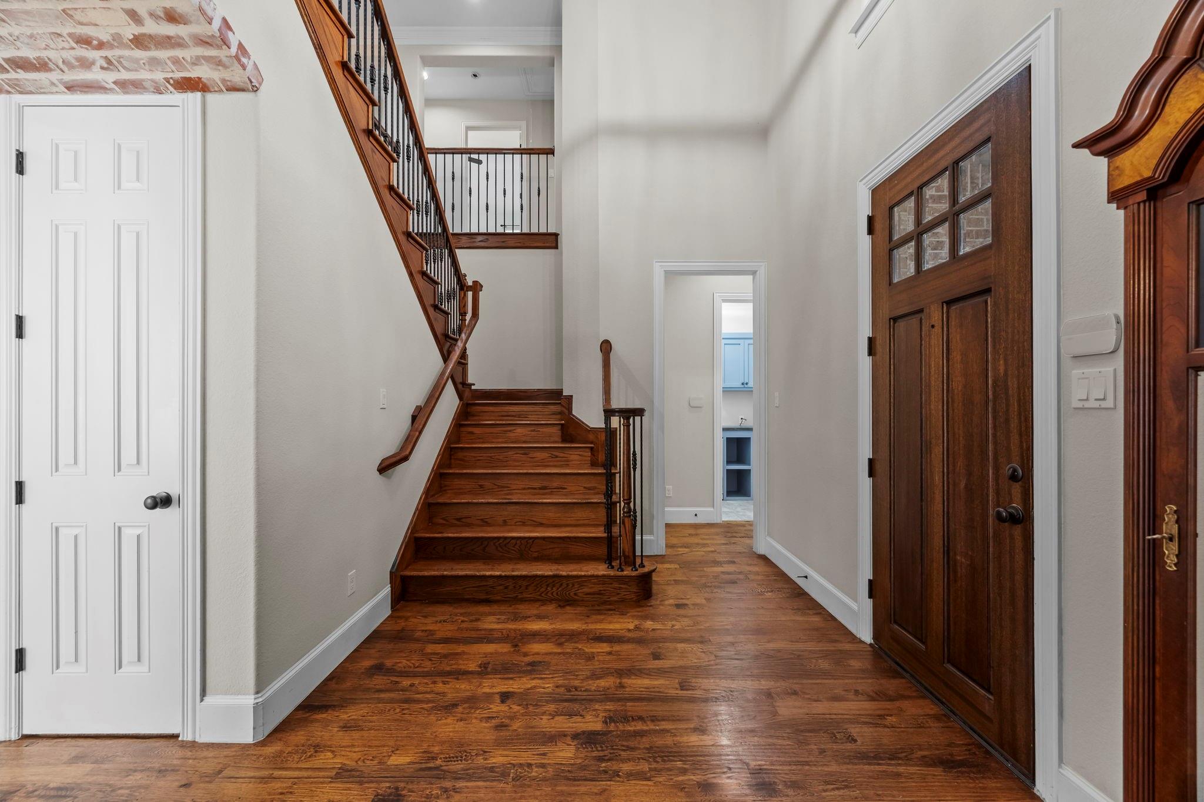
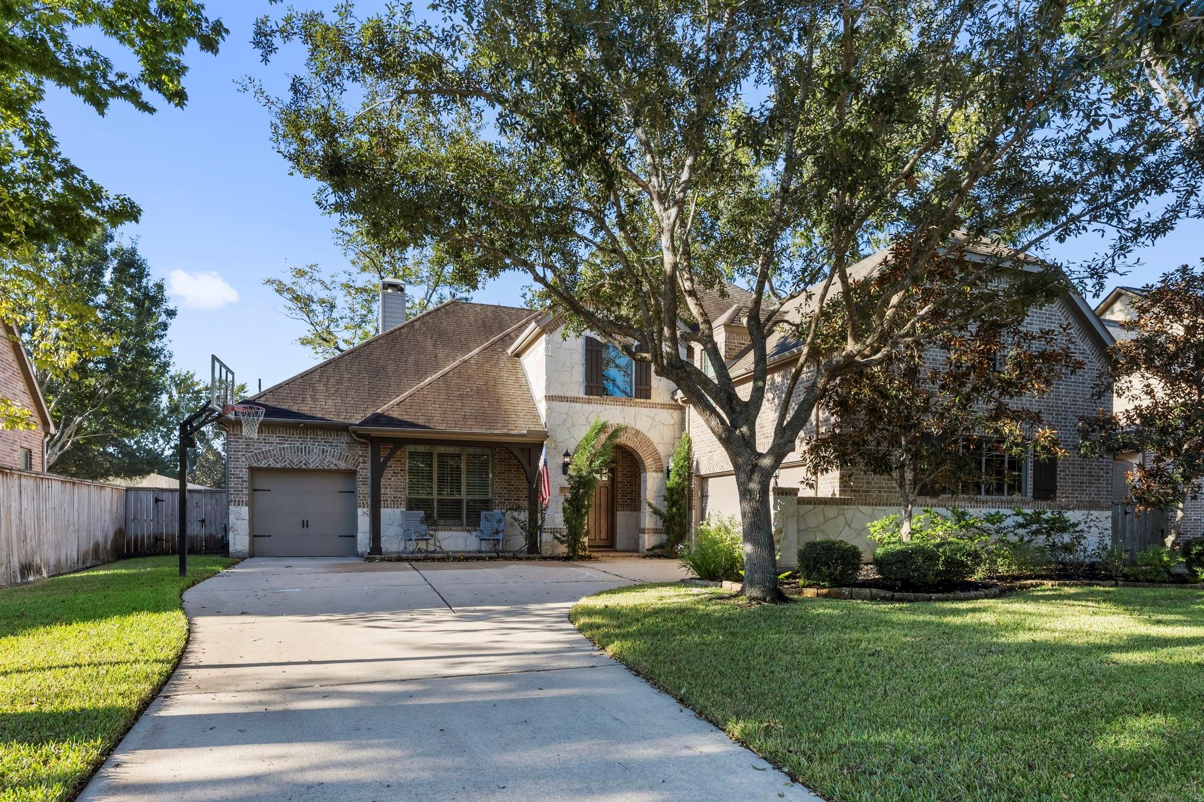
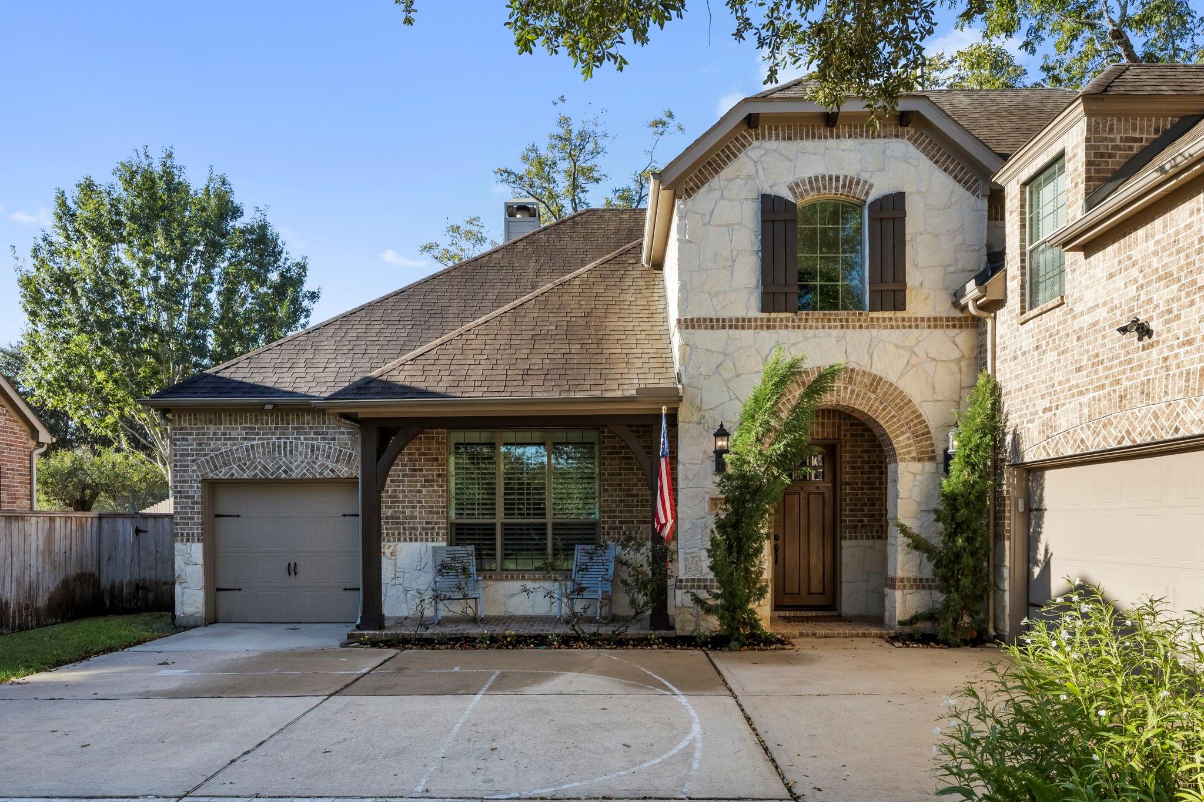
Welcome to resort style living in the heart of Sienna! This beautiful 3,821 sq. ft. home offers 4 bedrooms, 3.5 bathrooms, a private home office, formal dining room, game room & 3 car garage. The spacious living room features a stunning stone fireplace, custom cabinetry & beautiful hardwood floors. At the heart of the home is a chef's kitchen featuring upgraded high end Thermador & Kitchen Aid appliances, generous counter space & an oversized island perfect for gathering. Step outside to your own backyard retreat! A MASSIVE covered patio with gorgeous wood ceilings, outdoor speakers & plenty of entertaining space overlooks a resort style pool & spa with waterfall. Enjoy the privacy of NO BACK NEIGHBORS, mature trees & an oversized 10,818 sq. ft. lot. Beautiful brick & stone details, thoughtful landscaping & an inviting floor plan make this home truly special. Enjoy Sienna's amenities, parks, trails & events. Zoned to Ridge Point High School! Home features a WHOLE HOME GENERATOR!

Save
Ask
Tour
Hide
Share
Listing Snapshot
Price 
$699,990
Days On Site 
4 Days
Bedrooms 
4
Inside Area (SqFt) 
3,821 sqft
Total Baths 
4
Full Baths 
3
Partial Baths 
1
Lot Size 
0.2483 Acres
Year Built 
2010
MLS Number 
73065841
Status 
Active
Property Tax 
$14,489
HOA/Condo/Coop Fees 
$128.33 monthly
Sq Ft Source 
N/A
Friends & Family
Recent Activity
yesterdayListing updated with changes from the MLS
4 days agoStatus changed to Active
5 days agoListing first seen on site
General Features
Acres 
0.2483
Attached Garage 
Yes
Disclosures 
Levee DistrictMudSeller's Disclosure
Foundation 
Slab
Garage 
Yes
Garage Spaces 
3
Green Energy Efficient 
ThermostatHVAC
Parking 
Attached
Parking Spaces 
3
Property Sub Type 
Single Family Residence
Sewer 
Public Sewer
SqFt Total 
3821
Style 
Traditional
Water Source 
Public
Interior Features
Appliances 
DisposalWine RefrigeratorElectric OvenMicrowaveGas CooktopDishwasherRefrigerator
Cooling 
Ceiling Fan(s)Electric
Fireplace 
Yes
Fireplace Features 
GasGas LogWood Burning
Fireplaces 
1
Flooring 
CarpetTileWood
Heating 
Natural Gas
Interior 
Crown MoldingHigh CeilingsWired for SoundWalk-In Closet(s)Kitchen IslandPantryEntrance FoyerMaster DownstairsGranite CountersDouble VanitySoaking TubSmart Thermostat
Laundry Features 
Electric Dryer HookupGas Dryer HookupWasher Hookup
Spa 
Yes
Window Features 
Window CoveringsLow Emissivity Windows
Bedroom 
Dimensions - 18X12Level - SecondArea - 216
Breakfast 
Dimensions - 15X13Level - FirstArea - 195
Dining Room 
Dimensions - 13X12Level - FirstArea - 156
Game Room 
Dimensions - 14X17Level - SecondArea - 238
Master Bedroom 
Dimensions - 14X16Level - FirstArea - 224
Save
Ask
Tour
Hide
Share
Exterior Features
Construction Details 
BrickCement SidingStoneWood SidingBlown-In Insulation
Fencing 
Back YardFull
Lot Features 
Back YardCul-De-SacNear Golf CourseSubdivided
Patio And Porch 
Covered
Pool Features 
GuniteIn Ground
Private Pool 
Yes
Roof 
Composition
Spa 
Yes
Waterfront Features 
Pond
Windows/Doors 
Window CoveringsLow Emissivity Windows
Community Features
Association Amenities 
Basketball CourtBeach AccessClubhouseDog ParkFitness CenterJogging PathParkParty RoomPicnic AreaPlaygroundPoolSport CourtTennis Court(s)Trail(s)Recreation Facilities
Association Fee 
$1540.0
Association Fee Frequency 
Annually
Community Features 
Tennis Court(s)CurbsClubhouse
MLS Area 
38
School District 
19 - Fort Bend
Roads 
Concrete
Schools
School District
19 - Fort Bend
Elementary School
Scanlan Oaks Elementary School
Middle School
Thornton Middle School (Fort Bend)
High School
Ridge Point High School
Listing courtesy of RE/MAX Fine Properties [email protected]

IDX information is provided exclusively for consumers’ personal, non-commercial use. It may not be used for any purpose other than to identify prospective properties consumers may be interested in purchasing. This data is deemed reliable but is not guaranteed accurate by the MLS.

Data provided by HAR.com © 2026. All information provided should be independently verified.

Neighborhood & Commute
Source: Walkscore
Save
Ask
Tour
Hide
Share

Pin It on Pinterest