Save
Ask
Tour
Hide
Share
$815,000
3 Days On Site

7806 Silent Forest Drive
Sugar Land, TX 77479

For Sale|Single Family Residence|Active
5
Beds
4
Total Baths
4
Full Baths
4,551
SqFt
$179
/SqFt
2000
Built
Subdivision:
Greatwood Tuscany Place
County:
Fort Bend

Due to the health concerns created by Coronavirus we are offering personal 1-1 online video walkthough tours where possible.
Call Now: 512-686-5486
Is this the listing for you? We can help make it yours.
512-686-5486
Upcoming Open Houses
Due to COVID-19, we recommend you verify Open Houses before attending.
Sat, Sep 26, 2:00 PM - 4:00 PM
7806 Silent Forest Drive7806 Silent Forest Drive7806 Silent Forest Drive7806 Silent Forest Drive
Save
Ask
Tour
Hide
Share

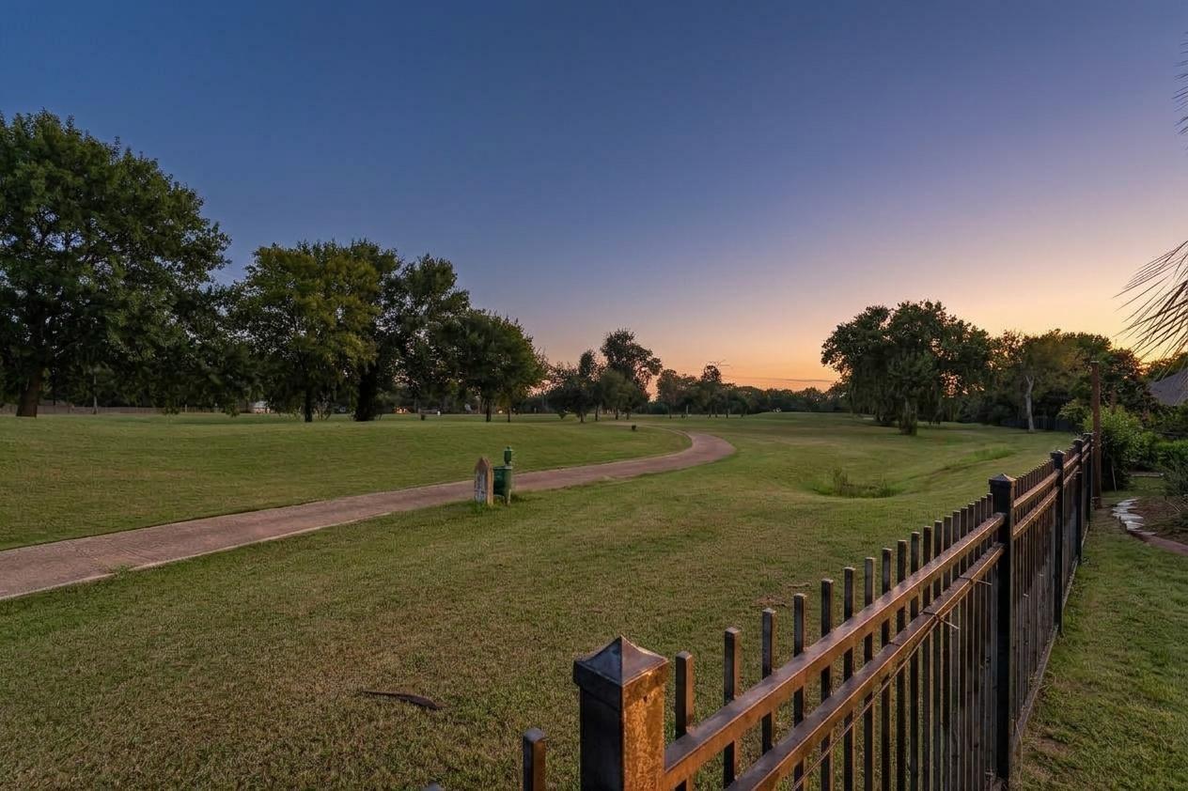
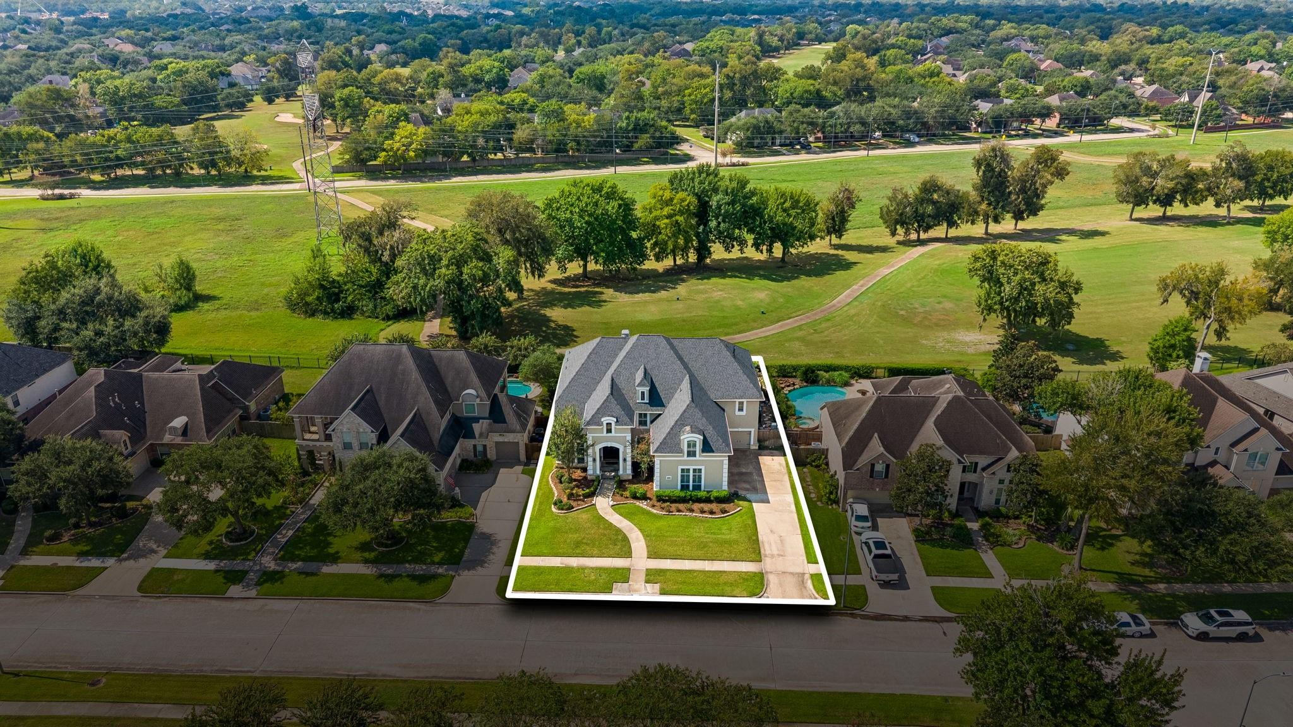
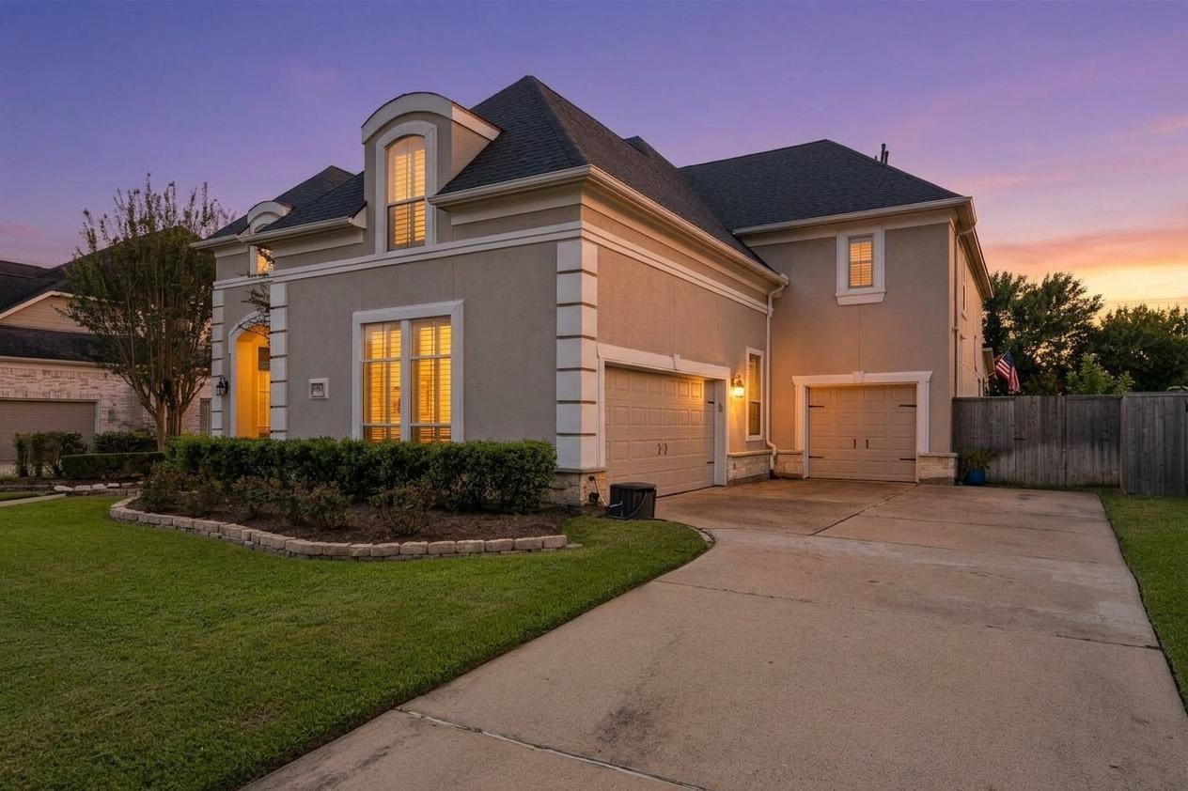
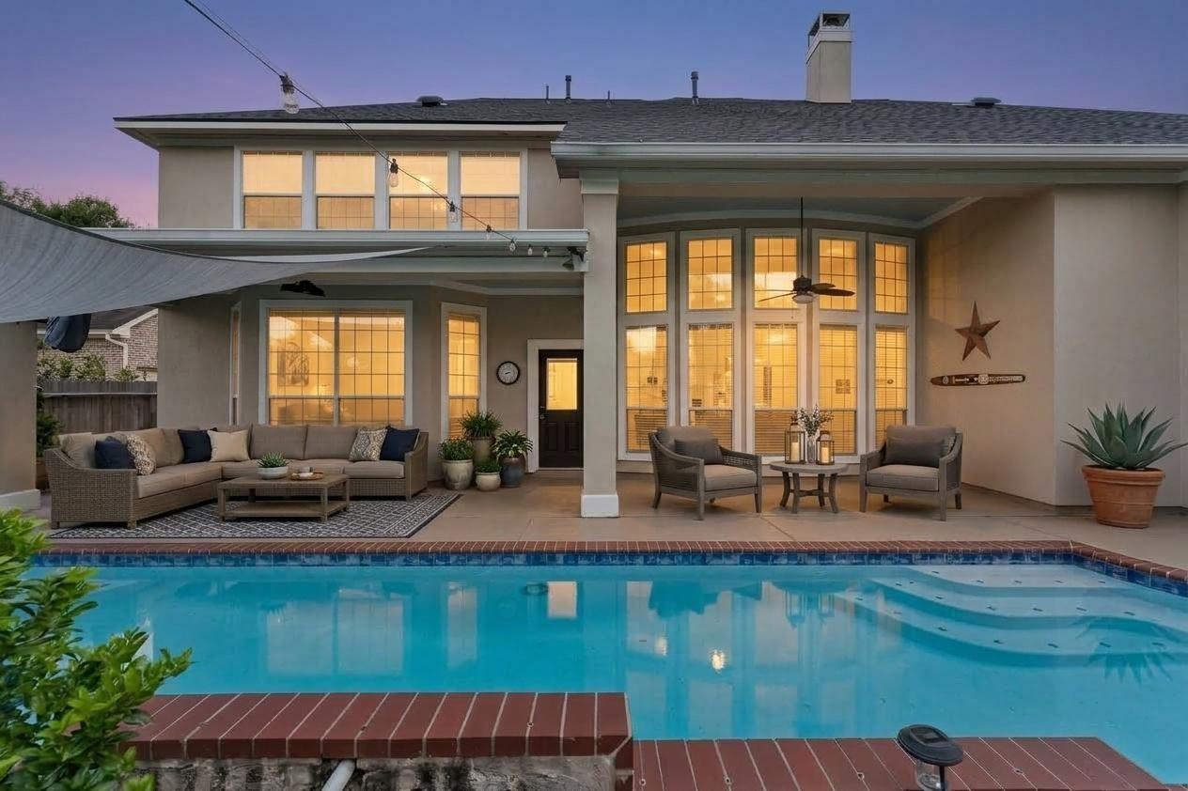
Rare find in the highly sought after Greatwood Tuscany on the golf course. Enjoy the view while cooling off in your sparkling pool or sitting under the covered patio. Large 5 bedroom home with 2 bedrooms & 2 full bathrooms down! Large game room and separate desk area. Home office, formal dining and formal living/flex room. Soaring ceilings with dramatic wall of windows in living room, large island kitchen with huge breakfast room with additional large built-in desk. Beautifully remodeled primary bathroom and downstairs full bath. HUGE primary closet and ample storage throughout! NEW CARPET UPSTAIRS!! 3 car garage, great floorpan, beautiful backyard with amazing views, covered patio and sparkling pool. Located in one of the favorite sections in Greatwood! OPEN HOUSE SAT 9/26 2-4pm! Come see this beauty before it's gone!

Save
Ask
Tour
Hide
Share
Listing Snapshot
Price 
$815,000
Days On Site 
3 Days
Bedrooms 
5
Inside Area (SqFt) 
4,551 sqft
Total Baths 
4
Full Baths 
4
Partial Baths 
N/A
Lot Size 
0.2447 Acres
Year Built 
2000
MLS® Number 
67793229
Status 
Active
Property Tax 
$15,395
HOA/Condo/Coop Fees 
$105.42 monthly
Sq Ft Source 
N/A
Friends & Family
Recent Activity
24 hours agoListing updated with changes from the MLS®
yesterdayStatus changed to Active
4 days agoListing first seen on site
General Features
Acres 
0.2447
Attached Garage 
Yes
Disclosures 
Seller's Disclosure
Foundation 
Slab
Garage 
Yes
Garage Spaces 
3
Green Energy Efficient 
Thermostat
Parking 
AttachedGarage Door Opener
Parking Spaces 
3
Property Sub Type 
Single Family Residence
SqFt Total 
4551
Style 
Contemporary/ModernMediterraneanOtherTraditional
Water Source 
Public
Interior Features
Appliances 
DisposalMicrowaveGas CooktopDishwasher
Cooling 
Attic FanCeiling Fan(s)Electric
Fireplace 
Yes
Fireplace Features 
Gas Log
Fireplaces 
1
Flooring 
CarpetTileWood
Heating 
Natural Gas
Interior 
Crown MoldingHigh CeilingsWalk-In Closet(s)Breakfast BarPantryMaster DownstairsVaulted Ceiling(s)Double VanitySoaking TubSmart Thermostat
Laundry Features 
Electric Dryer HookupGas Dryer HookupWasher Hookup
Bedroom 
Dimensions - 16x14Level - SecondArea - 224
Breakfast 
Dimensions - 14x13Level - FirstArea - 182
Dining Room 
Dimensions - 15x12Level - FirstArea - 180
Family Room 
Dimensions - 22x17Level - FirstArea - 374
Game Room 
Dimensions - 24x18Level - SecondArea - 432
Kitchen 
Dimensions - 22x12Level - FirstArea - 264
Living Room 
Dimensions - 14x12Level - FirstArea - 168
Master Bedroom 
Dimensions - 20 x 16Level - FirstArea - 320
Save
Ask
Tour
Hide
Share
Exterior Features
Construction Details 
Stucco
Fencing 
Back Yard
Lot Features 
Back YardGreenbeltNear Golf CourseOn Golf CourseSubdivided
Patio And Porch 
CoveredPorchPatio
Pool Features 
GuniteIn Ground
Private Pool 
Yes
Roof 
Composition
Waterfront Features 
Pond
Community Features
Association Amenities 
Jogging PathParkPicnic AreaPlaygroundPoolTennis Court(s)Trail(s)Recreation FacilitiesSport Court
Association Fee 
$1265.0
Association Fee Frequency 
Annually
Community Features 
Tennis Court(s)Curbs
MLS Area 
30
School District 
33 - Lamar Consolidated
Financing Terms Available 
CashConventionalFHAVA Loan
Roads 
Concrete
Schools
School District
33 - Lamar Consolidated
Elementary School
Campbell Elementary School (Lamar)
Middle School
Reading Junior High School
High School
George Ranch High School
Listing courtesy of Elite Agents [email protected]

IDX information is provided exclusively for consumers’ personal, non-commercial use. It may not be used for any purpose other than to identify prospective properties consumers may be interested in purchasing. This data is deemed reliable but is not guaranteed accurate by the MLS.

Data provided by HAR.com © 2026. All information provided should be independently verified.

Neighborhood & Commute
Source: Walkscore
Save
Ask
Tour
Hide
Share

Pin It on Pinterest