Save
Ask
Tour
Hide
Share
$769,000
29 Days On Site

849 Santa Cruz
New Braunfels, TX 78132

For Sale|Single Family Residence|Active
3
Beds
3
Total Baths
2
Full Baths
1
Partial Bath
3,208
SqFt
$240
/SqFt
2007
Built
Subdivision:
Mission Hills Ranch 5
County:
Comal

Due to the health concerns created by Coronavirus we are offering personal 1-1 online video walkthough tours where possible.
Call Now: 512-686-5486
Is this the listing for you? We can help make it yours.
512-686-5486
849 Santa Cruz849 Santa Cruz849 Santa Cruz849 Santa Cruz
Save
Ask
Tour
Hide
Share

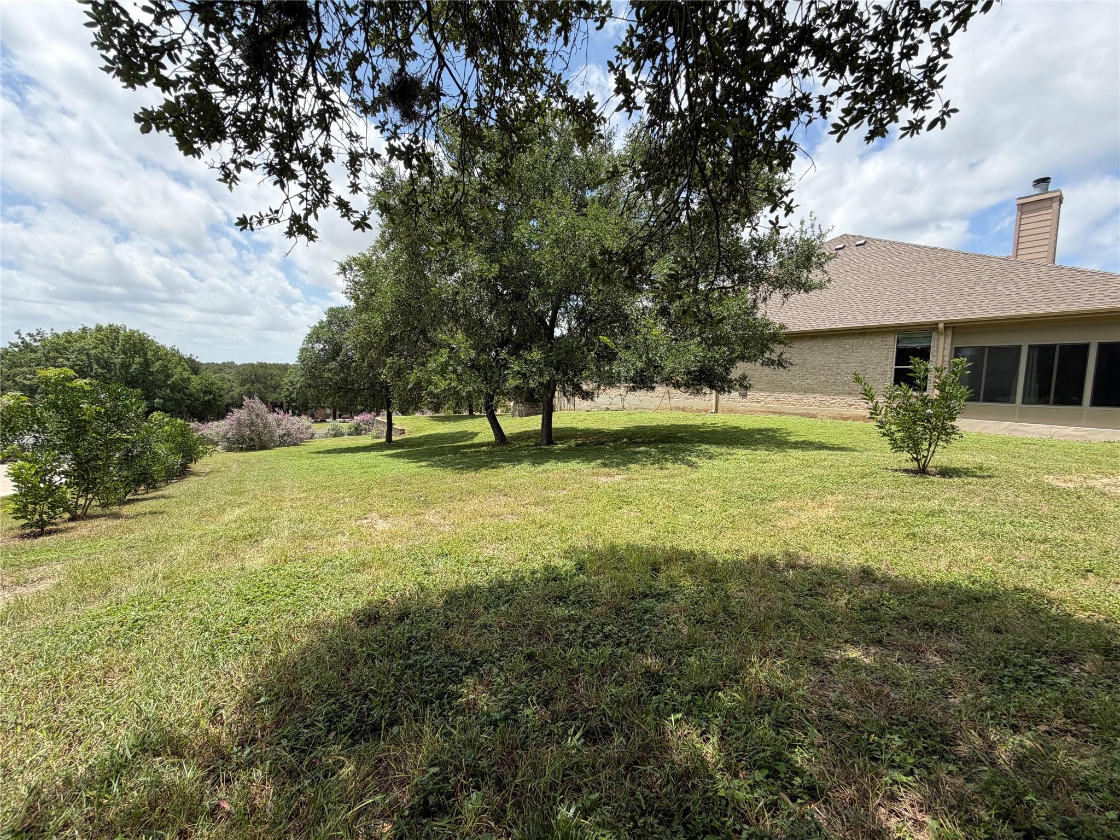
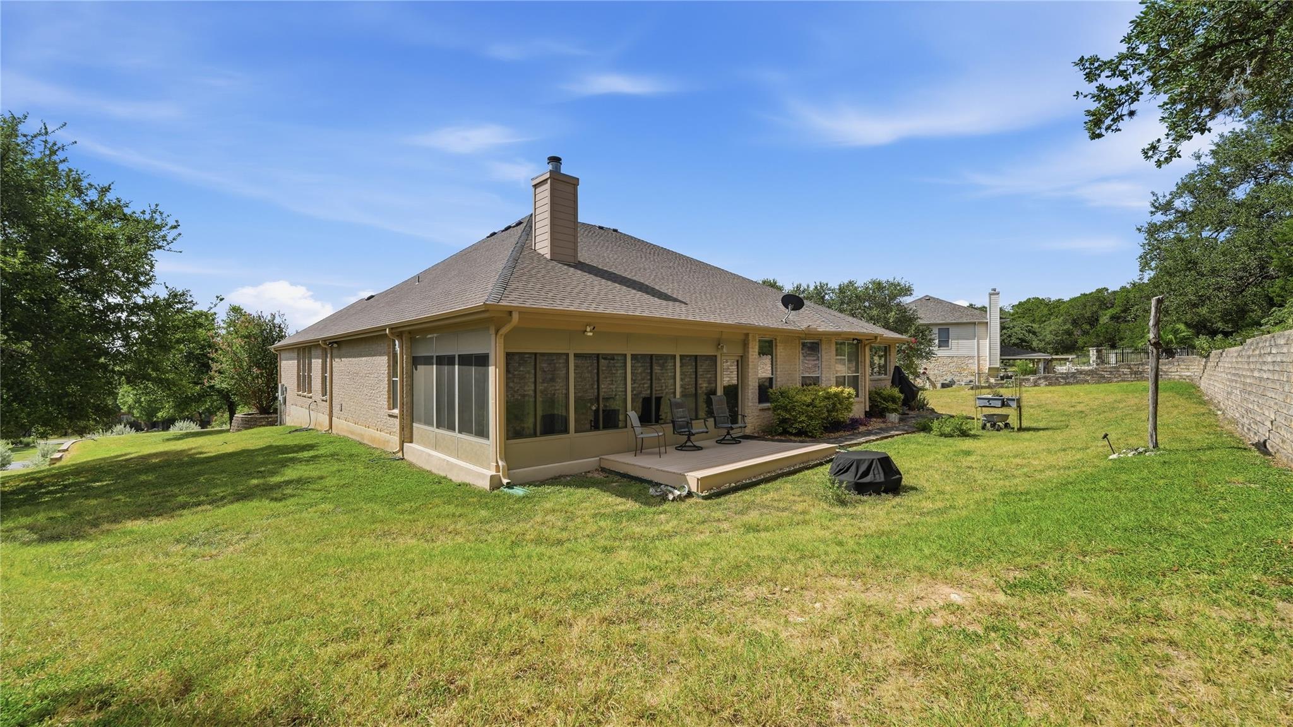
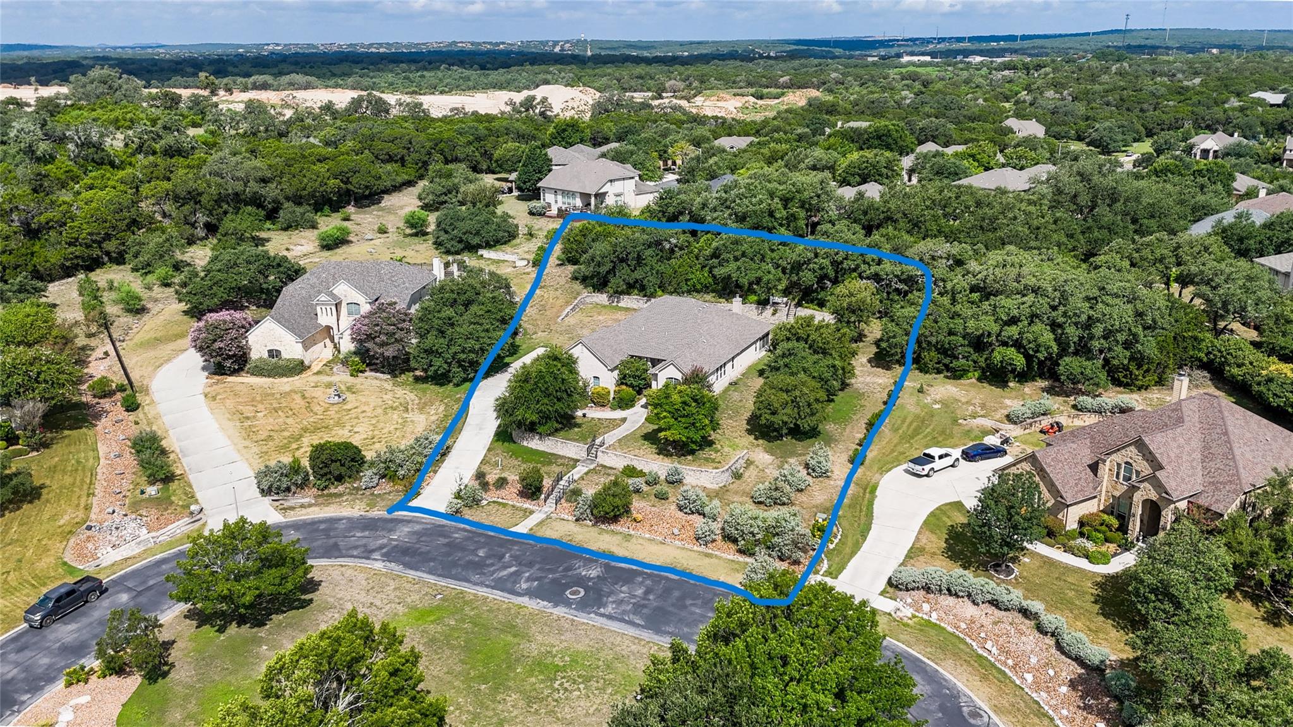
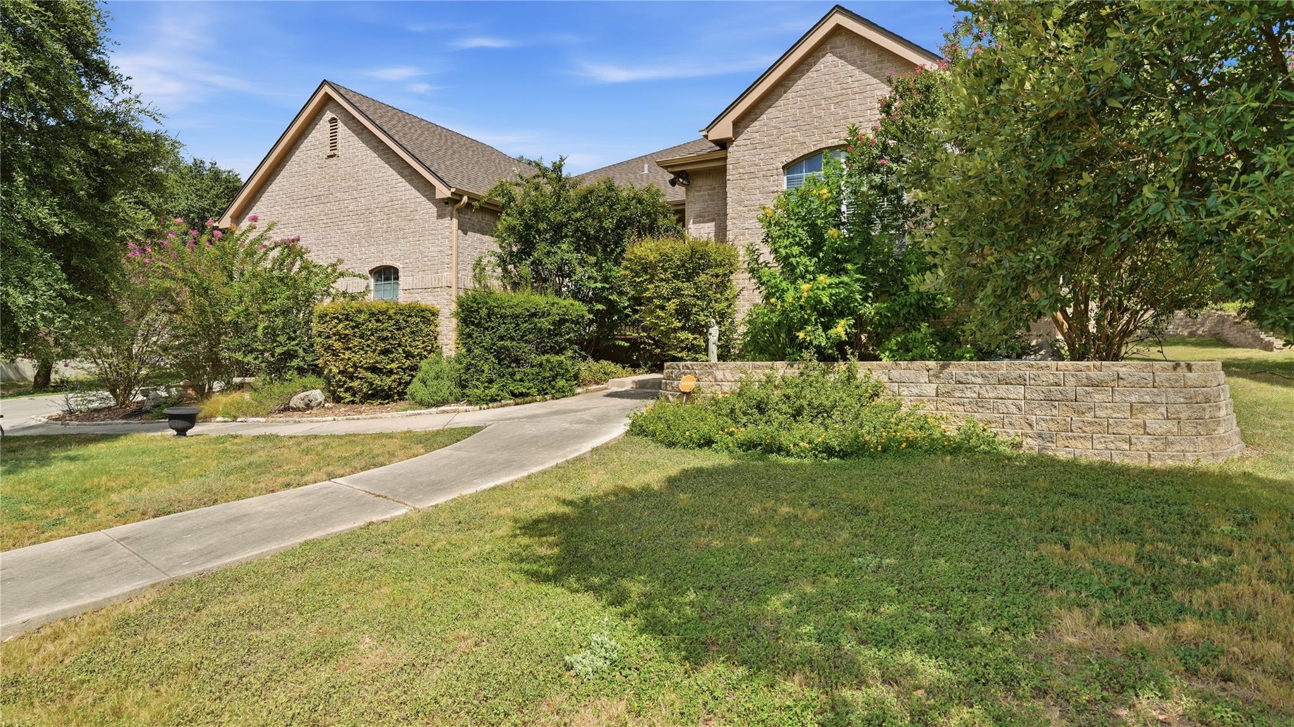
Beautiful Hill Country Home in the gated Enclave of Mission Hills Ranch - This stunning 3,208 sq ft home is nestled on a private, landscaped one-acre lot in a quiet cul-de-sac offering space, privacy, and convenience inside the city limits of New Braunfels. Step inside to an open-concept floor plan ideal for both entertaining and everyday living. Elegant tray ceilings accent the formal dining room, family room, and primary suite, while crown molding adds a touch of sophistication throughout. True hardwood and tile flooring flow seamlessly across the home. The gourmet kitchen features granite countertops and stainless steel appliances that make it both stylish and functional. The split-bedroom layout ensures privacy, with a spacious primary suite with a large walk-in closet. The oversized 3-car garage is finished with durable, slip-resistant epoxy flooring. Perched on a hill, the home enjoys scenic Hill Country views. The upper rear portion remains in its natural state for privacy.

Save
Ask
Tour
Hide
Share
Listing Snapshot
Price 
$769,000
Days On Site 
29 Days
Bedrooms 
3
Inside Area (SqFt) 
3,208 sqft
Total Baths 
3
Full Baths 
2
Partial Baths 
1
Lot Size 
0.9995 Acres
Year Built 
2007
MLS® Number 
64984288
Status 
Active
Property Tax 
$11,847
HOA/Condo/Coop Fees 
$90.67 monthly
Sq Ft Source 
N/A
Friends & Family
Recent Activity
a week agoListing updated with changes from the MLS®
a week agoPrice changed to $769,000
4 weeks agoListing first seen on site
General Features
Acres 
0.9995
Attached Garage 
Yes
Direction Faces 
Southeast
Disclosures 
Owner/AgentSellers Disclosure
Foundation 
Slab
Garage 
Yes
Garage Spaces 
3
Green Energy Efficient 
ThermostatHVAC
Parking 
AttachedOversizedGarage Door OpenerElectric Gate
Parking Spaces 
3
Property Sub Type 
Single Family Residence
Sewer 
Public Sewer
SqFt Total 
3208
Style 
Traditional
Water Source 
Public
Interior Features
Appliances 
DisposalWater SoftenerConvection OvenElectric OvenOvenMicrowaveElectric CooktopDishwasher
Cooling 
Ceiling Fan(s)ElectricHeat Pump
Fireplace 
Yes
Fireplace Features 
Wood Burning
Fireplaces 
1
Flooring 
TileWood
Heating 
ElectricHeat Pump
Interior 
Crown MoldingHigh CeilingsWalk-In Closet(s)Kitchen IslandPantryMaster DownstairsDouble VanitySoaking TubSmart Thermostat
Laundry Features 
Electric Dryer HookupWasher Hookup
Spa 
Yes
Window Features 
Window Coverings
Save
Ask
Tour
Hide
Share
Exterior Features
Construction Details 
BrickBlown-In Insulation
Lot Features 
Back YardCul-De-SacWooded
Patio And Porch 
PorchScreenedPatio
Roof 
Wood
Spa 
Yes
Windows/Doors 
Window Coverings
Community Features
Accessibility Features 
Therapeutic Whirlpool
Association Amenities 
Basketball CourtPicnic AreaPlaygroundTrail(s)
Association Fee 
$1088.0
Association Fee Frequency 
Annually
MLS Area 
83
School District 
142 - New Braunfels
Financing Terms Available 
ConventionalFHA
Roads 
Asphalt
Schools
School District
142 - New Braunfels
Elementary School
Veramendi Elementary School
Middle School
Oakrun Middle School
High School
New Braunfels High School
Listing courtesy of Fathom Realty [email protected]

IDX information is provided exclusively for consumers’ personal, non-commercial use. It may not be used for any purpose other than to identify prospective properties consumers may be interested in purchasing. This data is deemed reliable but is not guaranteed accurate by the MLS.

Data provided by HAR.com © 2026. All information provided should be independently verified.

Neighborhood & Commute
Source: Walkscore
Save
Ask
Tour
Hide
Share

Pin It on Pinterest