Save
Ask
Tour
Hide
Share
$1,379,000
25 Days On Site

2708 Trophy Club Drive
Trophy Club, TX 76262

For Sale|Single Family Residence|Active
5
Beds
6
Total Baths
4
Full Baths
2
Partial Baths
4,742
SqFt
$291
/SqFt
2012
Built
Subdivision:
The Highlands At Trophy Club N
County:
Denton

Due to the health concerns created by Coronavirus we are offering personal 1-1 online video walkthough tours where possible.
Call Now: 512-686-5486
Is this the listing for you? We can help make it yours.
512-686-5486
2708 Trophy Club Drive2708 Trophy Club Drive2708 Trophy Club Drive2708 Trophy Club Drive
Save
Ask
Tour
Hide
Share

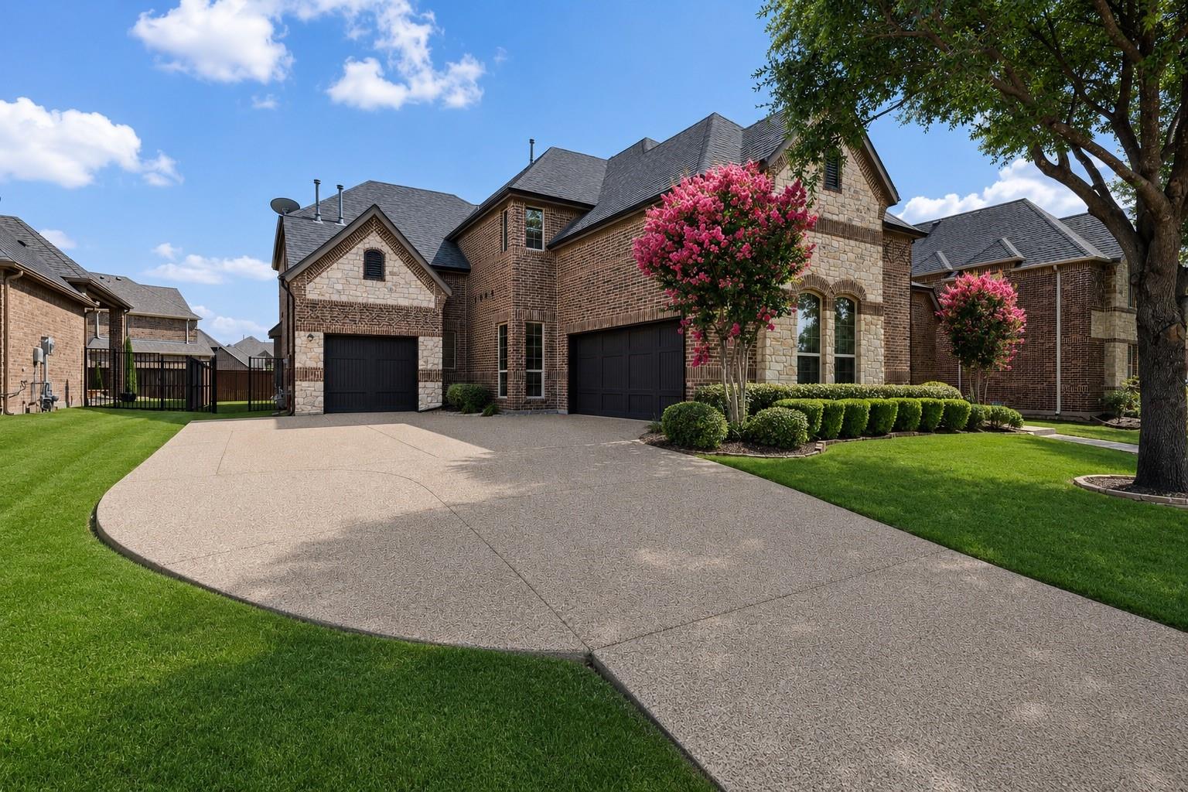
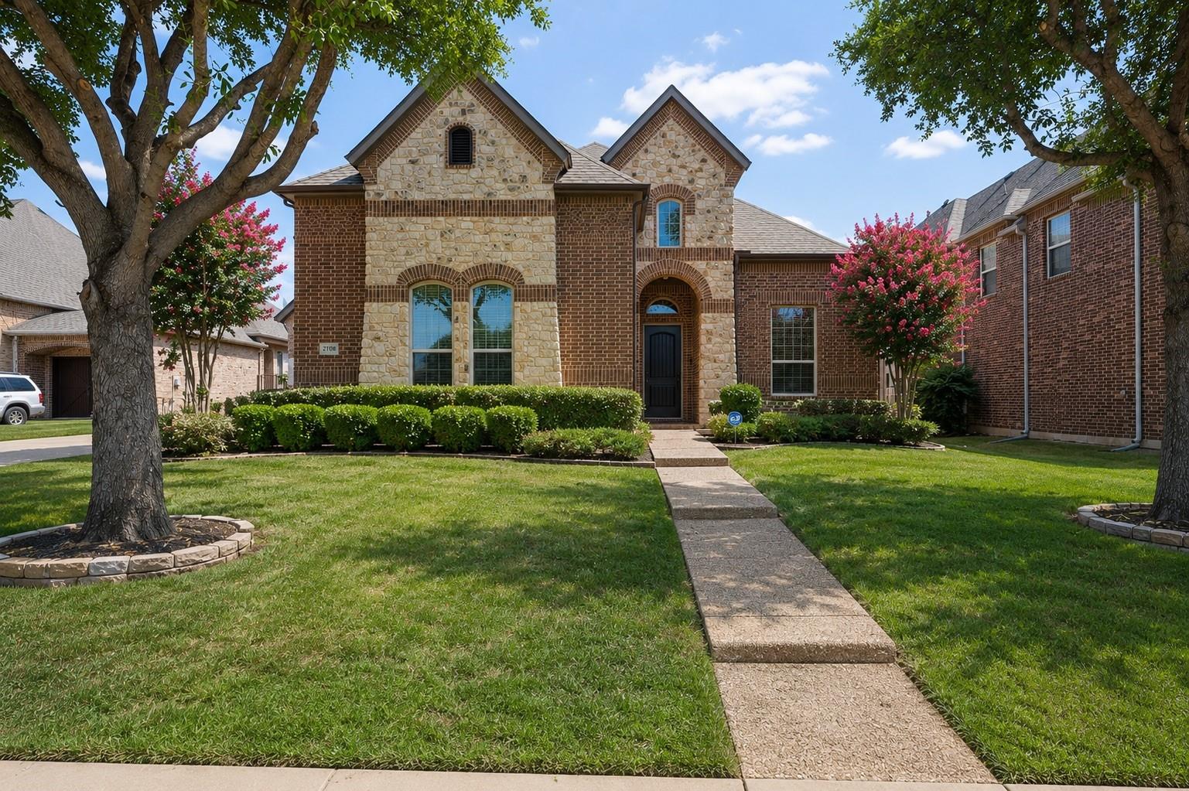
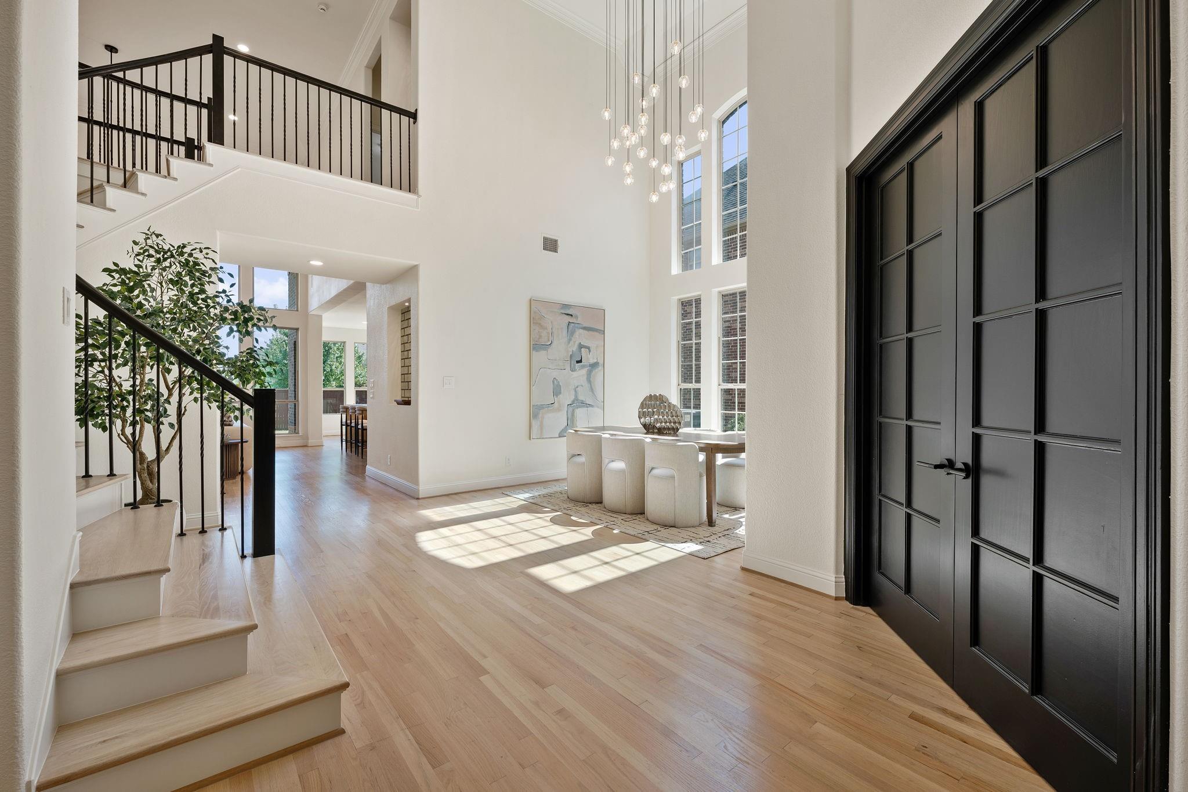
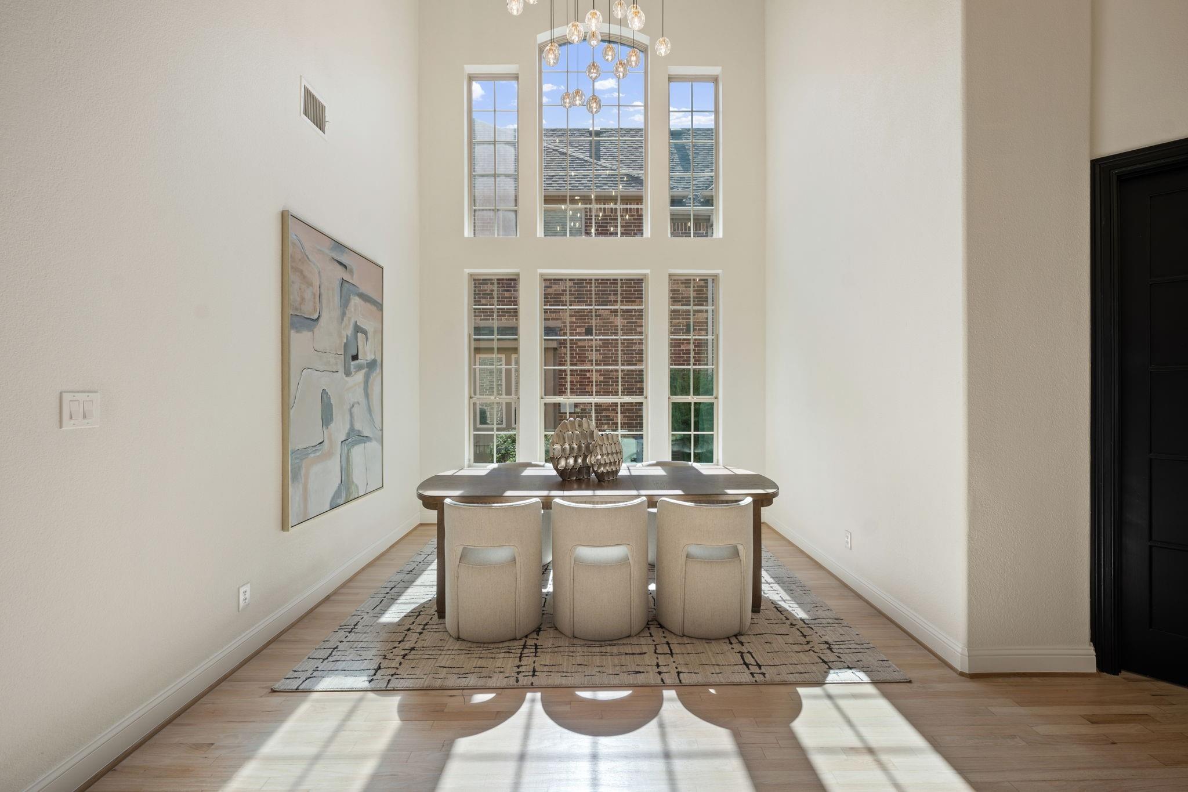
Experience refined luxury in this completely reimagined residence on prestigious Trophy Club Drive. Spanning 4,742 square feet, this exceptional home offers 5 bedrooms, 4 full bathrooms, and 2 half bathrooms, thoughtfully redesigned with designer finishes throughout. At the heart of the home is a stunning chef's kitchen featuring Taj Mahal quartzite countertops, a full-height quartzite backsplash, custom cabinetry, a spacious butler's pantry, and all-new designer lighting. Soaring ceilings, abundant natural light, and an open-concept layout create an effortless flow for everyday living and entertaining. Escape to the luxurious primary suite, where a spa-inspired bath features a freestanding soaking tub, oversized walk-in shower, dual vanities, and a custom walk-in closet. Ideally located within walking distance to award-winning schools, this turnkey residence offers an exceptional blend of luxury, craftsmanship, and location with no direct back neighbors.

Save
Ask
Tour
Hide
Share
Listing Snapshot
Price 
$1,379,000
Days On Site 
25 Days
Bedrooms 
5
Inside Area (SqFt) 
4,742 sqft
Total Baths 
6
Full Baths 
4
Partial Baths 
2
Lot Size 
0.2306 Acres
Year Built 
2012
MLS® Number 
62057149
Status 
Active
Property Tax 
$15,997
HOA/Condo/Coop Fees 
$43.75 monthly
Sq Ft Source 
N/A
Friends & Family
Recent Activity
2 days agoListing updated with changes from the MLS®
2 days agoPrice changed to $1,379,000
4 weeks agoListing first seen on site
General Features
Acres 
0.2306
Attached Garage 
Yes
Direction Faces 
North
Disclosures 
Mud
Foundation 
Slab
Garage 
Yes
Garage Spaces 
3
Green Energy Efficient 
Thermostat
Parking 
Attached
Parking Spaces 
3
Property Sub Type 
Single Family Residence
SqFt Total 
4742
Style 
Contemporary/Modern
Interior Features
Appliances 
DisposalWine RefrigeratorElectric OvenMicrowaveGas RangeDishwasherInstant Hot WaterDryerRefrigeratorWasher
Cooling 
Ceiling Fan(s)Electric
Fireplace 
Yes
Fireplace Features 
GasGas Log
Fireplaces 
1
Flooring 
CarpetTileWood
Heating 
ElectricHot Water
Interior 
Dry BarHigh CeilingsWet BarWalk-In Closet(s)Breakfast BarKitchen IslandPantryEntrance FoyerMaster DownstairsDouble VanitySoaking TubSmart Thermostat
Laundry Features 
Electric Dryer HookupWasher Hookup
Bedroom 
Dimensions - 12x14Level - SecondArea - 168
Breakfast 
Dimensions - 12x8Level - FirstArea - 96
Dining Room 
Dimensions - 22x16Level - FirstArea - 352
Kitchen 
Dimensions - 12x19Level - FirstArea - 228
Living Room 
Dimensions - 22x20Level - FirstArea - 440
Master Bathroom 
Dimensions - 15x20Level - FirstArea - 300
Master Bedroom 
Dimensions - 18x19Level - FirstArea - 342
Save
Ask
Tour
Hide
Share
Exterior Features
Construction Details 
Brick
Exterior 
Outdoor Kitchen
Fencing 
Back YardFull
Lot Features 
Back YardSubdivided
Patio And Porch 
Covered
Roof 
Composition
Community Features
Association Amenities 
Jogging PathParkPlaygroundTennis Court(s)
Association Fee 
$525.0
Association Fee Frequency 
Annually
MLS Area 
84
School District 
127 - Northwest
Schools
School District
127 - Northwest
Elementary School
Samuel Beck Elementary School
Middle School
Medlin Middle School
High School
Byron Nelson High School
Listing courtesy of Concept Neighborhood Services, LLC [email protected]

IDX information is provided exclusively for consumers’ personal, non-commercial use. It may not be used for any purpose other than to identify prospective properties consumers may be interested in purchasing. This data is deemed reliable but is not guaranteed accurate by the MLS.

Data provided by HAR.com © 2026. All information provided should be independently verified.

Neighborhood & Commute
Source: Walkscore
Save
Ask
Tour
Hide
Share

Pin It on Pinterest