Save
Ask
Tour
Hide
Share
$329,995
2 Days On Site

24139 Tapa Springs Lane
Katy, TX 77494

For Sale|Townhouse|Active
3
Beds
3
Total Baths
3
Full Baths
2,548
SqFt
$130
/SqFt
2014
Built
Subdivision:
Towns/Seville Rep 1
County:
Harris

Due to the health concerns created by Coronavirus we are offering personal 1-1 online video walkthough tours where possible.
Call Now: 512-686-5486
Is this the listing for you? We can help make it yours.
512-686-5486
24139 Tapa Springs Lane24139 Tapa Springs Lane24139 Tapa Springs Lane24139 Tapa Springs Lane
Save
Ask
Tour
Hide
Share

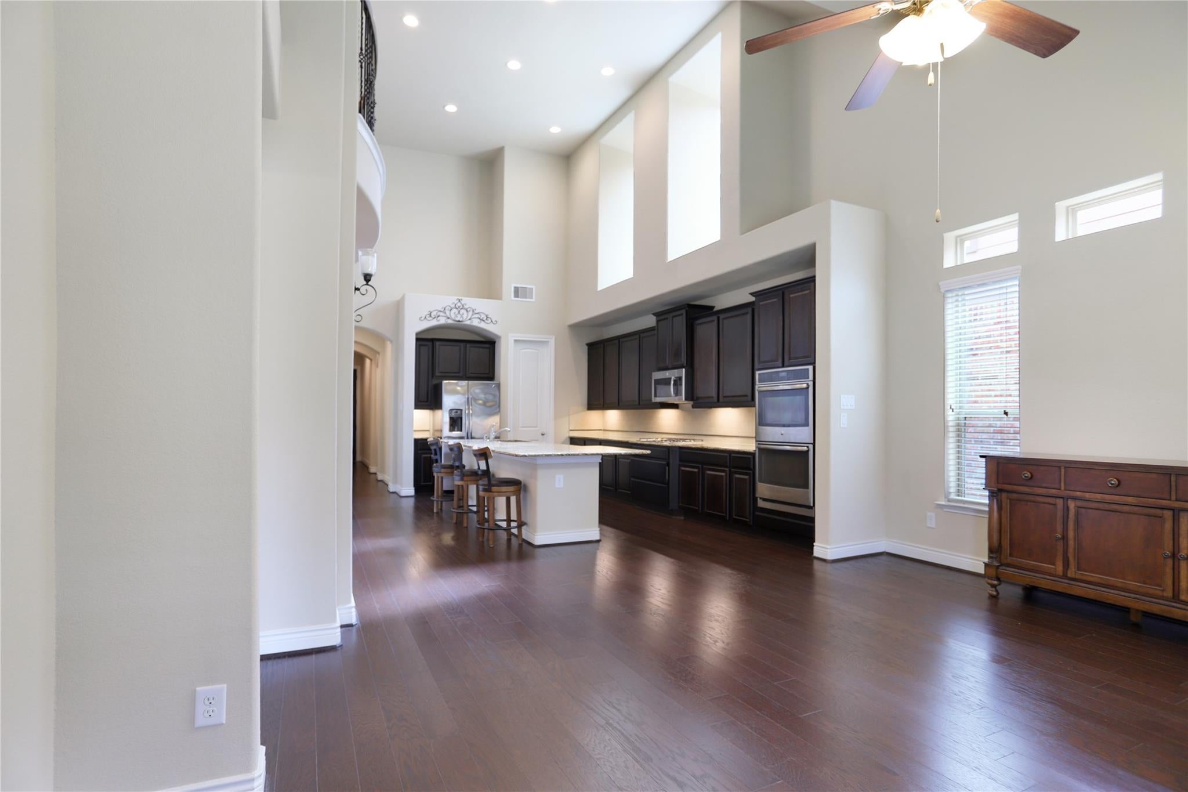
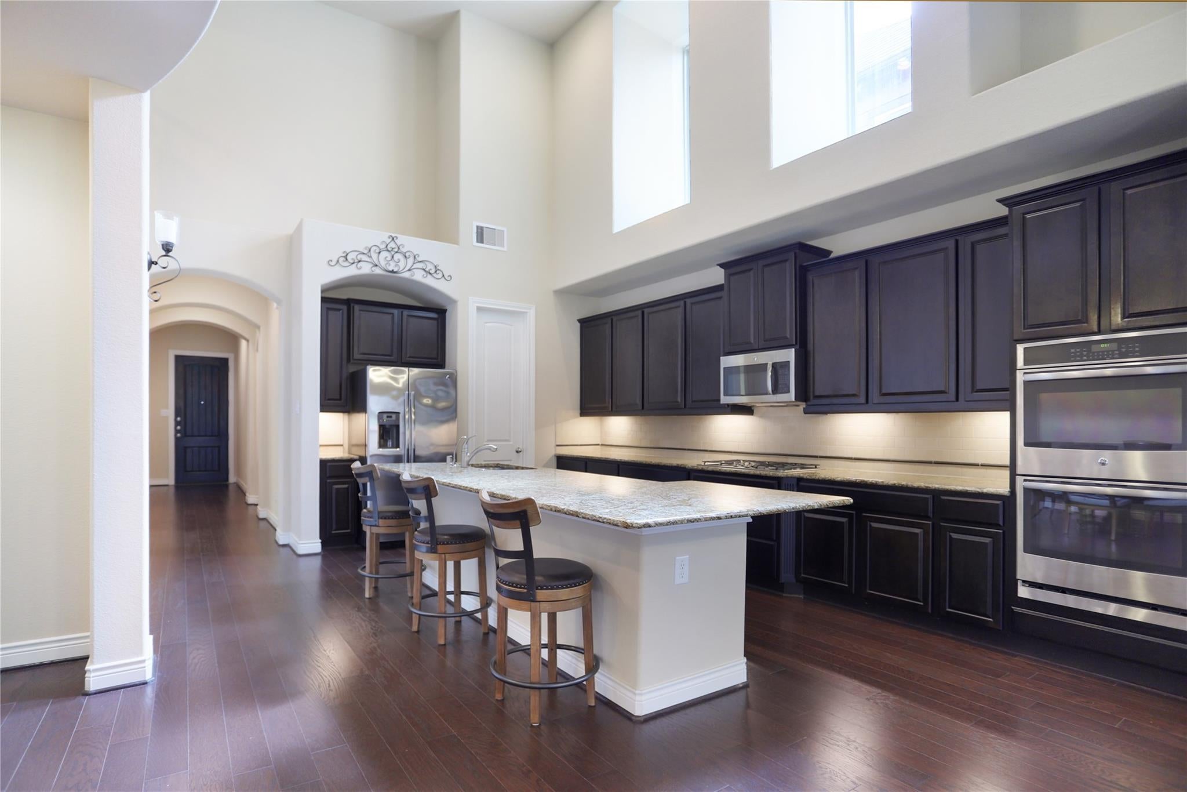
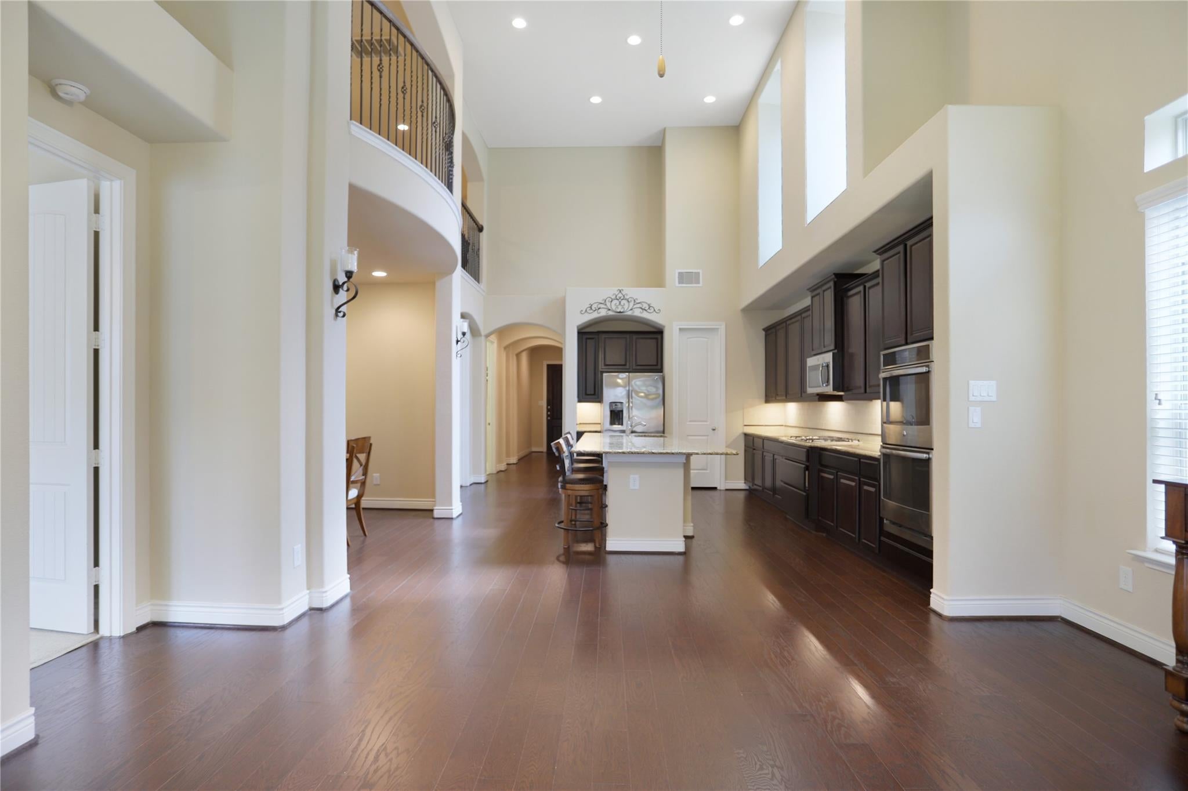
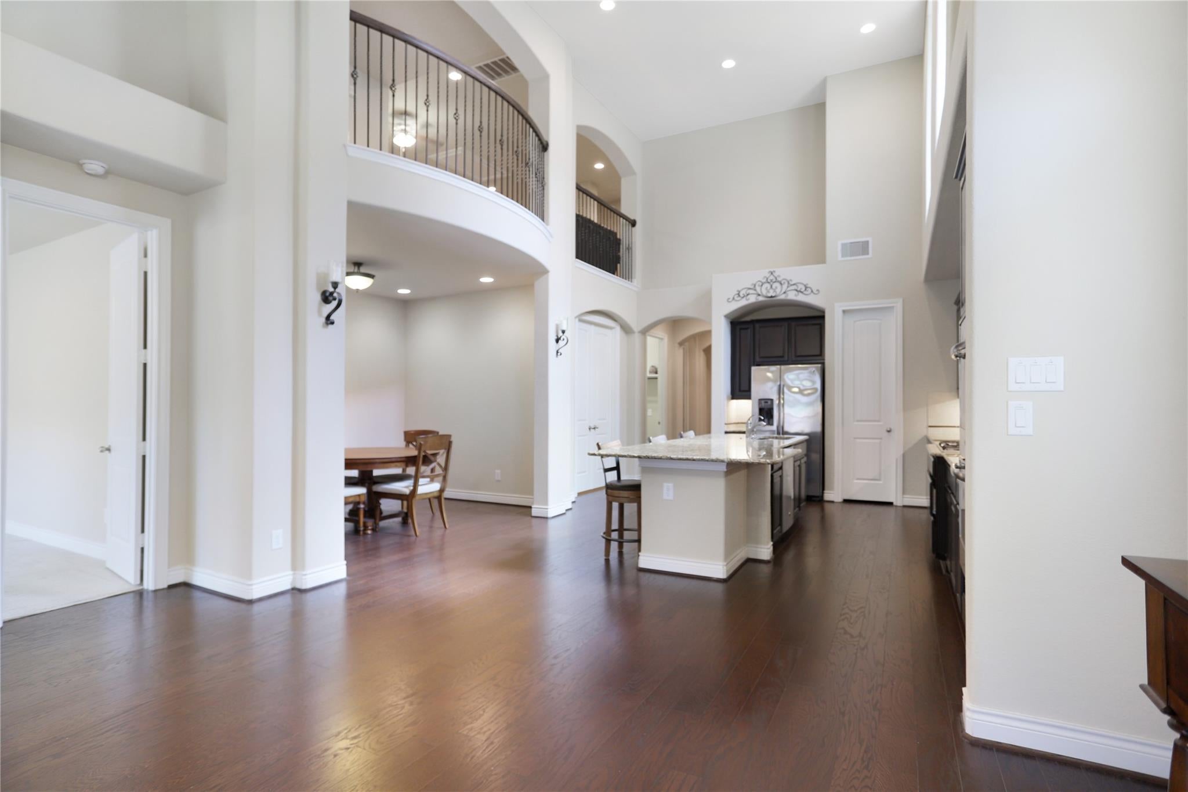
Enjoy low-maintenance living in a gated community in this HERS energy-rated home with a brick and stone exterior. A study with French doors and wood floors welcomes you inside, while an iron staircase adds a striking touch. The kitchen features stainless steel built-in appliances, double ovens, an island, custom cabinetry, granite countertops, and tile floors. A casual dining area opens to the spacious living room with wood floors and a fireplace. The primary suite offers a garden tub, glass-enclosed shower, dual sinks, granite vanity, and custom tile floors. A guest bedroom and full bathroom are downstairs, with a large game room upstairs. Outside, enjoy a covered patio, courtyard, and sprinkler system.

Save
Ask
Tour
Hide
Share
Listing Snapshot
Price 
$329,995
Days On Site 
2 Days
Bedrooms 
3
Inside Area (SqFt) 
2,548 sqft
Total Baths 
3
Full Baths 
3
Partial Baths 
N/A
Lot Size 
0.0875 Acres
Year Built 
2014
MLS® Number 
61573946
Status 
Active
Property Tax 
$8,252
HOA/Condo/Coop Fees 
$755 monthly
Sq Ft Source 
N/A
Friends & Family
Recent Activity
yesterdayListing updated with changes from the MLS®
3 days agoListing first seen on site
General Features
Acres 
0.0875
Attached Garage 
Yes
Disclosures 
Mud
Foundation 
Slab
Garage 
Yes
Number Of Stories 
2
Parking 
Attached
Property Sub Type 
Townhouse
Sewer 
Public Sewer
SqFt Total 
2548
Style 
Traditional
Water Source 
Public
Interior Features
Appliances 
DisposalMicrowaveDishwasher
Cooling 
Electric
Heating 
Natural Gas
Interior 
Walk-In Closet(s)Master DownstairsPantryGranite CountersDouble Vanity
Bedroom 
Dimensions - 15x12Level - FirstArea - 180
Dining Room 
Dimensions - 12x9Level - FirstArea - 108
Game Room 
Dimensions - 17 x 16Level - SecondArea - 272
Master Bedroom 
Dimensions - 16x14Level - FirstArea - 224
Save
Ask
Tour
Hide
Share
Exterior Features
Construction Details 
BrickWood Siding
Roof 
Composition
Community Features
Association Amenities 
Trash
Association Fee 
$755.0
Association Fee Frequency 
Monthly
MLS Area 
36
School District 
30 - Katy
Financing Terms Available 
CashConventionalFHAVA Loan
Schools
School District
30 - Katy
Elementary School
Rylander Elementary School
Middle School
Woodcreek Junior High School
High School
Katy High School
Listing courtesy of Green Residential [email protected]

IDX information is provided exclusively for consumers’ personal, non-commercial use. It may not be used for any purpose other than to identify prospective properties consumers may be interested in purchasing. This data is deemed reliable but is not guaranteed accurate by the MLS.

Data provided by HAR.com © 2026. All information provided should be independently verified.

Neighborhood & Commute
Source: Walkscore
Save
Ask
Tour
Hide
Share

Pin It on Pinterest