Save
Ask
Tour
Hide
Share
$449,900
1 Day On Site

310 Papershell Path
Richmond, TX 77406

For Sale|Single Family Residence|Active
4
Beds
3
Total Baths
3
Full Baths
2,482
SqFt
$181
/SqFt
2023
Built
Subdivision:
Harvest Green
County:
Fort Bend

Due to the health concerns created by Coronavirus we are offering personal 1-1 online video walkthough tours where possible.
Call Now: 512-686-5486
Is this the listing for you? We can help make it yours.
512-686-5486
310 Papershell Path310 Papershell Path310 Papershell Path310 Papershell Path
Save
Ask
Tour
Hide
Share

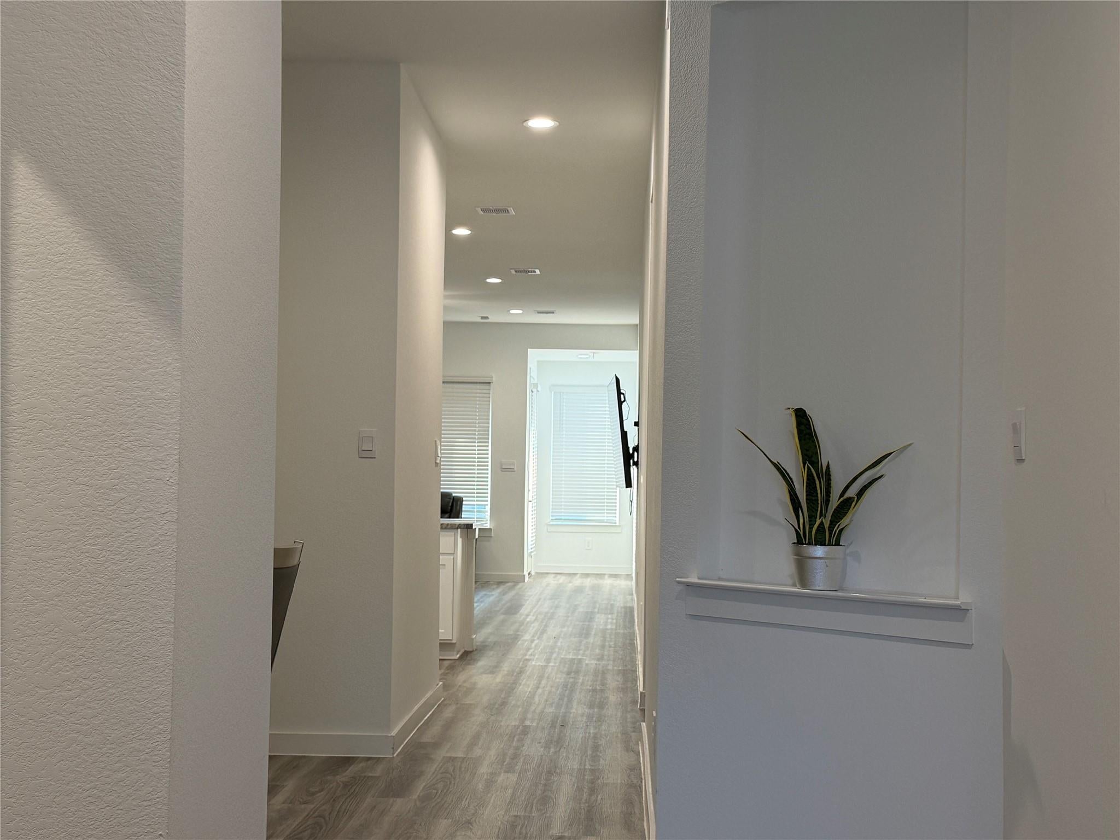
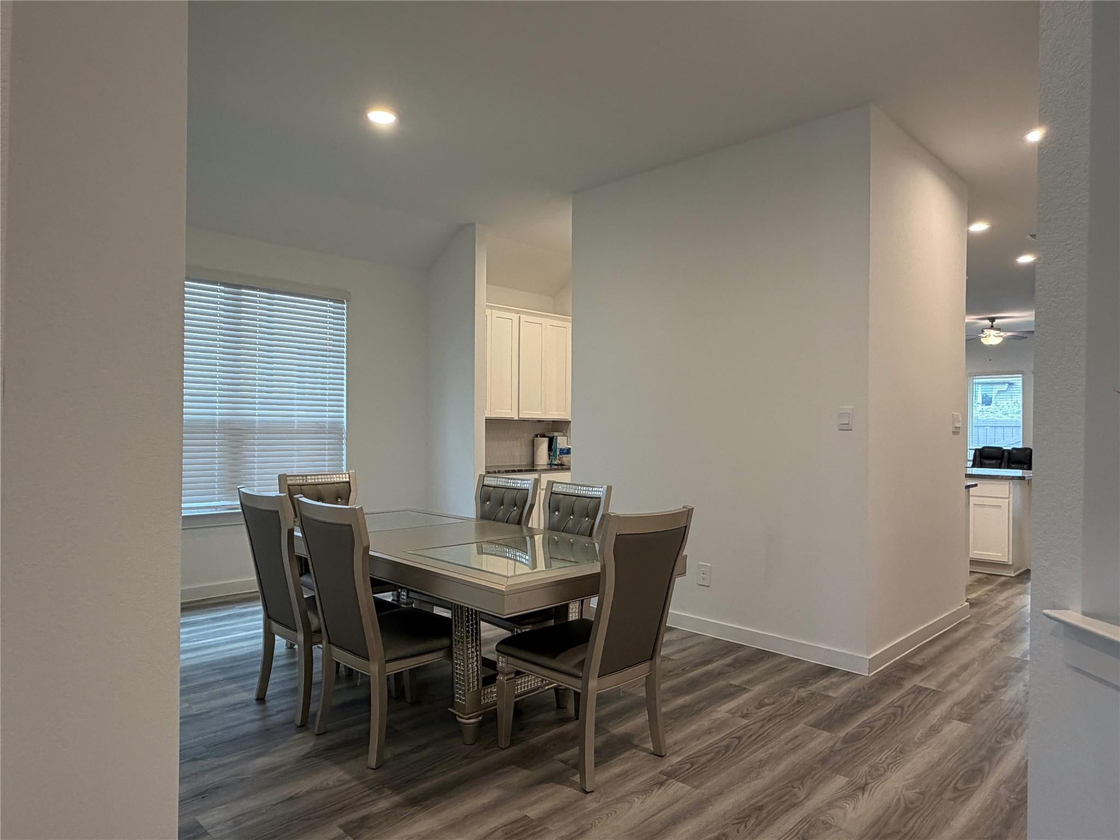
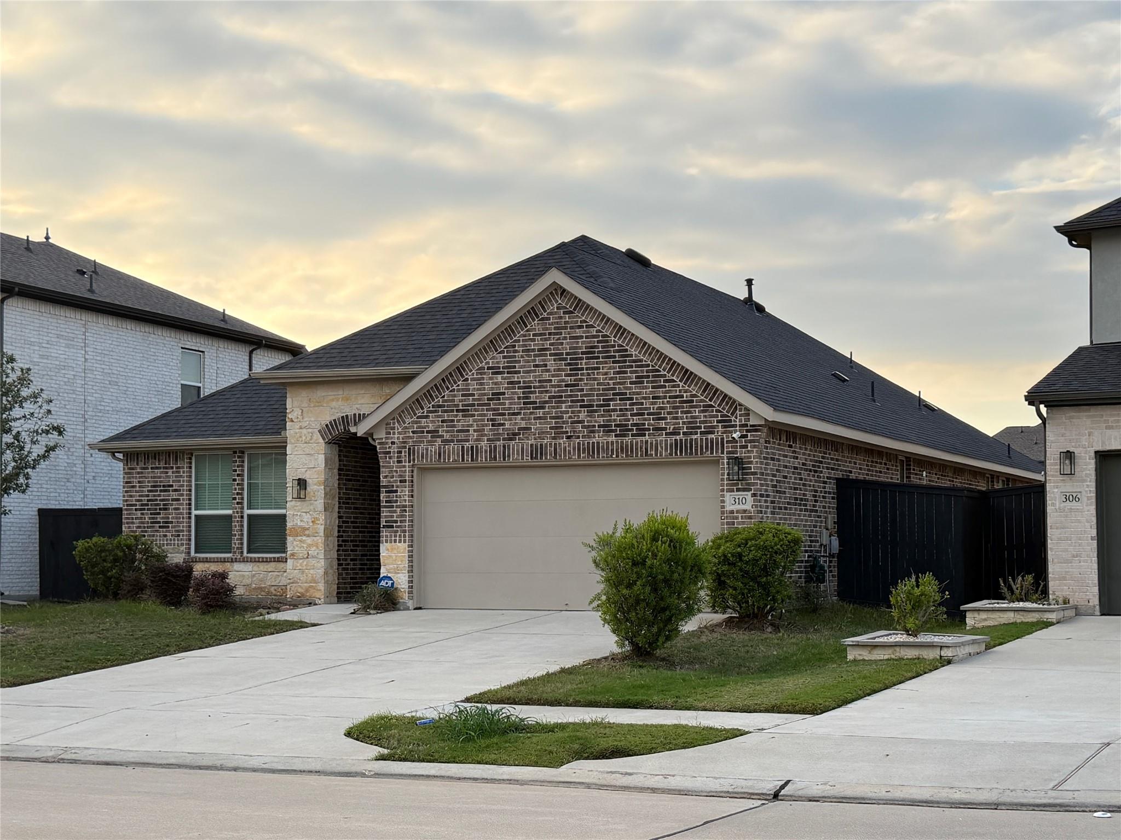
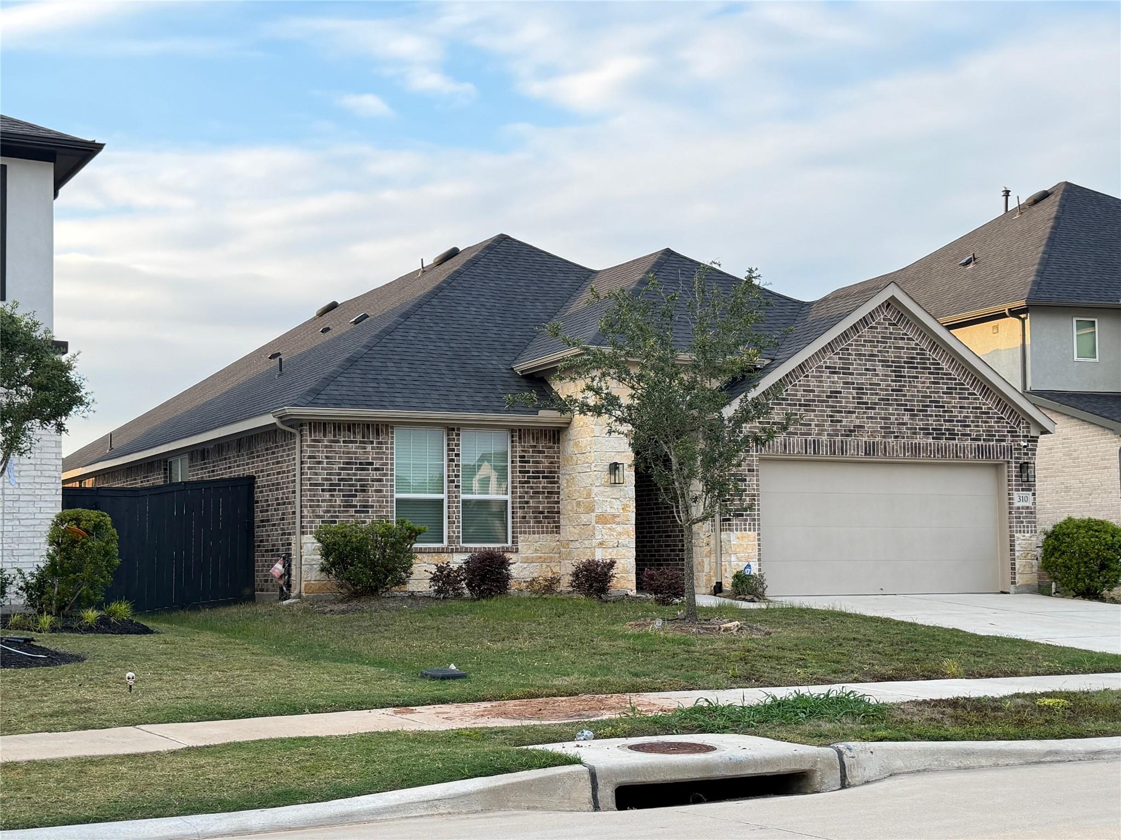
No back neighbors! Like-new 2024 one-story home in Harvest Green, move-in ready with furniture included. The Colby plan offers approx. 2,446 sq ft with 4 bedrooms, 3 full baths, a spacious living room, formal dining, a 2-car garage and an extended covered patio. The kitchen showcases quartz countertops, 42" cabinets and stainless steel appliances, with quartz in the baths and luxury vinyl plank in the main living areas. The primary suite features an ensuite bath with a garden tub and separate shower. Smart home features, a tankless water heater and 16 SEER AC add efficiency. Conveys with the home: two bedroom sets (each with bed, nightstand, dresser and mirror), sofa and loveseat, dining table with 6 chairs, washer, dryer, water filter and softener system, and sprinkler system with controller. Enjoy Harvest Green’s resort-style amenities, including the 12-acre Village Farm. Minutes from Fort Bend ISD schools, shopping, dining, the Grand Parkway and Westpark Tollway.

Save
Ask
Tour
Hide
Share
Listing Snapshot
Price 
$449,900
Days On Site 
1 Day
Bedrooms 
4
Inside Area (SqFt) 
2,482 sqft
Total Baths 
3
Full Baths 
3
Partial Baths 
N/A
Lot Size 
0.152 Acres
Year Built 
2023
MLS Number 
61553464
Status 
Active
Property Tax 
$12,957
HOA/Condo/Coop Fees 
$100.83 monthly
Sq Ft Source 
N/A
Friends & Family
Recent Activity
yesterdayListing updated with changes from the MLS
yesterdayListing first seen on site
General Features
Acres 
0.152
Attached Garage 
Yes
Direction Faces 
West
Disclosures 
No Disclosures
Foundation 
Slab
Garage 
Yes
Garage Spaces 
2
Green Energy Efficient 
ThermostatLightingHVACExposure/ShadeAppliances
Parking 
AttachedGarage Door Opener
Parking Spaces 
2
Property Sub Type 
Single Family Residence
Security 
Prewired
Sewer 
Public Sewer
SqFt Total 
2482
Style 
Traditional
Water Source 
Public
Interior Features
Appliances 
ENERGY STAR Qualified AppliancesWater HeaterDisposalDouble OvenGas OvenMicrowaveGas CooktopDishwasherDryerRefrigeratorWasher
Cooling 
Ceiling Fan(s)ElectricZoned
Fireplace 
Yes
Fireplace Features 
Gas Log
Fireplaces 
1
Flooring 
CarpetTileVinyl
Heating 
Natural GasZoned
Interior 
Walk-In Closet(s)Entrance FoyerMaster DownstairsSmart Thermostat
Laundry Features 
Electric Dryer HookupWasher Hookup
Window Features 
Low Emissivity Windows
Bedroom 
Dimensions - 11 x 14Level - FirstArea - 154
Dining Room 
Dimensions - 12 x 12Level - FirstArea - 144
Kitchen 
Dimensions - 17 x 12Level - FirstArea - 204
Living Room 
Dimensions - 17 x 15Level - FirstArea - 255
Master Bedroom 
Dimensions - 21 x 15Level - FirstArea - 315
Save
Ask
Tour
Hide
Share
Exterior Features
Construction Details 
BrickStoneStuccoWood SidingBlown-In Insulation
Fencing 
Back Yard
Lot Features 
Back YardCorner LotSubdivided
Patio And Porch 
Covered
Roof 
Composition
Windows/Doors 
Low Emissivity Windows
Community Features
Association Fee 
$1210.0
Association Fee Frequency 
Annually
Community Features 
Curbs
MLS Area 
37
School District 
19 - Fort Bend
Financing Terms Available 
CashConventionalFHAVA Loan
Roads 
Concrete
Schools
School District
19 - Fort Bend
Elementary School
Malala Elementary School
Middle School
Bowie Middle School (Fort Bend)
High School
Travis High School (Fort Bend)
Listing courtesy of homecoin.com [email protected]

IDX information is provided exclusively for consumers’ personal, non-commercial use. It may not be used for any purpose other than to identify prospective properties consumers may be interested in purchasing. This data is deemed reliable but is not guaranteed accurate by the MLS.

Data provided by HAR.com © 2026. All information provided should be independently verified.

Neighborhood & Commute
Source: Walkscore
Save
Ask
Tour
Hide
Share

Pin It on Pinterest