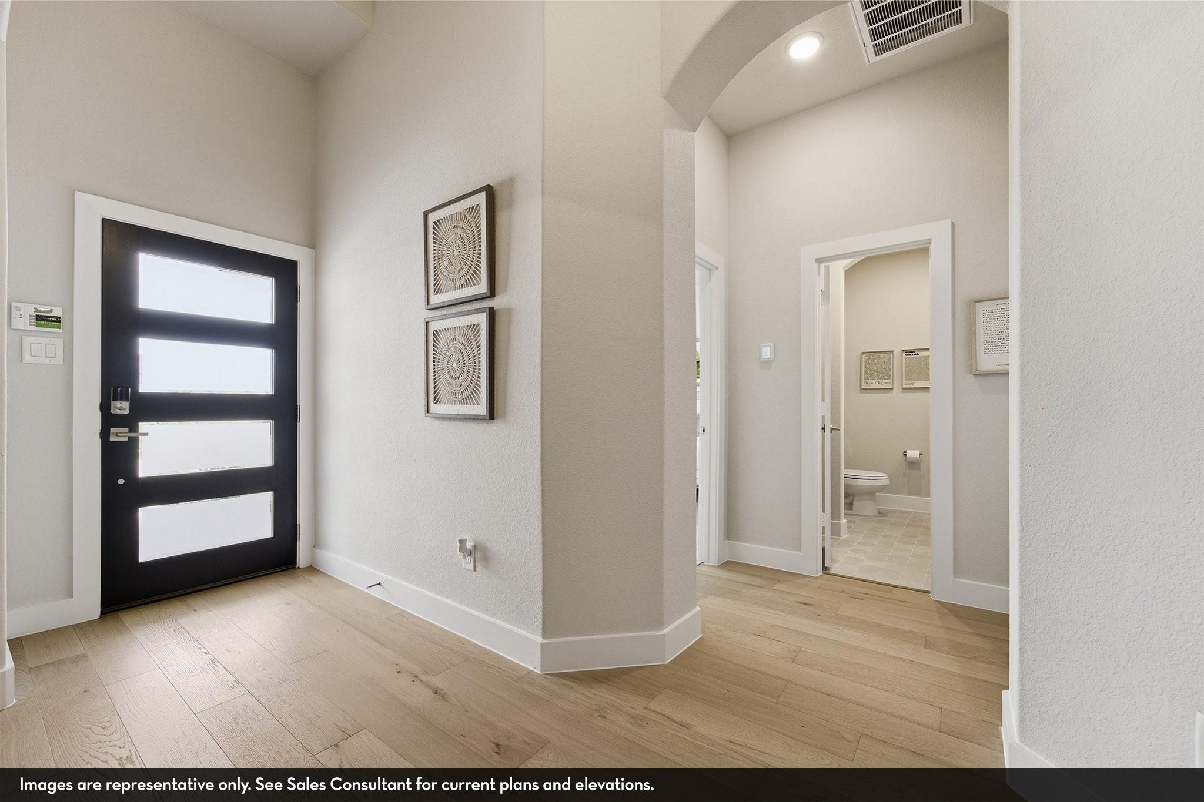
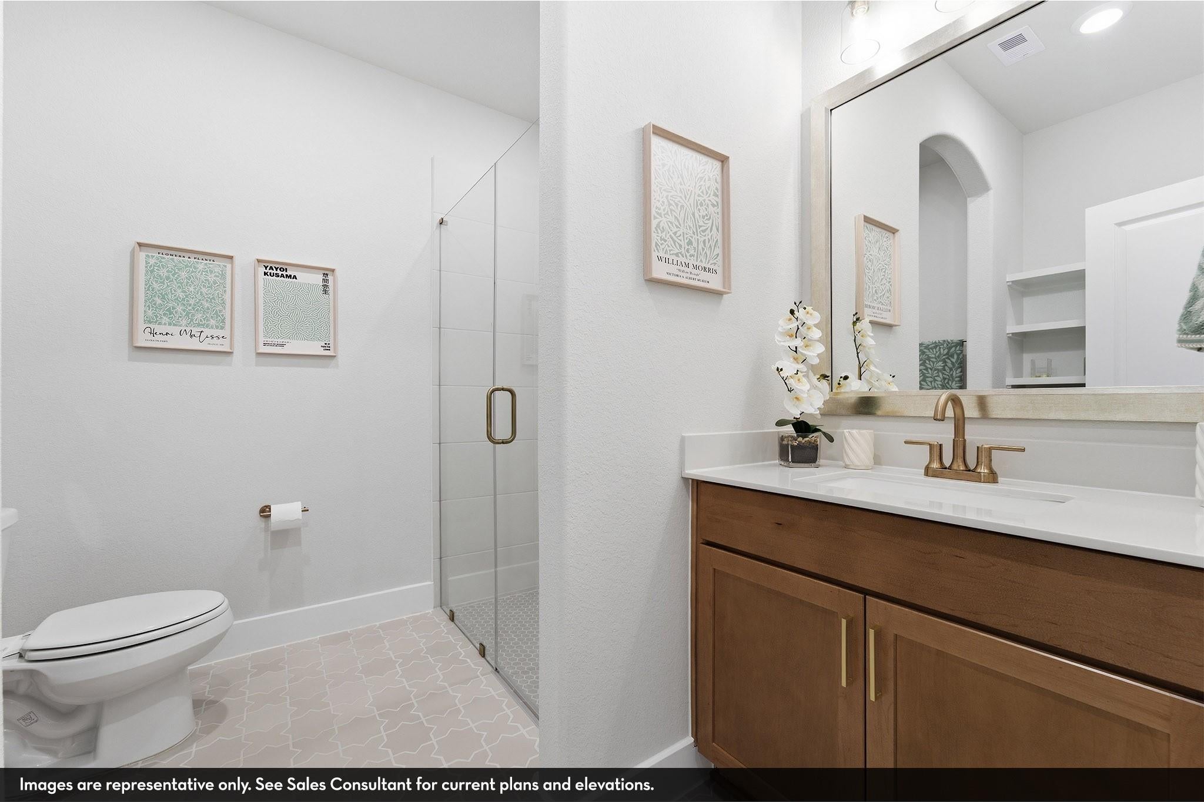
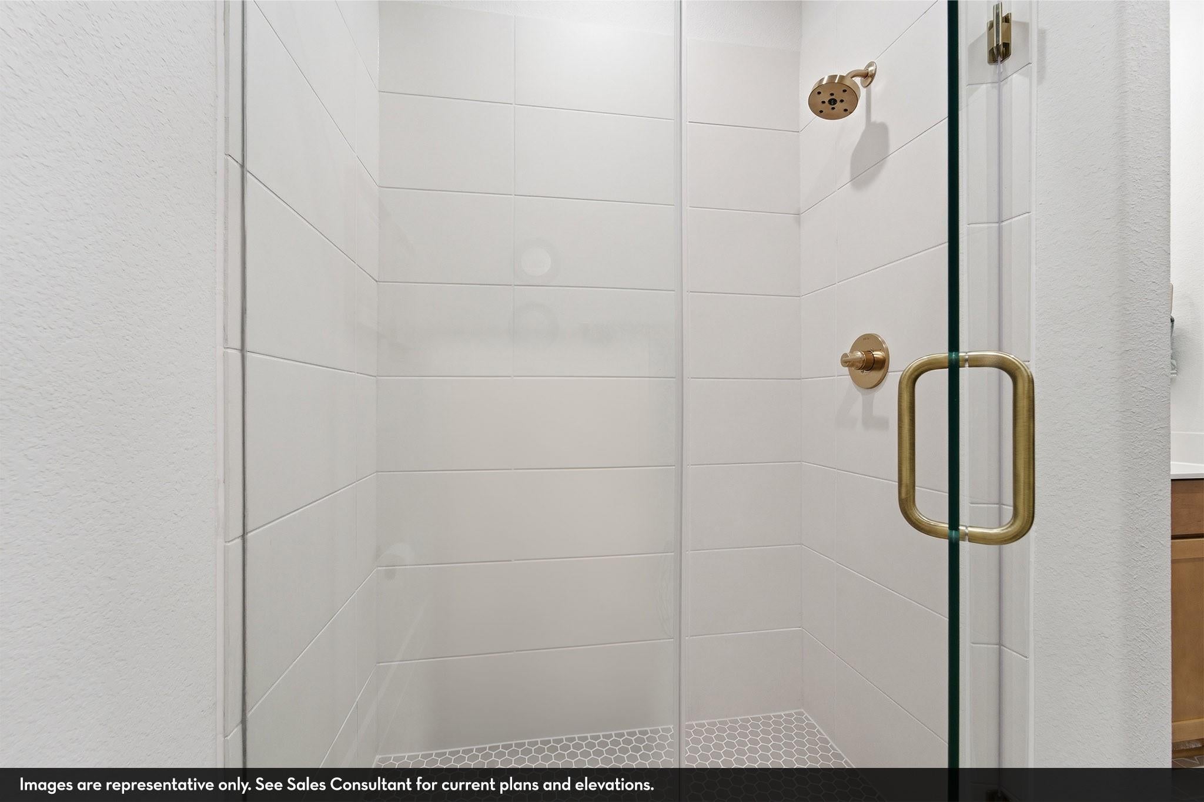
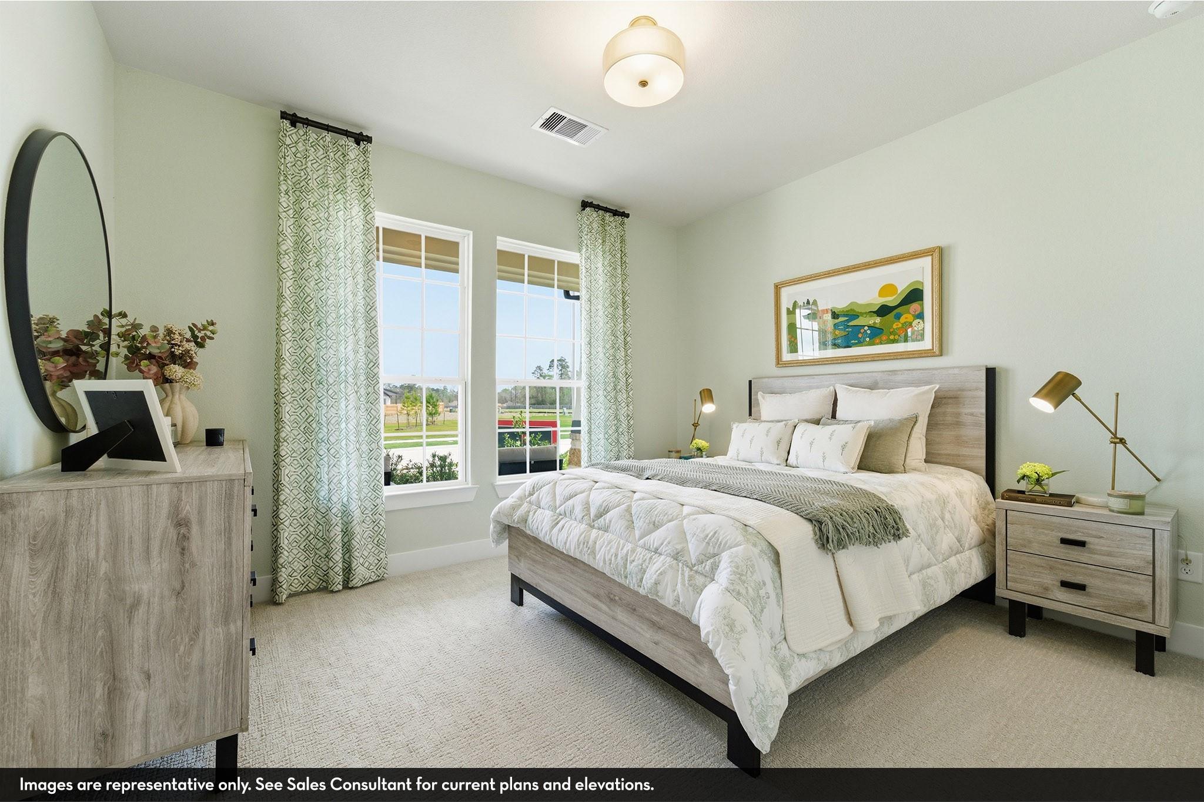
GLENWOOD SHOWCASE MODEL HOME IN BAY CREEK. 1.5 STORY 3 BEDROOMS, 3 BATHS, 2 CAR GARAGE, OPEN CONCEPT WITH STUDY OPTION AND LARGE FAMILY AREA, DESIGNER KITCHEN LAYOUT, BUILT-IN APPLIANCES, FLUSH LOW BAR ISLAND, SILESTONE LVL 3 COUNTERTOPS, 42" WHITE CABINETS, 4" X 12" TILE KITCHEN BACKSPLASH, 12" X 24" FLOOR TILE IN M/BATH, 2" WOOD BLINDS, MASTER RECESSED SUPER SHOWER WITH DUAL SQUARE SINKS, ELOGNATED COMMODES, EXTENDED 18' 10" X 8' COVERED PATIO, DUAL COACHLIGHTS. VINYL PLANK RIGID CORE 9" X 59" FLOORING IN FOYER, EXTENDED FOYER, STUDY, UTILITY, HALLS TO PRIMARY & SECONDARY BEDROOMS, FAMILY ROOM AND KITCHEN/BREAKFAST. UPGRADE CARPET & CARPET PAD 1/2" 5 LB, GARAGE DOOR OPENER, LEVEL 1 DESIGNER GAS STAINLESS STEEL APPLIANCES. POT PAN DRAWERS/SOFT CLOSE. BONUS ROOM WITH WROUGHT IRON STAIR PARTS. ELEVATION B 2544 SQ. FT. WITH FRONT GUTTERS, 4-SIDED BRICK & CHOPPED WHITE STONE FACADE EXTERIOR W/ 6 LITE CRAFTSMAN MAHOGANY FRONT DOOR. **NOV. 2026 COMPTION DATE**
Listing Snapshot
Inside Area (SqFt)
2,544 sqft
HOA/Condo/Coop Fees
$62.5 monthly
Recent Activity
| 4 days ago | | Listing updated with changes from the MLS |
| 5 days ago | | Listing first seen on site |
General Features
Disclosures
No Disclosures
Green Energy Efficient
ThermostatLightingHVACRoofAppliances
Parking
AttachedOversizedGarage Door Opener
Property Condition
Under Construction
Property Sub Type
Single Family Residence
Interior Features
Appliances
ENERGY STAR Qualified AppliancesWater HeaterDisposalGas OvenMicrowaveGas CooktopDishwasher
Cooling
Ceiling Fan(s)ElectricZoned
Interior
High CeilingsWalk-In Closet(s)Breakfast BarKitchen IslandPantryEntrance FoyerStone CountersDouble VanitySmart Thermostat
Laundry Features
Electric Dryer HookupWasher Hookup
Window Features
ShuttersWindow CoveringsLow Emissivity Windows
Bedroom
Dimensions - 13 x 11Level - FirstArea - 143
Family Room
Dimensions - 17x 24Level - FirstArea - 408
Game Room
Dimensions - 16 X 15Level - FirstArea - 240
Kitchen
Dimensions - 14 x 15Level - FirstArea - 210
Master Bedroom
Dimensions - 14 x 16Level - FirstArea - 224
Exterior Features
Construction Details
Batts InsulationBrickCement SidingStoneWood SidingBlown-In Insulation
Lot Features
Back YardSubdivided
Patio And Porch
CoveredPorchPatio
Windows/Doors
ShuttersWindow CoveringsLow Emissivity Windows
Community Features
Accessibility Features
Accessible BedroomAccessible ClosetsAccessible DoorsAccessible Electrical and Environmental ControlsAccessible Full BathAccessible Hallway(s)Accessible KitchenAccessible Kitchen Appliances
Association Amenities
ParkTrail(s)
Association Fee Frequency
Annually
School District
23 - Goose Creek Consolidated
Financing Terms Available
CashConventionalFHAUSDA LoanVA Loan
Schools
School District23 - Goose Creek Consolidated
Elementary SchoolVictoria Walker Elementary School
Middle SchoolE F Green Junior School
High SchoolGoose Creek Memorial
Listing courtesy of CastleRock Realty, LLC
[email protected]
IDX information is provided exclusively for consumers’ personal, non-commercial use. It may not be used for any purpose other than to identify prospective properties consumers may be interested in purchasing. This data is deemed reliable but is not guaranteed accurate by the MLS.
Data provided by HAR.com © 2026. All information provided should be independently verified.
Source: Walkscore


Did you know? You can invite friends and family to your search. They can join your search, rate and discuss listings with you.