Save
Ask
Tour
Hide
Share
$440,000
5 Days On Site

5002 Hearth Hollow Lane
Sugar Land, TX 77479

For Sale|Single Family Residence|Active
4
Beds
3
Total Baths
2
Full Baths
1
Partial Bath
3,472
SqFt
$127
/SqFt
2004
Built
Subdivision:
Riverpark
County:
Fort Bend

Due to the health concerns created by Coronavirus we are offering personal 1-1 online video walkthough tours where possible.
Call Now: 512-686-5486
Is this the listing for you? We can help make it yours.
512-686-5486
5002 Hearth Hollow Lane5002 Hearth Hollow Lane5002 Hearth Hollow Lane5002 Hearth Hollow Lane
Save
Ask
Tour
Hide
Share

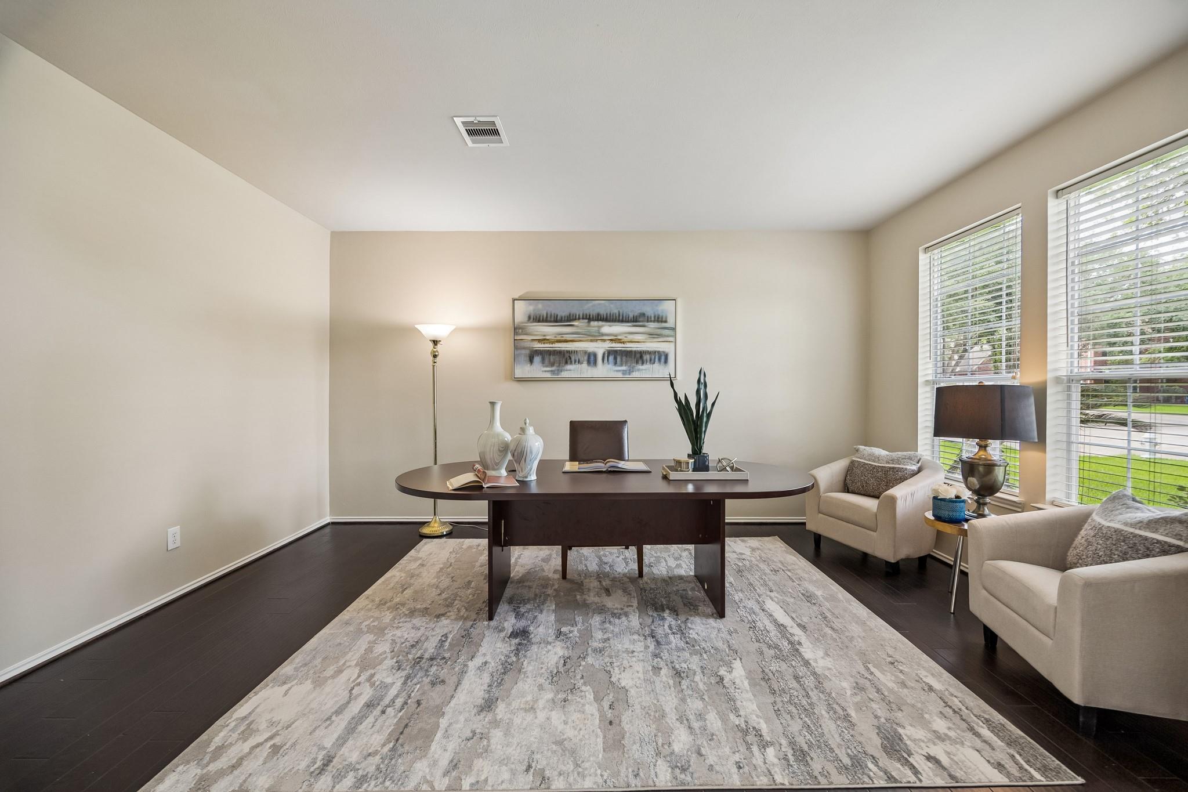
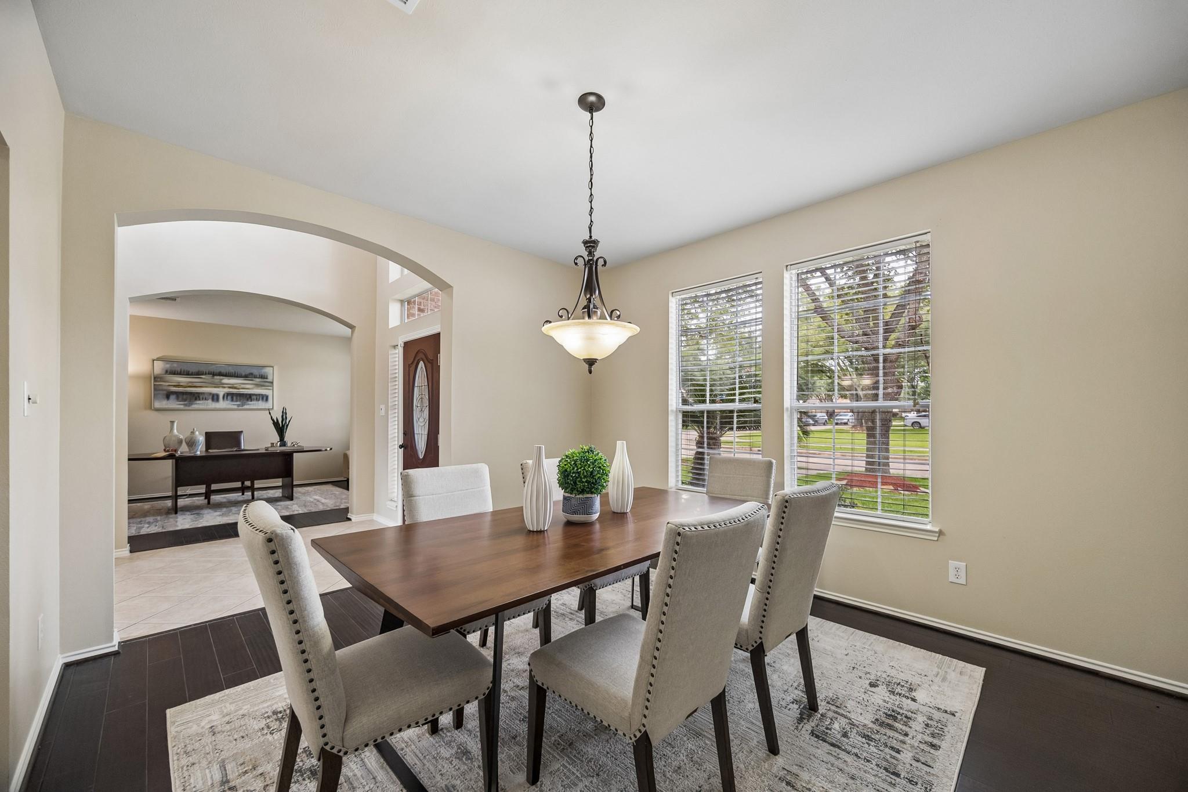
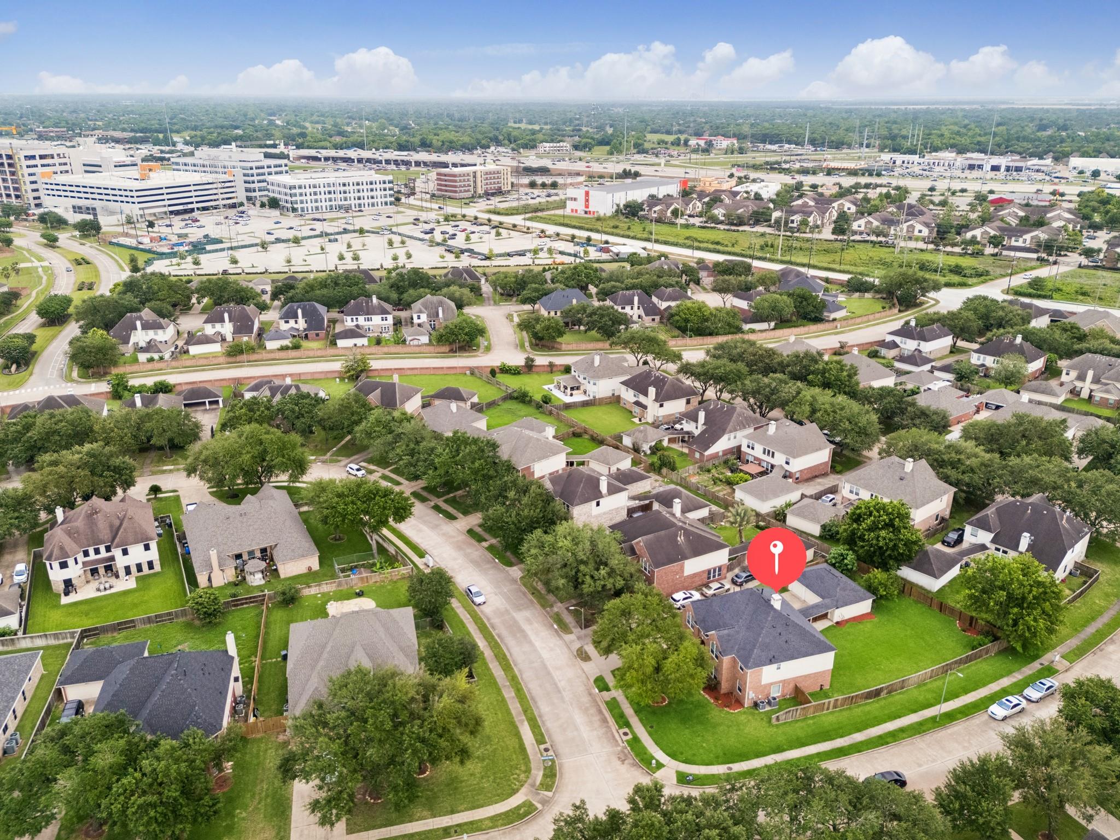
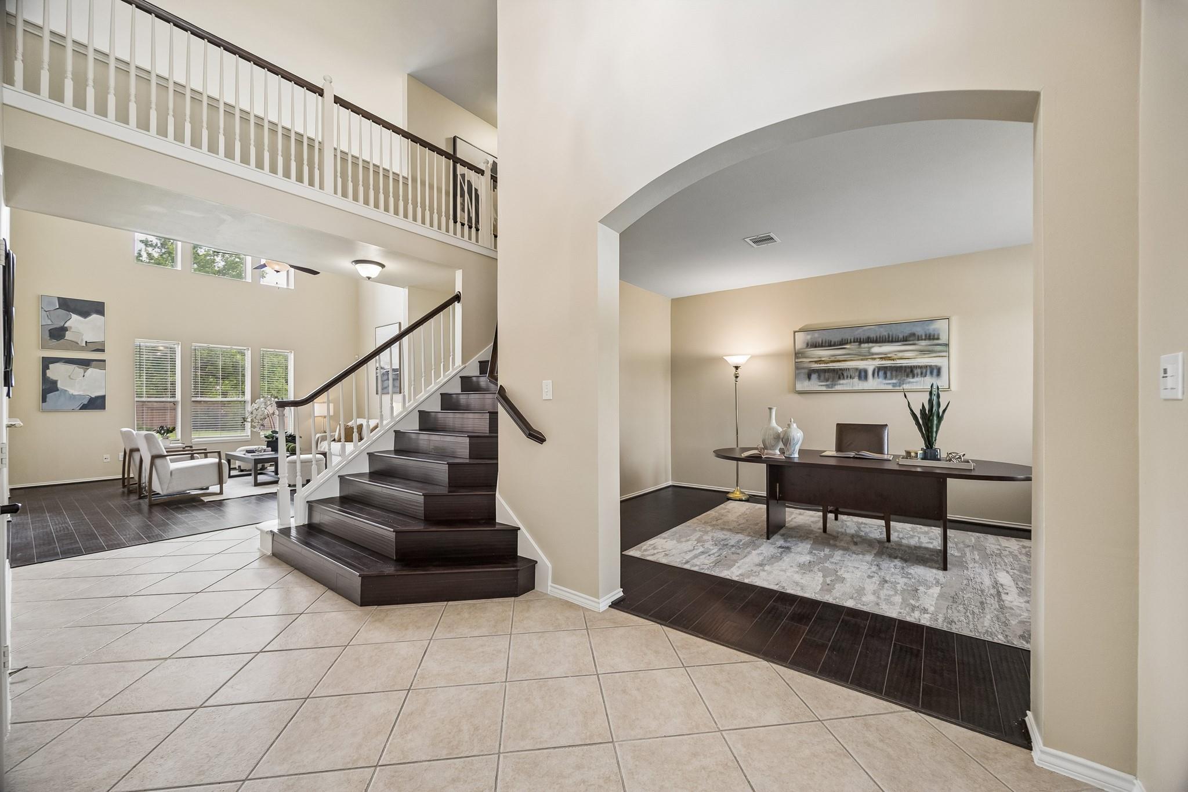
GREAT NEW PRICE This beautiful home sits on a CORNER lot with a three-car garage and is located minutes away from major Highways and Sugar Land Medical Center. Tastefully updated and move-in ready, featuring a NEW ROOF. A grand two-story entry welcomes you to an open family room with soaring double-height ceilings, rich wood floors, a cozy fireplace, and expansive windows that showcase panoramic views of the manicured backyard and fill the space with natural light. The spacious kitchen features a generous counter space and opens seamlessly to the breakfast area, featuring custom lighting and backyard views. The first-floor primary suite serves as a private retreat with peaceful views of the backyard and a spacious primary bath with dual sinks, soaking tub, and separate shower. A conveniently located guest powder room completes the first floor. The gameroom and three bedrooms are located on th e second floor.

Save
Ask
Tour
Hide
Share
Listing Snapshot
Price 
$440,000
Days On Site 
5 Days
Bedrooms 
4
Inside Area (SqFt) 
3,472 sqft
Total Baths 
3
Full Baths 
2
Partial Baths 
1
Lot Size 
0.283 Acres
Year Built 
2004
MLS® Number 
57758580
Status 
Active
Property Tax 
$10,755
HOA/Condo/Coop Fees 
$86.25 monthly
Sq Ft Source 
N/A
Friends & Family
Recent Activity
5 days agoListing updated with changes from the MLS®
5 days agoListing first seen on site
General Features
Acres 
0.283
Disclosures 
Sellers Disclosure
Foundation 
Slab
Garage 
Yes
Garage Spaces 
3
Green Energy Efficient 
ThermostatExposure/Shade
Parking 
DetachedGarage Door Opener
Parking Spaces 
3
Property Sub Type 
Single Family Residence
Security 
Prewired
Sewer 
Public Sewer
SqFt Total 
3472
Style 
Traditional
Water Source 
Public
Interior Features
Appliances 
DisposalGas OvenMicrowaveGas RangeDishwasherDryerRefrigeratorWasherCooktop
Cooling 
Ceiling Fan(s)Electric
Fireplace 
Yes
Fireplace Features 
Gas Log
Fireplaces 
1
Flooring 
CarpetTileWood
Heating 
Natural Gas
Interior 
High CeilingsWalk-In Closet(s)PantryMaster DownstairsGranite CountersKitchen IslandDouble VanitySoaking TubSmart Thermostat
Laundry Features 
Electric Dryer HookupGas Dryer HookupWasher Hookup
Window Features 
Window CoveringsLow Emissivity Windows
Save
Ask
Tour
Hide
Share
Exterior Features
Construction Details 
BrickCement Siding
Fencing 
Back YardFull
Lot Features 
Back YardCorner LotSubdivided
Patio And Porch 
Patio
Roof 
Composition
Windows/Doors 
Window CoveringsLow Emissivity Windows
Community Features
Association Fee 
$1035.0
Association Fee Frequency 
Annually
Community Features 
Curbs
MLS Area 
30
School District 
33 - Lamar Consolidated
Financing Terms Available 
CashConventionalFHA
Roads 
Concrete
Schools
School District
33 - Lamar Consolidated
Elementary School
Hutchison Elementary School
Middle School
Lamar Junior High School
High School
Lamar Consolidated High School
Listing courtesy of Compass RE Texas, LLC - Houston [email protected]

IDX information is provided exclusively for consumers’ personal, non-commercial use. It may not be used for any purpose other than to identify prospective properties consumers may be interested in purchasing. This data is deemed reliable but is not guaranteed accurate by the MLS.

Data provided by HAR.com © 2026. All information provided should be independently verified.

Neighborhood & Commute
Source: Walkscore
Save
Ask
Tour
Hide
Share

Pin It on Pinterest