
Save
Ask
Tour
Hide
$824,834
6 Days On Site
2834 TaylorcrestMissouri City, TX 77459
For Sale|Single Family Residence|Active
5
Beds
5
Total Baths
4
Full Baths
1
Partial Bath
5,035
SqFt
$164
/SqFt
2005
Built
Subdivision:
Sienna Village Of Waters Lake Sec 18-B
County:
Fort Bend
Due to the health concerns created by Coronavirus we are offering personal 1-1 online video walkthough tours where possible.
Call Now: 512-686-5486
Is this the listing for you? We can help make it yours.
512-686-5486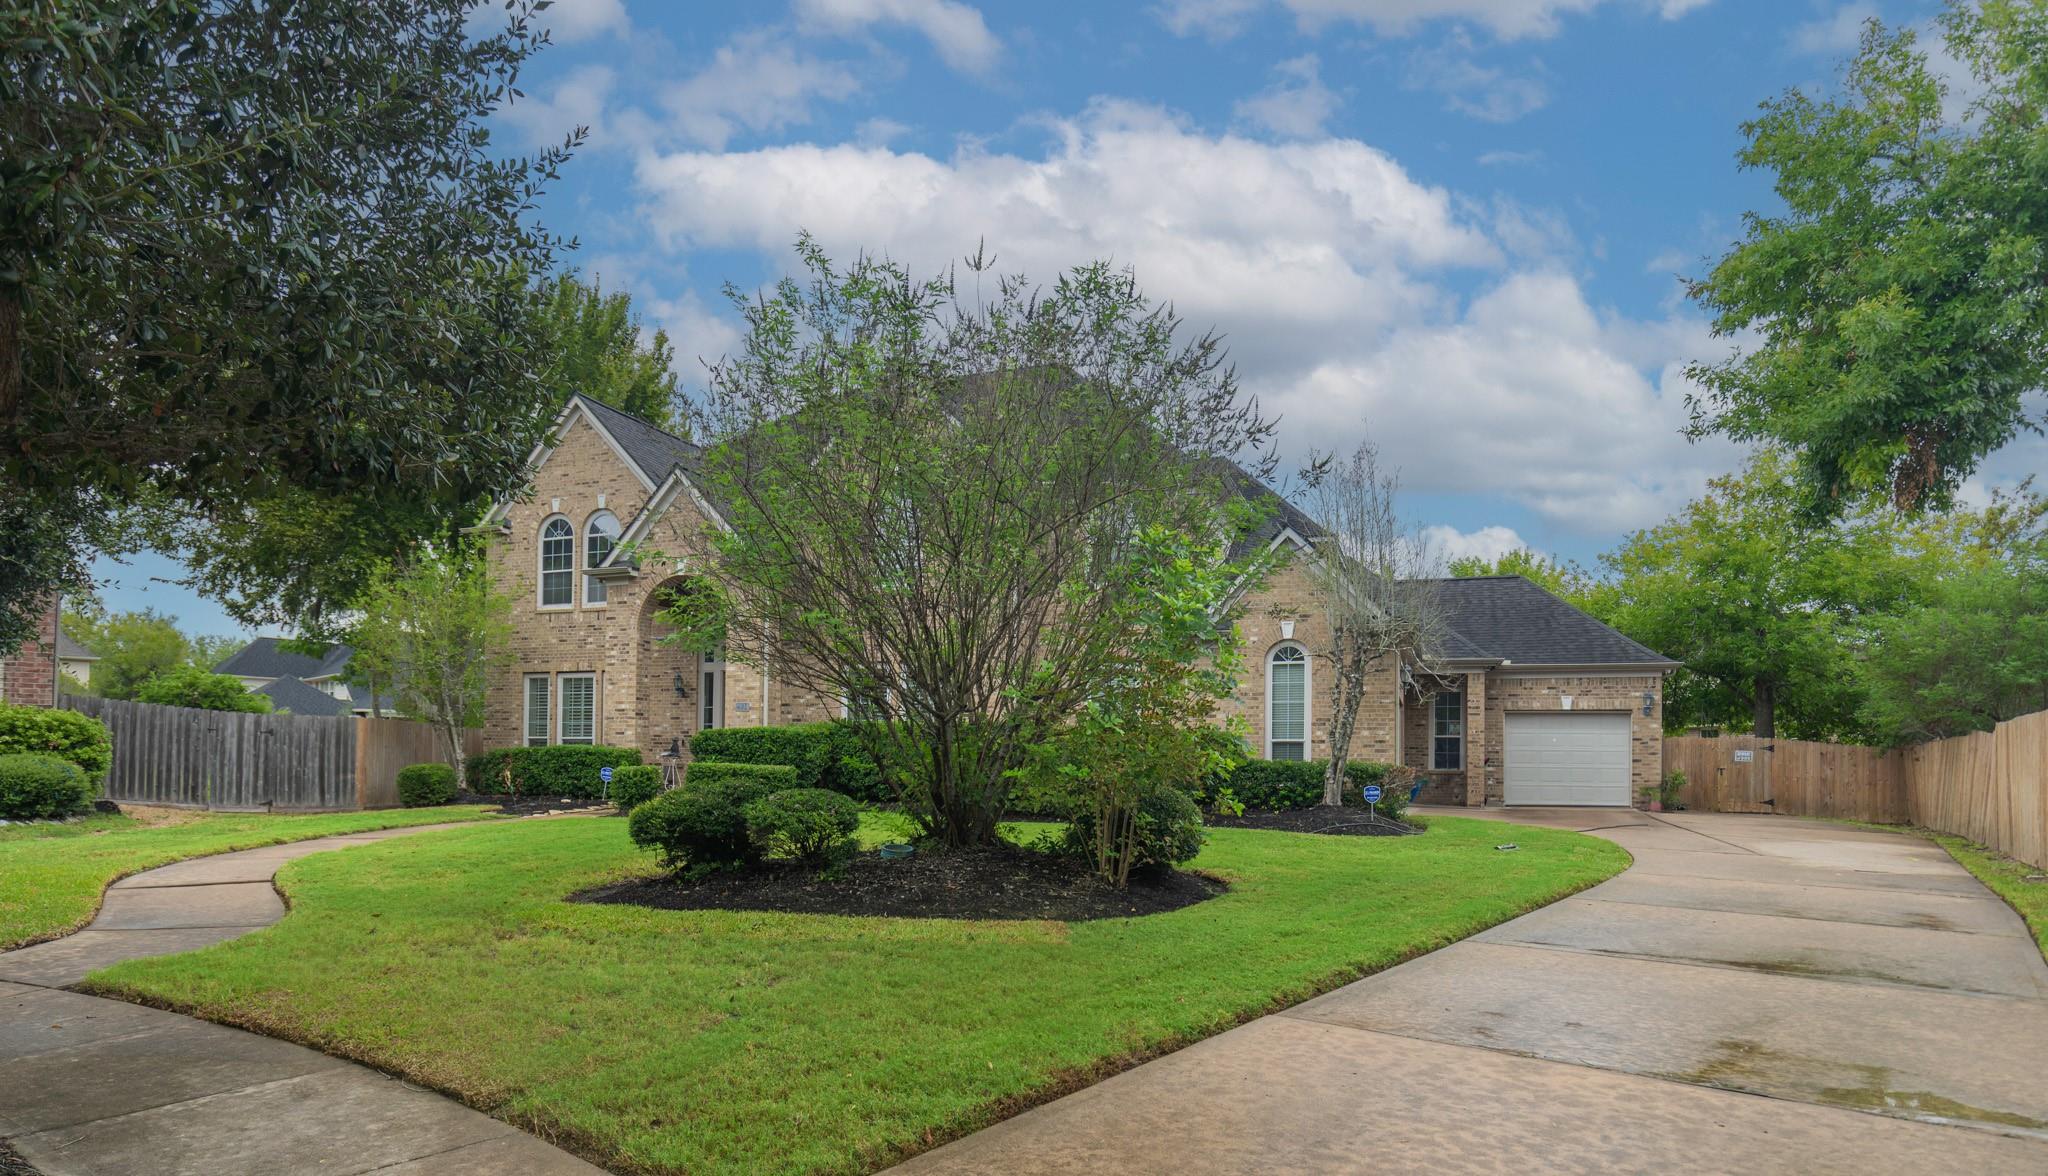
Save
Ask
Tour
Hide
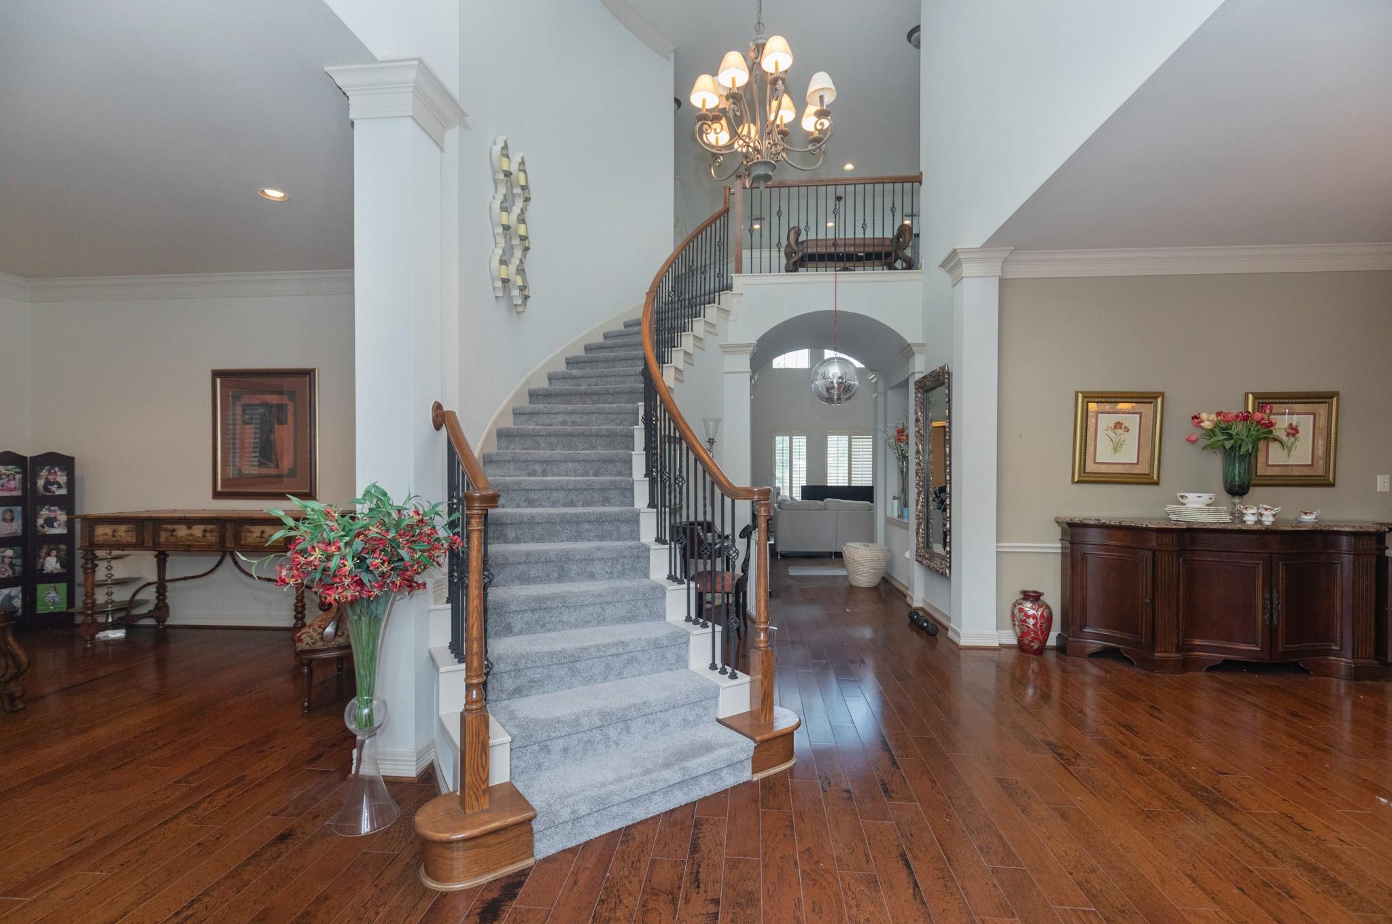
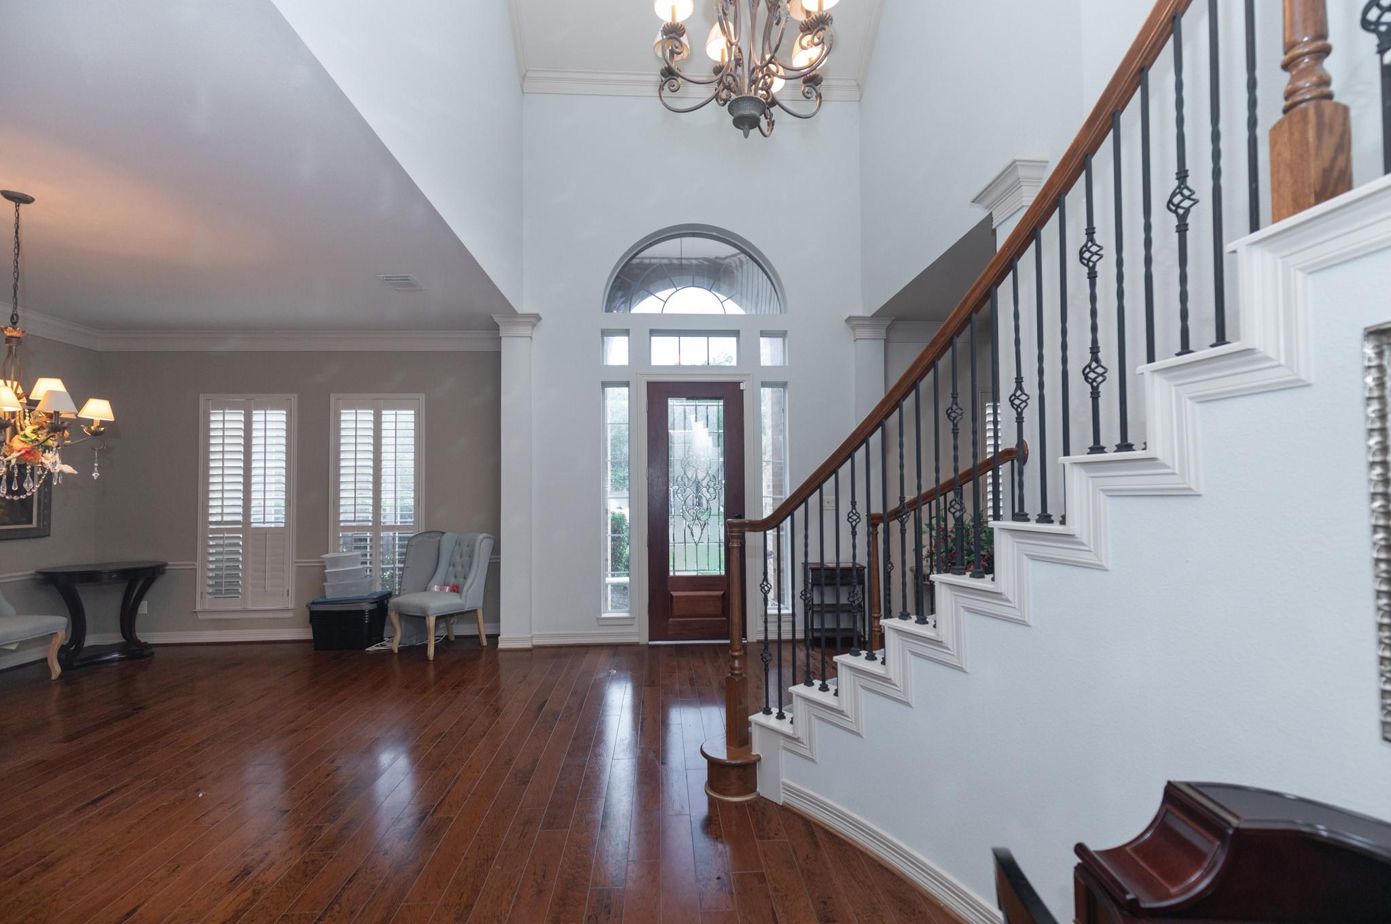
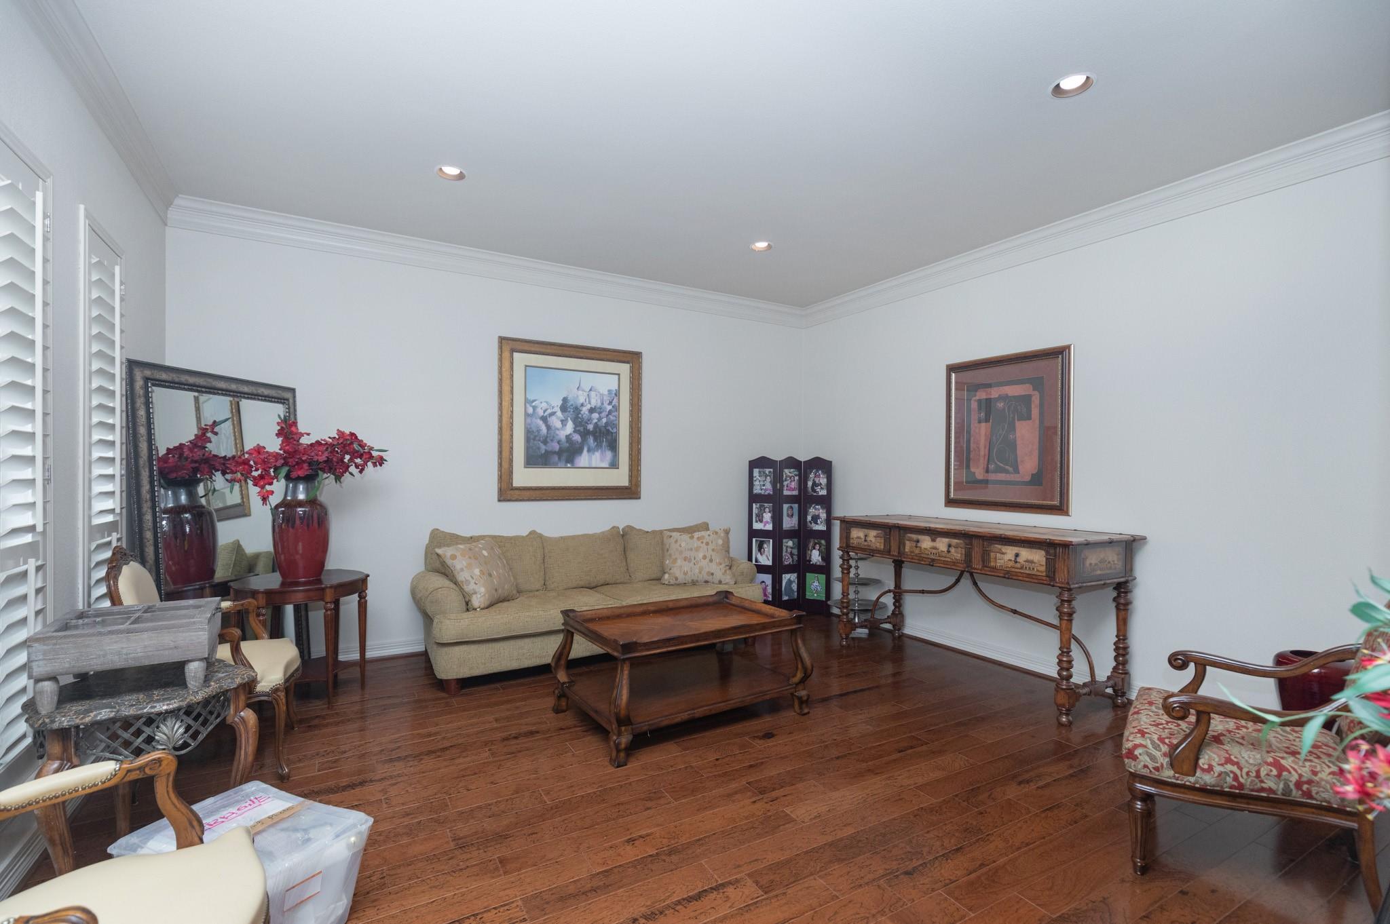
This very spacious home sits on the largest lot available in Sienna Village of Waters Lake, at just under 1/2 acre, and in a cul-de-sac. With 5 bedrooms, two down and 3 up. The Primary bedroom has a sitting area with it's own Fireplace. The second bedroom down has it's own full bath. One of the bedrooms upstairs could be a 2nd primary as two rooms were combined into one large room. The Kitchen is open to the two story family room with cast one fireplace and wall of windows. There is a covered patio for your enjoyment as you while away the day splashing in the Pool/Spa.
Save
Ask
Tour
Hide
Listing Snapshot
Price
$824,834
Days On Site
6 Days
Bedrooms
5
Inside Area (SqFt)
5,035 sqft
Total Baths
5
Full Baths
4
Partial Baths
1
Lot Size
0.4736 Acres
Year Built
2005
MLS Number
5765568
Status
Active
Property Tax
$17,483
HOA/Condo/Coop Fees
$131.67 monthly
Sq Ft Source
N/A
Friends & Family
Recent Activity
| 2 days ago | Listing updated with changes from the MLS | |
| 3 days ago | Status changed to Active | |
| 7 days ago | Listing first seen on site |
General Features
Acres
0.4736
Attached Garage
Yes
Disclosures
Levee DistrictMudSeller's Disclosure
Foundation
Slab
Garage
Yes
Garage Spaces
3
Green Energy Efficient
Thermostat
Parking
AttachedAdditional ParkingGarage Door Opener
Parking Spaces
3
Property Sub Type
Single Family Residence
SqFt Total
5035
Style
Traditional
Water Source
Public
Interior Features
Appliances
DisposalMicrowaveDishwasherExhaust FanCooktop
Cooling
Ceiling Fan(s)ElectricZoned
Fireplace
Yes
Fireplaces
2
Flooring
CarpetTile
Heating
Natural GasZoned
Interior
Crown MoldingHigh CeilingsWalk-In Closet(s)Breakfast BarEntrance FoyerMaster DownstairsPantryGranite CountersKitchen IslandDouble VanitySmart Thermostat
Spa
Yes
Bedroom
Dimensions - 15x14Level - SecondArea - 210
Breakfast
Dimensions - 12x10Level - FirstArea - 120
Dining Room
Dimensions - 19x14Level - FirstArea - 266
Family Room
Dimensions - 22x20Level - FirstArea - 440
Game Room
Dimensions - 26x20Level - SecondArea - 520
Kitchen
Dimensions - 14x14Level - FirstArea - 196
Living Room
Dimensions - 15x15Level - FirstArea - 225
Master Bedroom
Dimensions - 22x20Level - FirstArea - 440
Save
Ask
Tour
Hide
Exterior Features
Construction Details
BrickCement Siding
Fencing
Back Yard
Lot Features
Cul-De-SacNear Golf Course
Patio And Porch
Covered
Pool Features
Gunite
Private Pool
Yes
Roof
Composition
Spa
Yes
Waterfront Features
Pond
Community Features
Association Amenities
ClubhouseDog ParkFitness CenterJogging PathPlaygroundPoolTennis Court(s)Trail(s)Sport Court
Association Fee
$1580.0
Association Fee Frequency
Annually
Community Features
CurbsClubhouse
MLS Area
38
School District
19 - Fort Bend
Financing Terms Available
CashConventionalFHAVA Loan
Roads
Concrete
Schools
School District
19 - Fort Bend
Elementary School
Scanlan Oaks Elementary School
Middle School
Thornton Middle School (Fort Bend)
High School
Ridge Point High School
Listing courtesy of Keller Williams Realty Southwest [email protected]
IDX information is provided exclusively for consumers’ personal, non-commercial use. It may not be used for any purpose other than to identify prospective properties consumers may be interested in purchasing. This data is deemed reliable but is not guaranteed accurate by the MLS.
Data provided by HAR.com © 2026. All information provided should be independently verified.
IDX information is provided exclusively for consumers’ personal, non-commercial use. It may not be used for any purpose other than to identify prospective properties consumers may be interested in purchasing. This data is deemed reliable but is not guaranteed accurate by the MLS.
Data provided by HAR.com © 2026. All information provided should be independently verified.
Neighborhood & Commute
Source: Walkscore
Save
Ask
Tour
Hide

Did you know? You can invite friends and family to your search. They can join your search, rate and discuss listings with you.